

756 Windward LaneDuncan, SC 29334
Due to the health concerns created by Coronavirus we are offering personal 1-1 online video walkthough tours where possible.
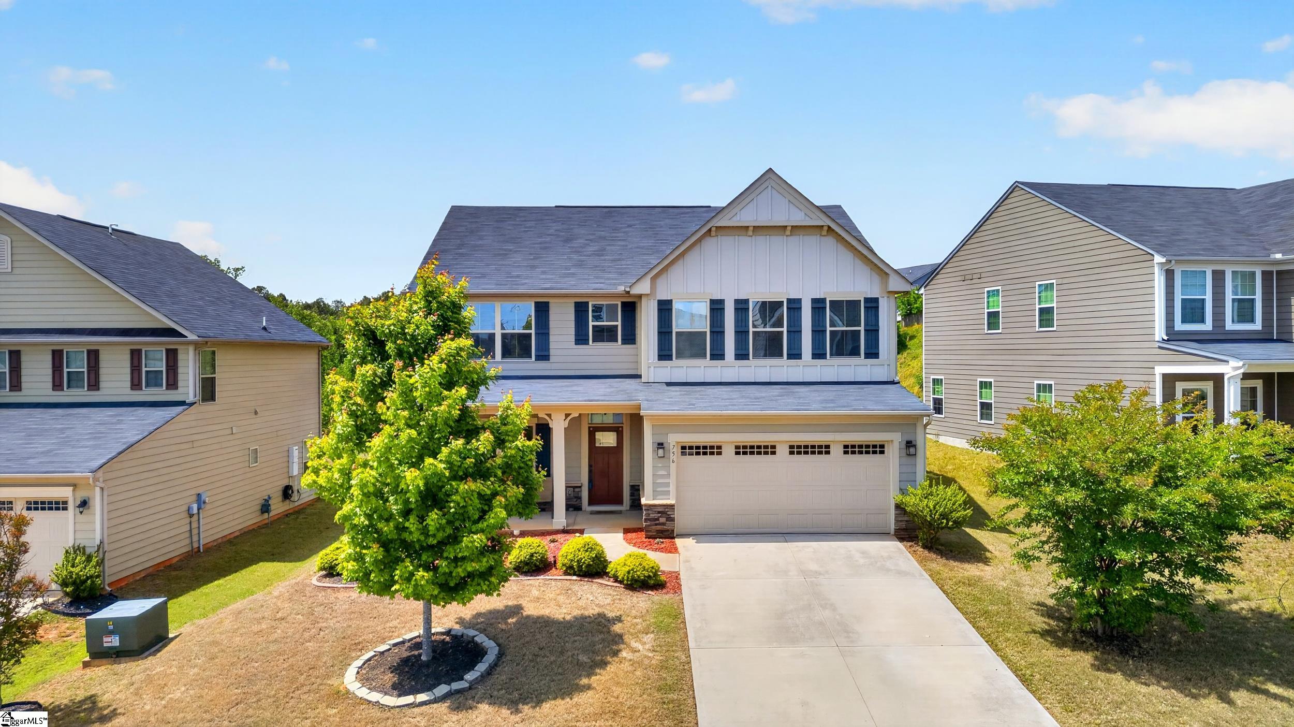
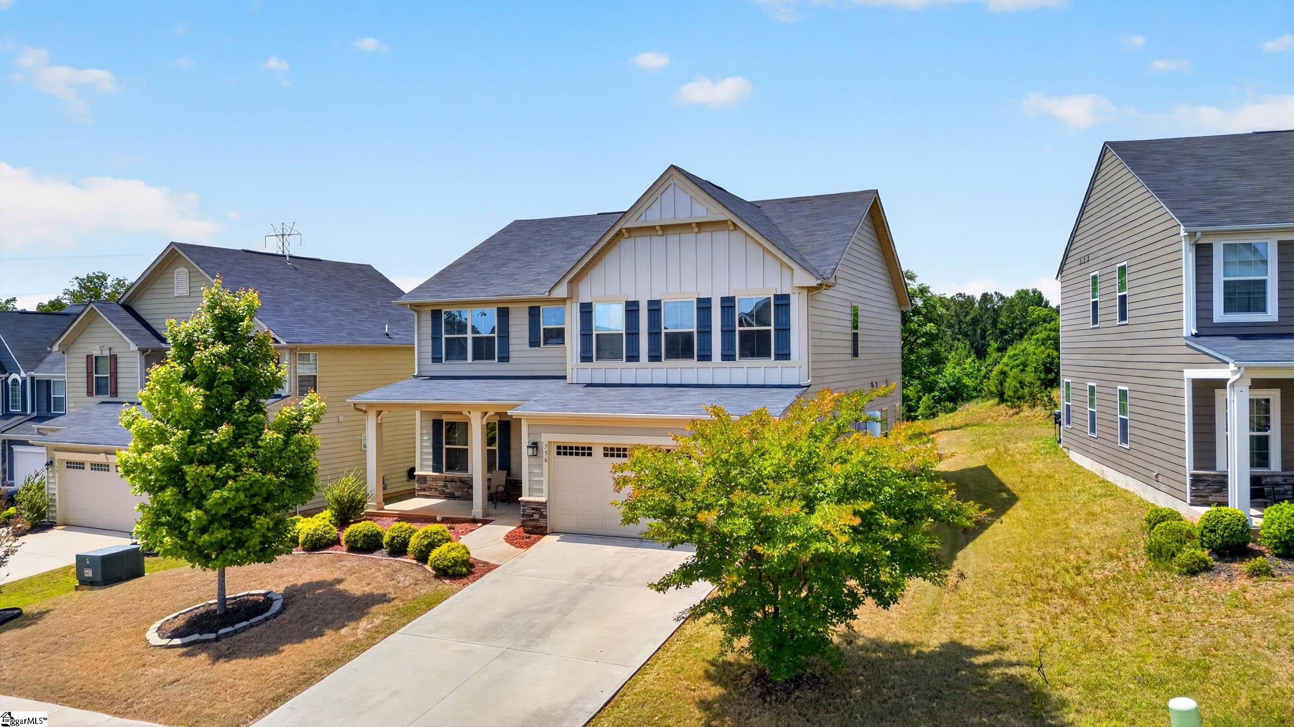
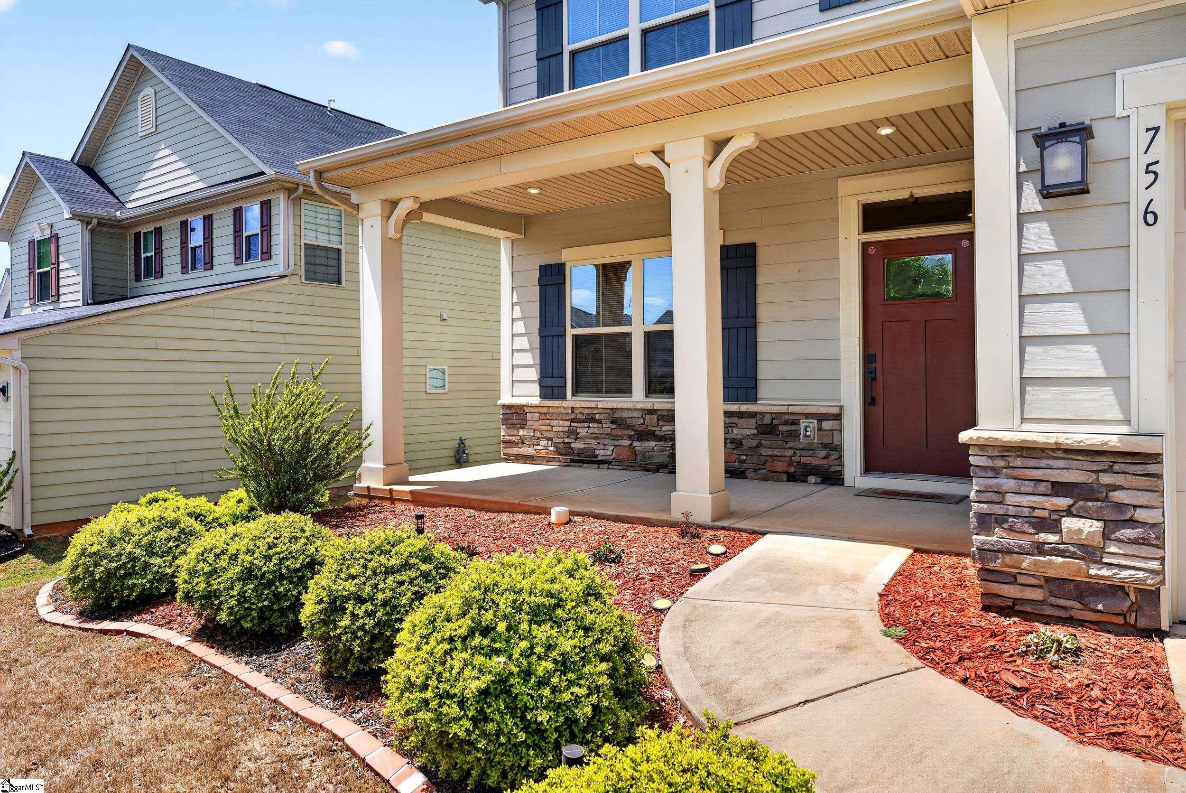
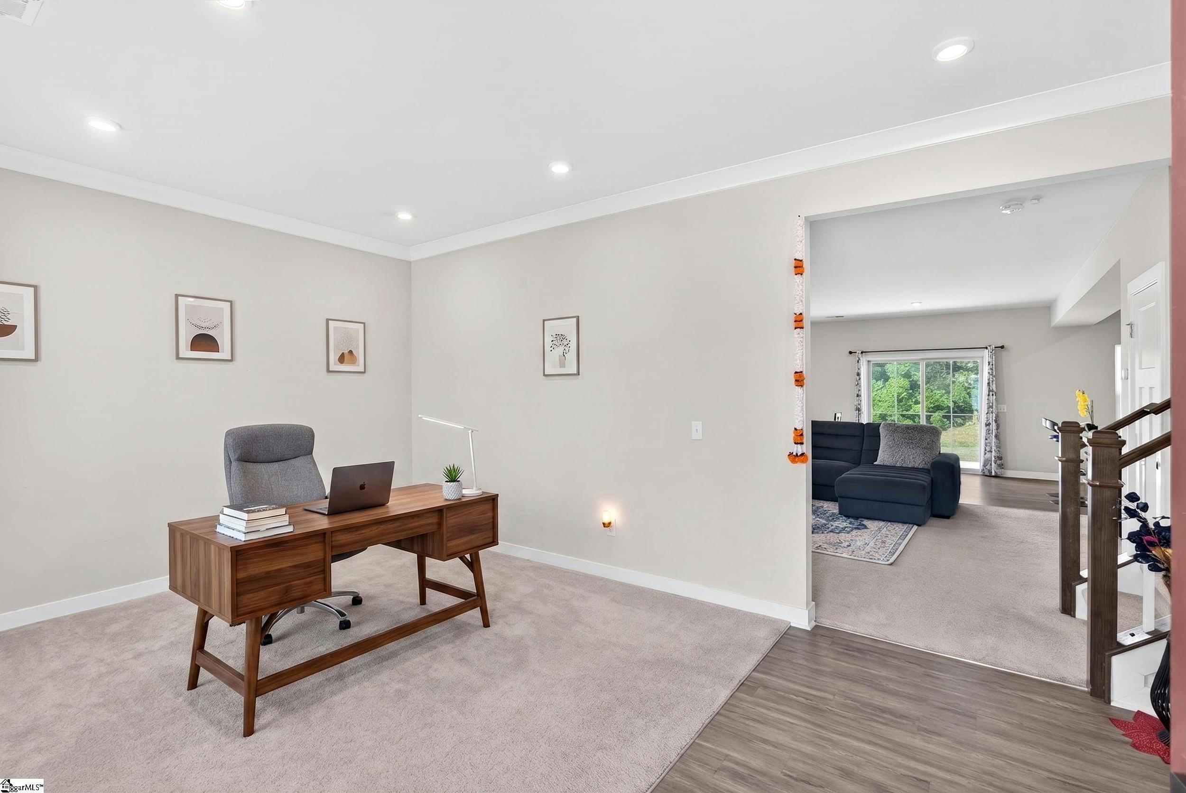
Now offered at an exceptional value, this move-in-ready home in the Rainwater community delivers the space, flexibility, and location today's buyers are searching for. Built in 2019 and offering nearly 2,600 square feet, this thoughtfully designed home combines modern finishes, a versatile floor plan, and convenient access to BMW, GSP International Airport, I-85, Spartanburg Community College, and award-winning District 5 schools. Step inside to discover a bright and welcoming layout designed for both everyday living and entertaining. A flexible foyer provides the perfect space for a home office, while the open-concept main living area creates a seamless flow throughout the home. The spacious kitchen serves as the heart of the home, featuring granite countertops, stainless steel appliances, abundant cabinet storage, a dedicated coffee bar area, and a large center island. Upstairs, you'll find four generously sized bedrooms and three full bathrooms, including a primary suite complete with two walk-in closets, a relaxing soaking tub, and a walk-in tile shower. A secondary guest suite with its own full bathroom offers an ideal setup for extended family or visitors. An additional bedroom on the main level, along with a convenient half bath, provides even more flexibility to fit your lifestyle. Beyond the home itself, you'll love the convenience of being just minutes from shopping, dining, and everyday essentials, including Publix and local restaurants. Whether you're spending summer afternoons at the community pool, hosting gatherings with friends, or enjoying a quiet morning on the patio, this home offers the perfect balance of comfort and convenience. With its spacious layout, desirable location, modern features, and attractive new price, this is an opportunity you won't want to miss. Schedule your showing and experience everything this exceptional home has to offer!
| 4 weeks ago | Listing updated with changes from the MLS® | |
| a month ago | Price changed to $369,990 | |
| 3 months ago | Listing first seen on site |

Listing information is provided by Participants of the Greater Greenville Association of Realtors. IDX information is provided exclusively for personal, non-commercial use, and may not be used for any purpose other than to identify prospective properties consumers may be interested in purchasing. Information is deemed reliable but not guaranteed. Copyright 2026, Greater Greenville Association of Realtors.
Last checked: 2026-07-27 05:05 PM UTC
Did you know? You can invite friends and family to your search. They can join your search, rate and discuss listings with you.