

Save
Ask
Tour
Hide
$434,900
111 Days On Site
379 Riveroak RoadInman, SC 29349
Single Family Residence|Pending
3
Beds
2
Total Baths
2
Full Baths
1,982
SqFt
$219
/SqFt
2018
Built
Subdivision:
None
County:
Spartanburg
Due to the health concerns created by Coronavirus we are offering personal 1-1 online video walkthough tours where possible.
Call Now: 864 214-4471
Is this the listing for you? We can help make it yours.
864 214-4471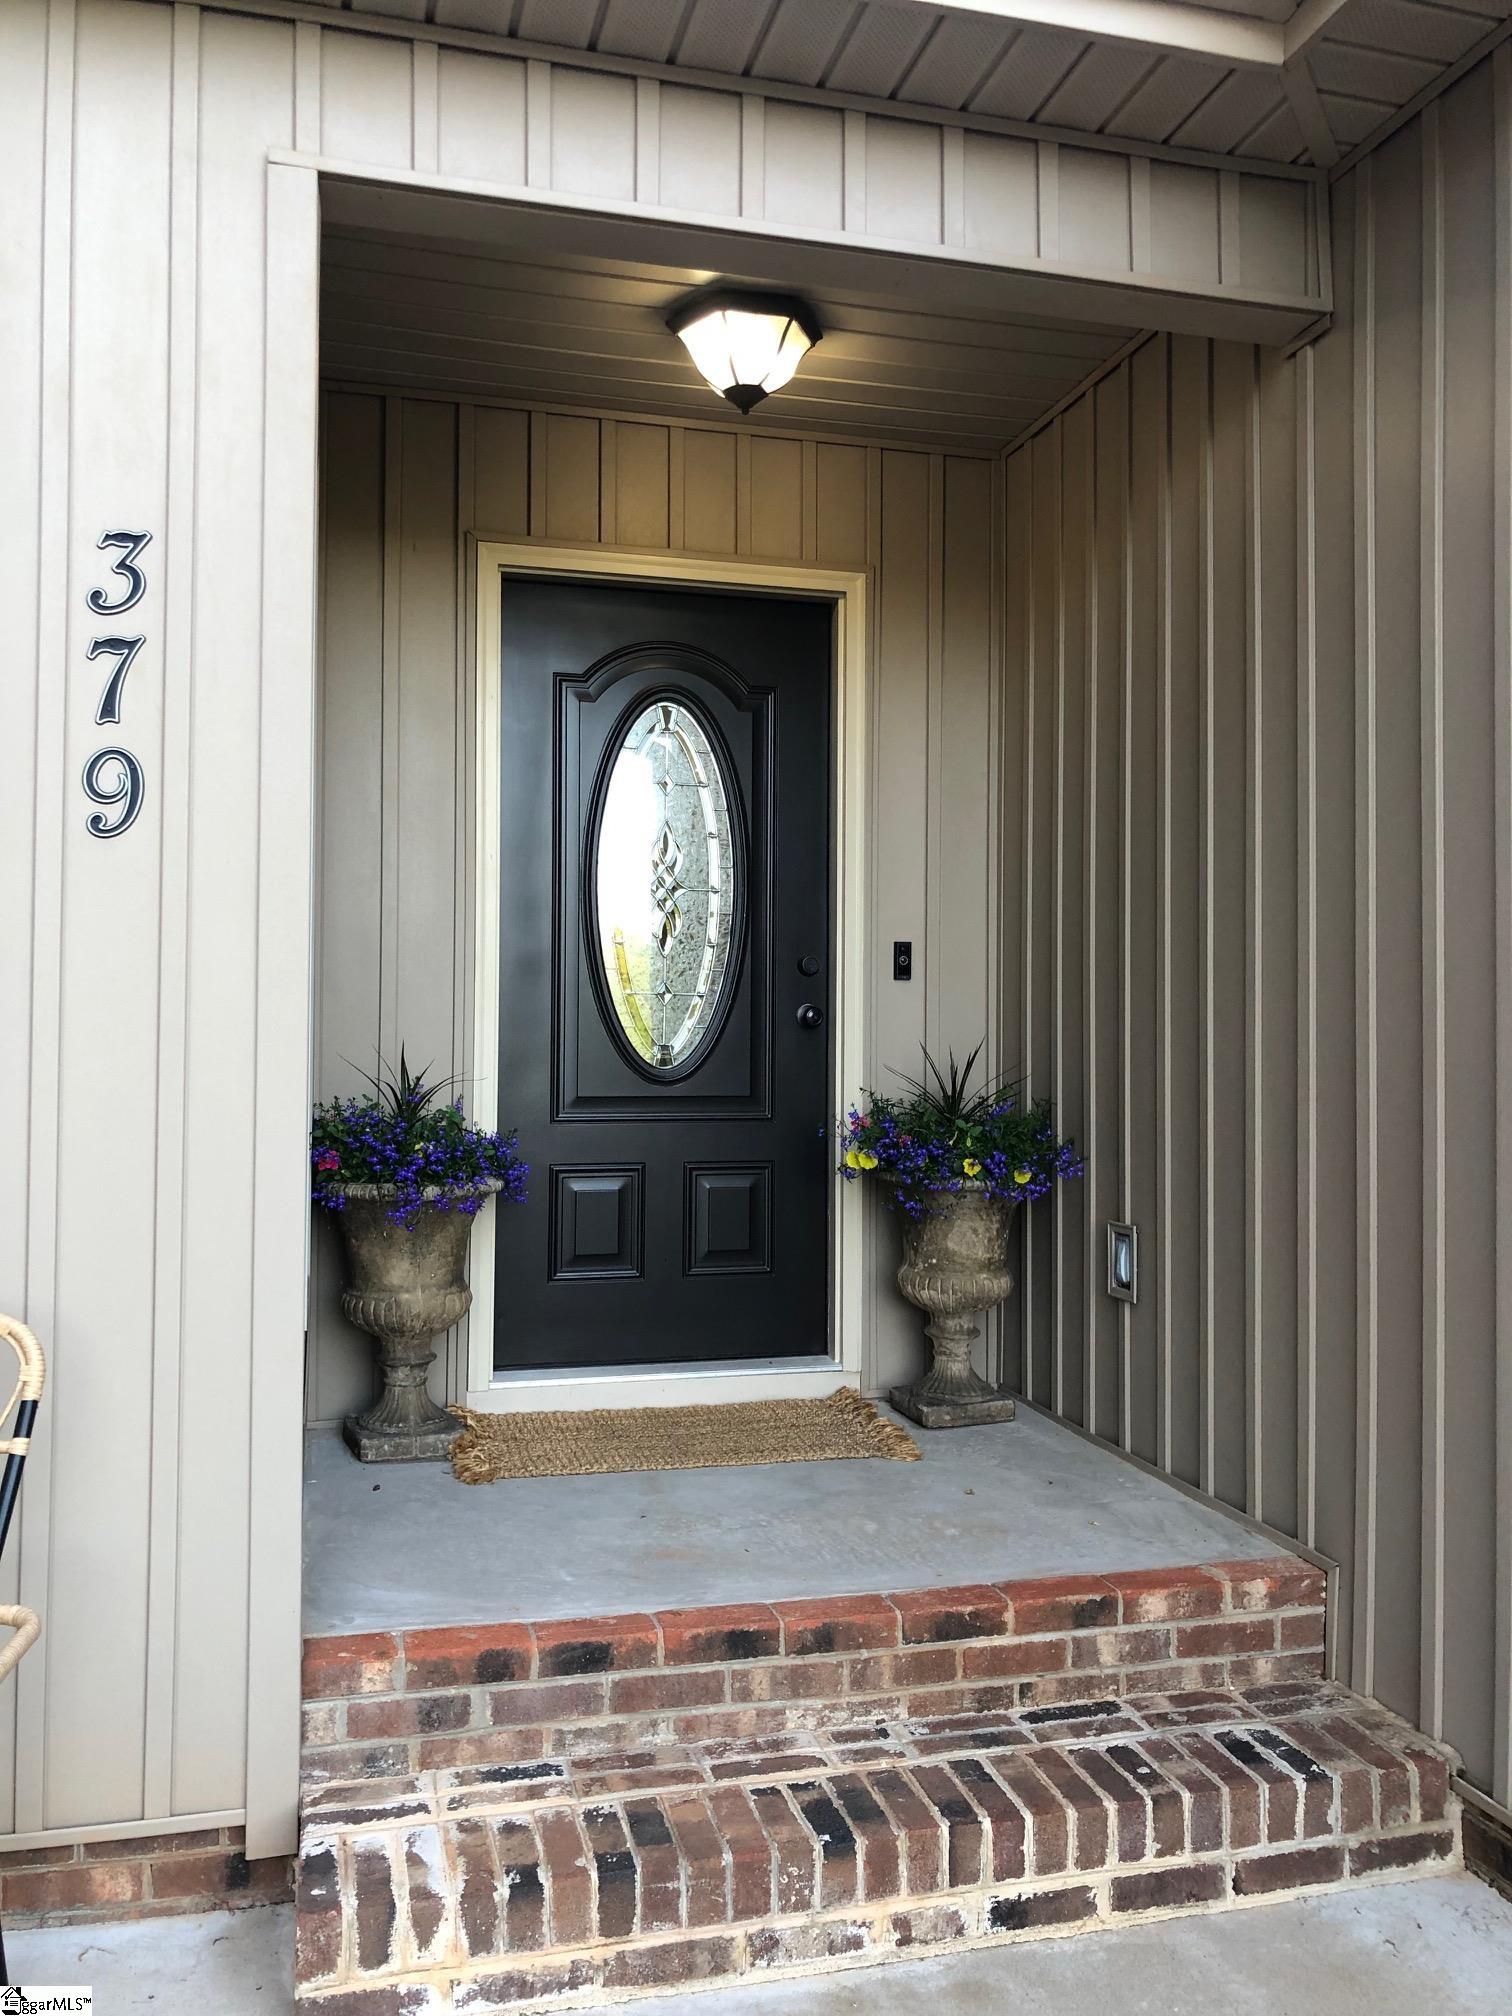
Save
Ask
Tour
Hide
Save
Ask
Tour
Hide
Listing Snapshot
Price
$434,900
Days On Site
111 Days
Bedrooms
3
Inside Area (SqFt)
1,982 sqft
Total Baths
2
Full Baths
2
Partial Baths
N/A
Lot Size
0.62 Acres
Year Built
2018
MLS® Number
1590718
Status
Pending
Property Tax
$2,042
HOA/Condo/Coop Fees
N/A
Sq Ft Source
N/A
Friends & Family
Recent Activity
| 5 hours ago | Listing updated with changes from the MLS® | |
| 4 months ago | Status changed to Pending | |
| 4 months ago | Listing first seen on site |
General Features
Acres
0.62
Attached Garage
Yes
Disclosures
Seller Disclosure
Garage
Yes
Garage Spaces
2
Levels
One
Parking
AttachedConcreteGarage Door OpenerGarage
Parking Spaces
2
Property Sub Type
Single Family Residence
Security
Smoke Detector(s)
Sewer
Septic Tank
Style
Craftsman
Utilities
Cable AvailablePropane
Water Source
Public
Interior Features
Appliances
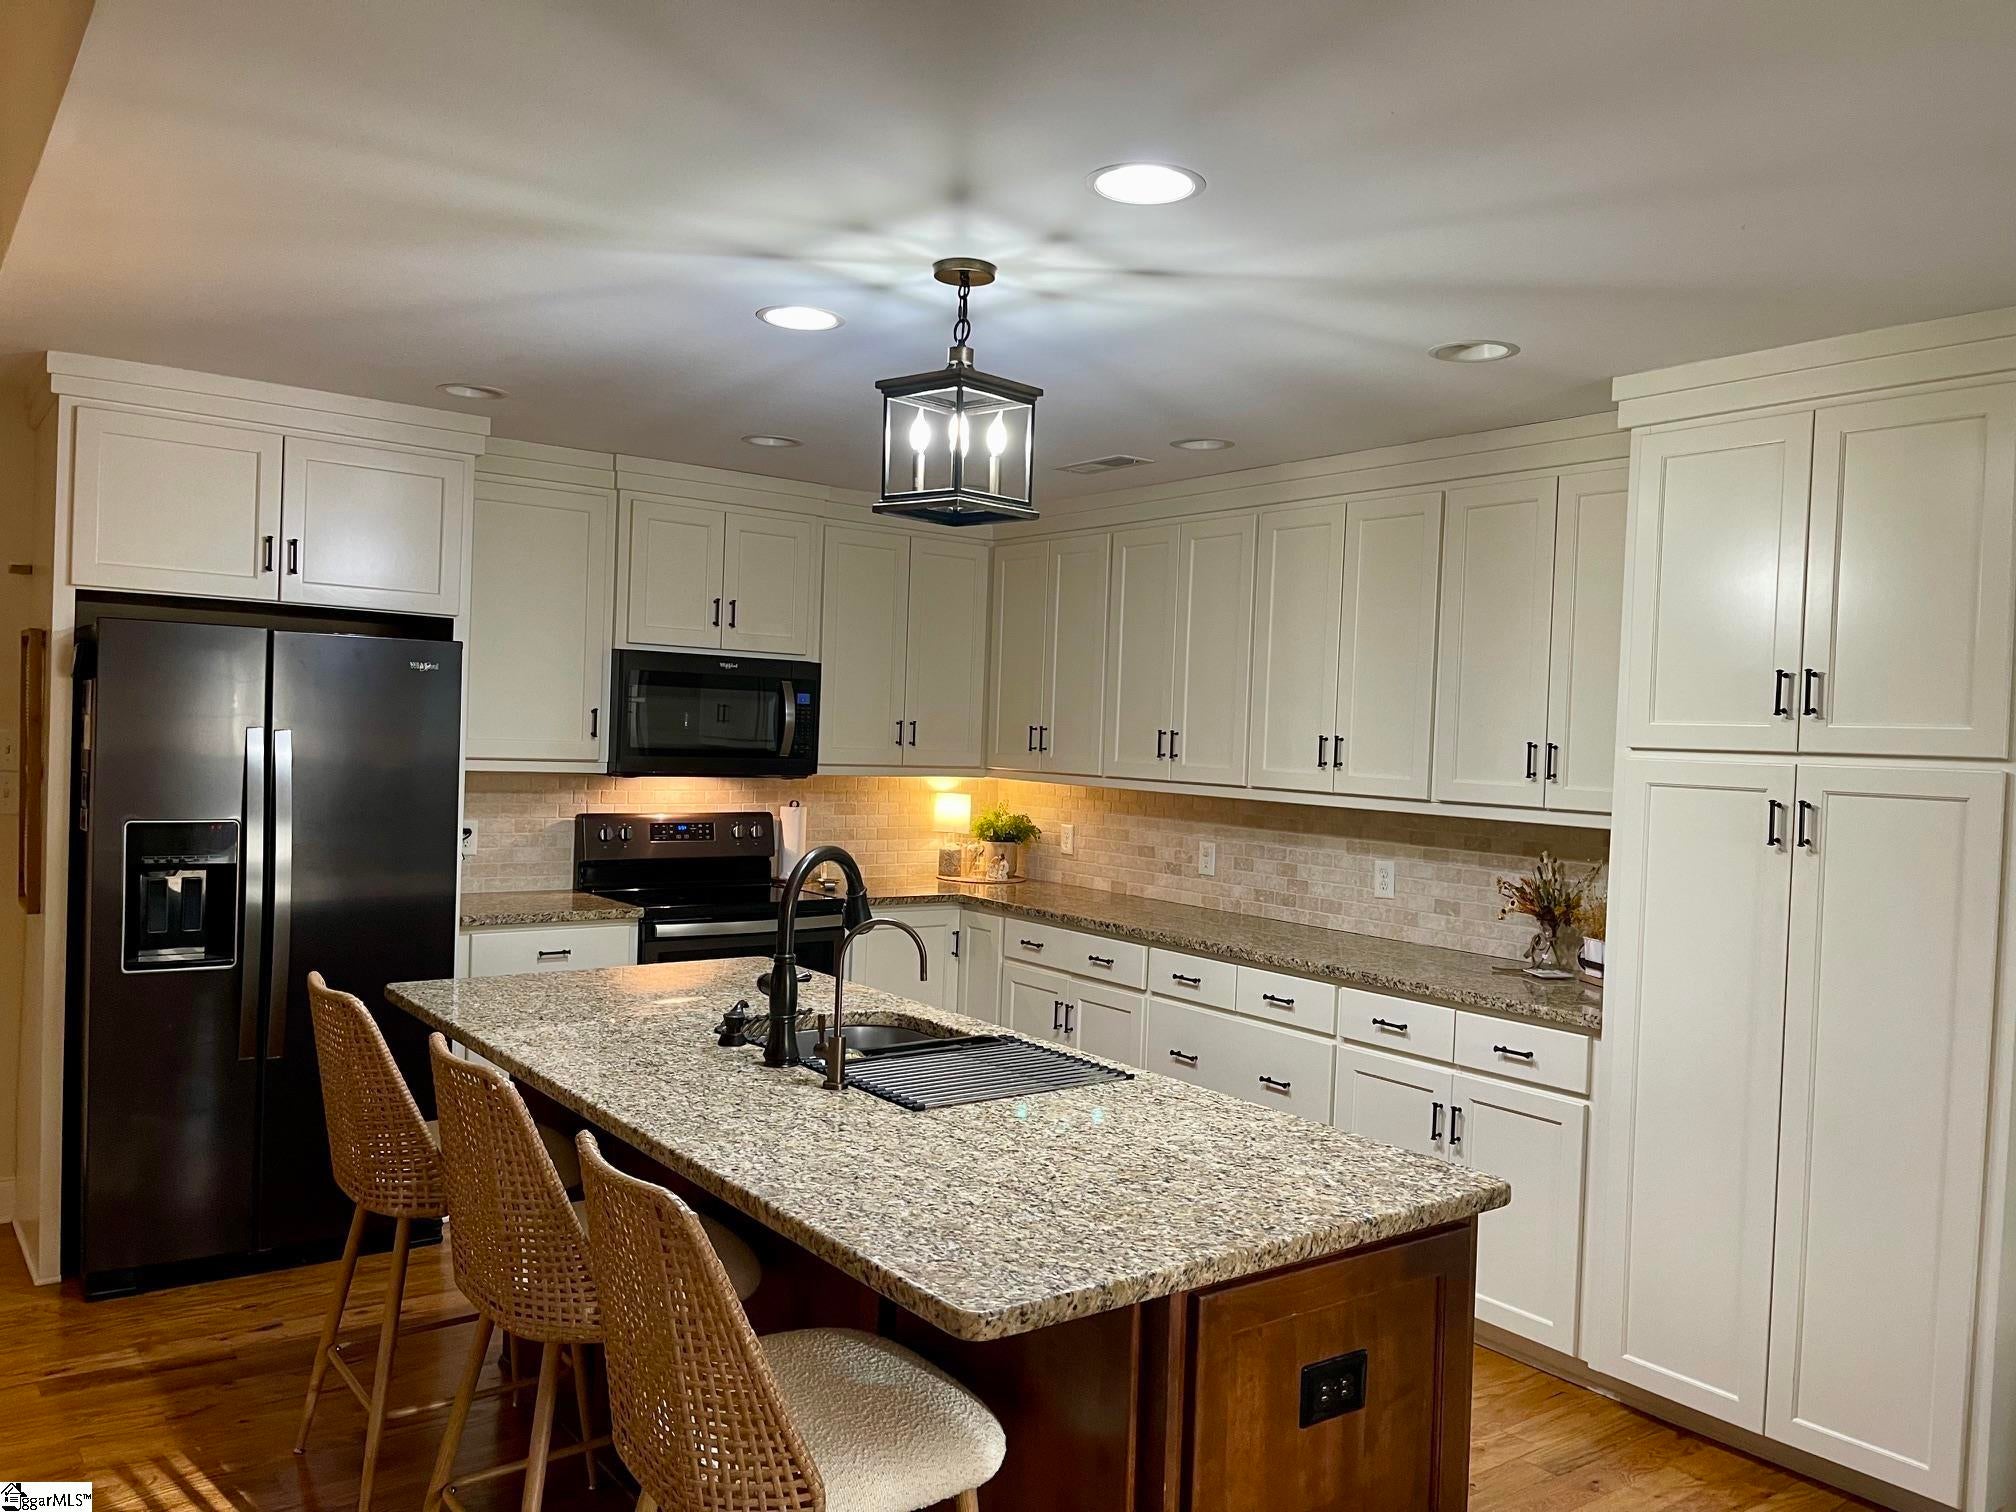
DishwasherRefrigeratorRangeMicrowaveElectric Water HeaterWater Purifier
Basement
NoneCrawl Space
Cooling
ElectricHeat PumpCeiling Fan(s)
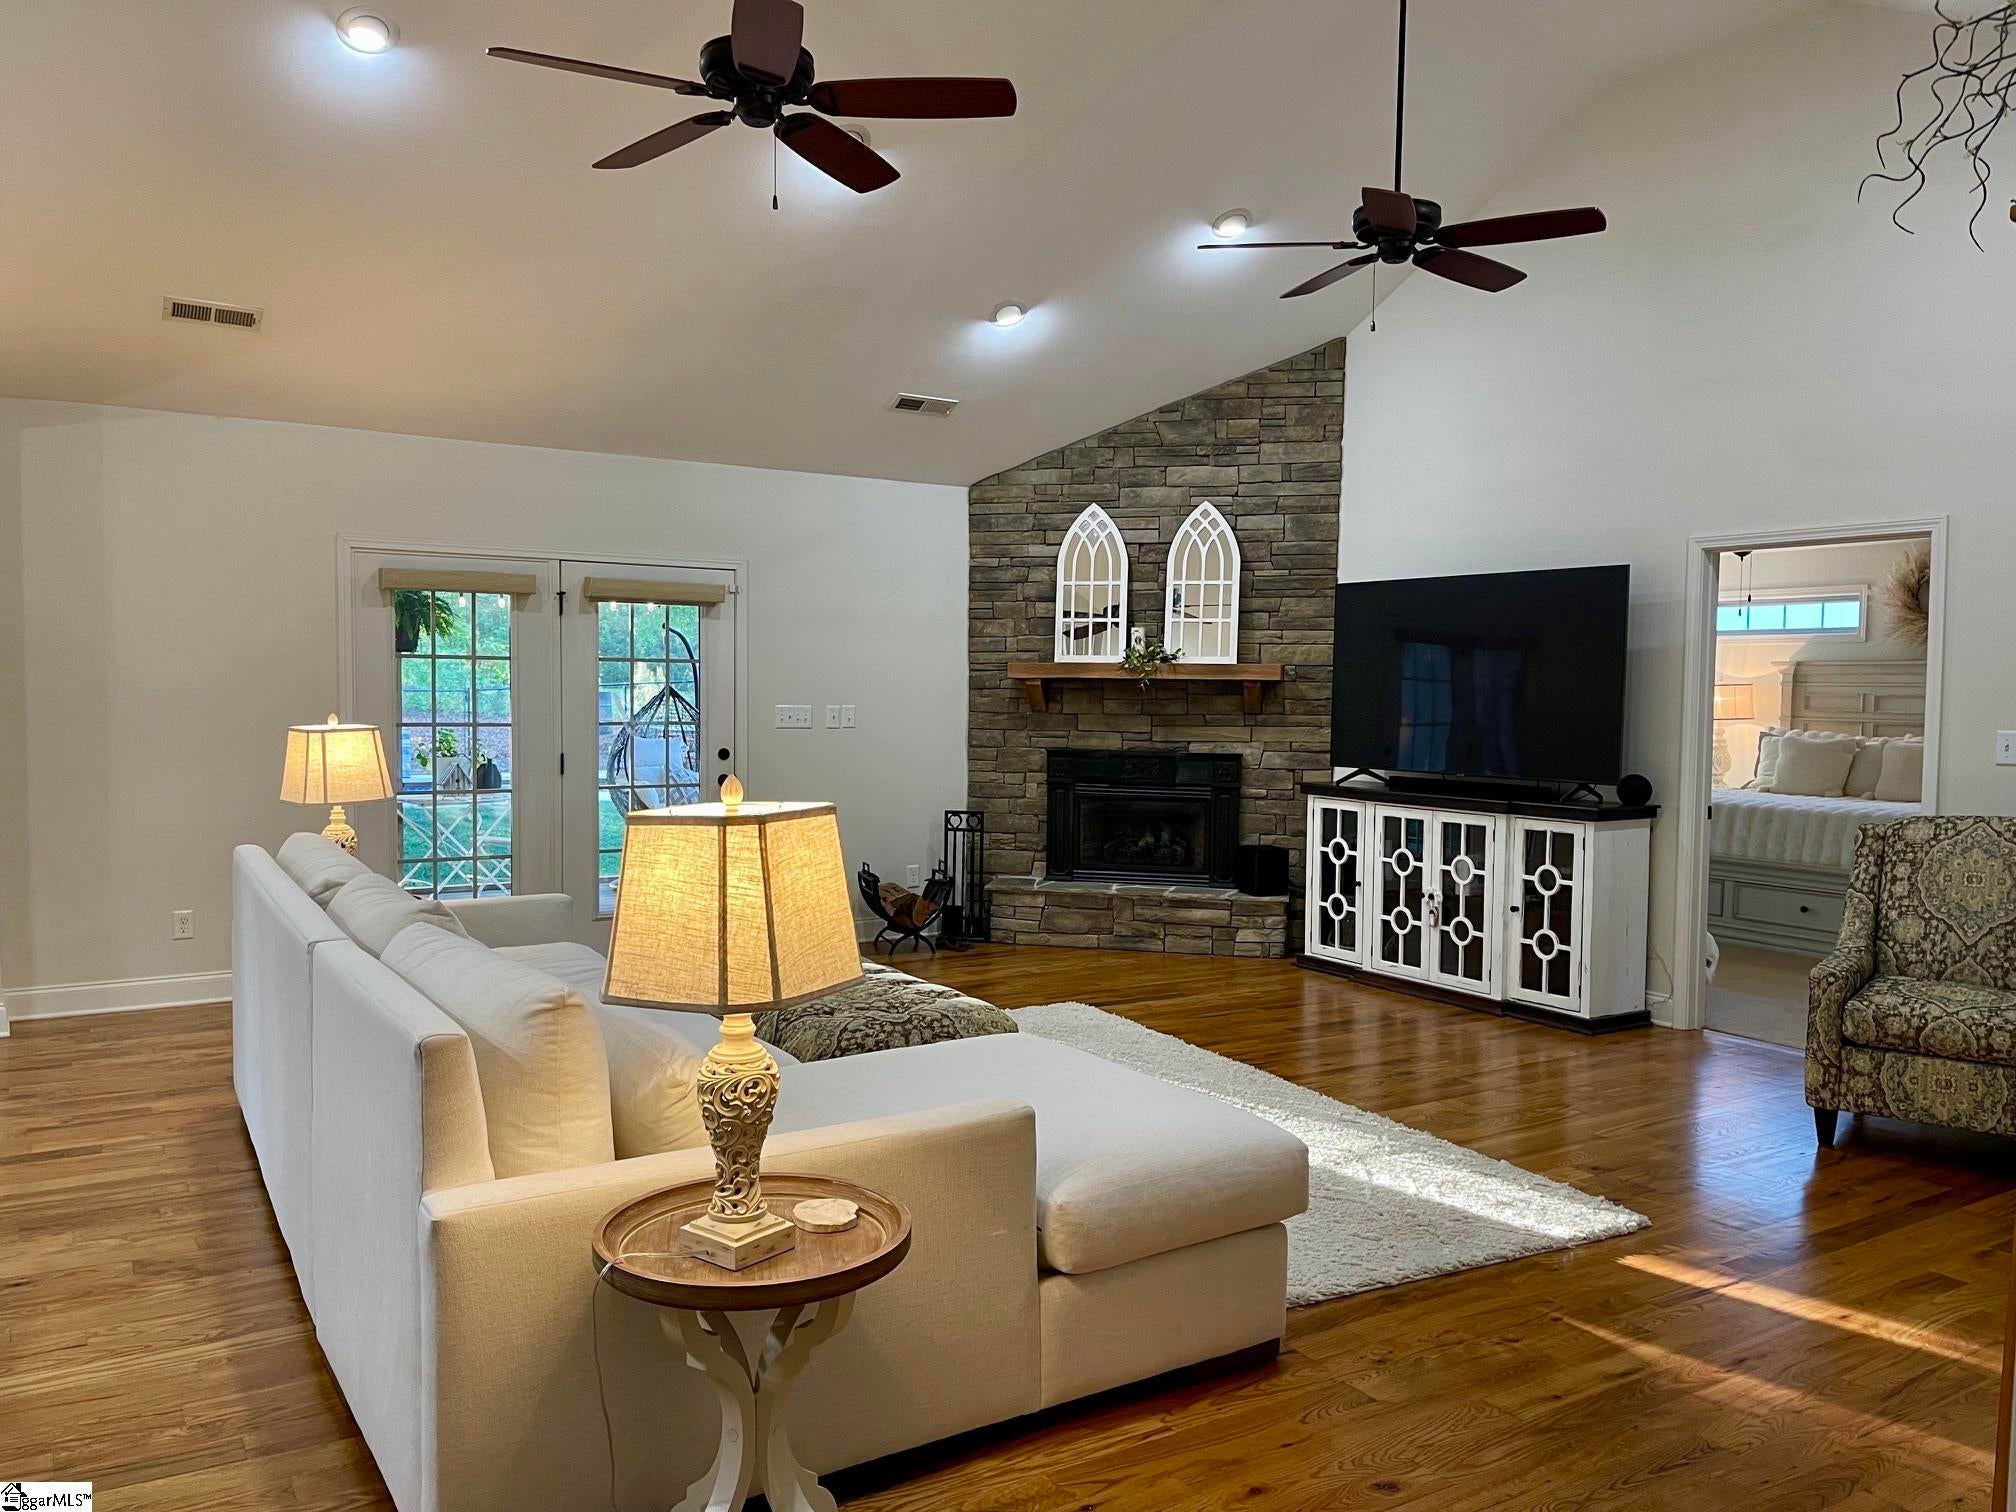
Fireplace
Yes
Fireplace Features
Gas Log
Fireplaces
1
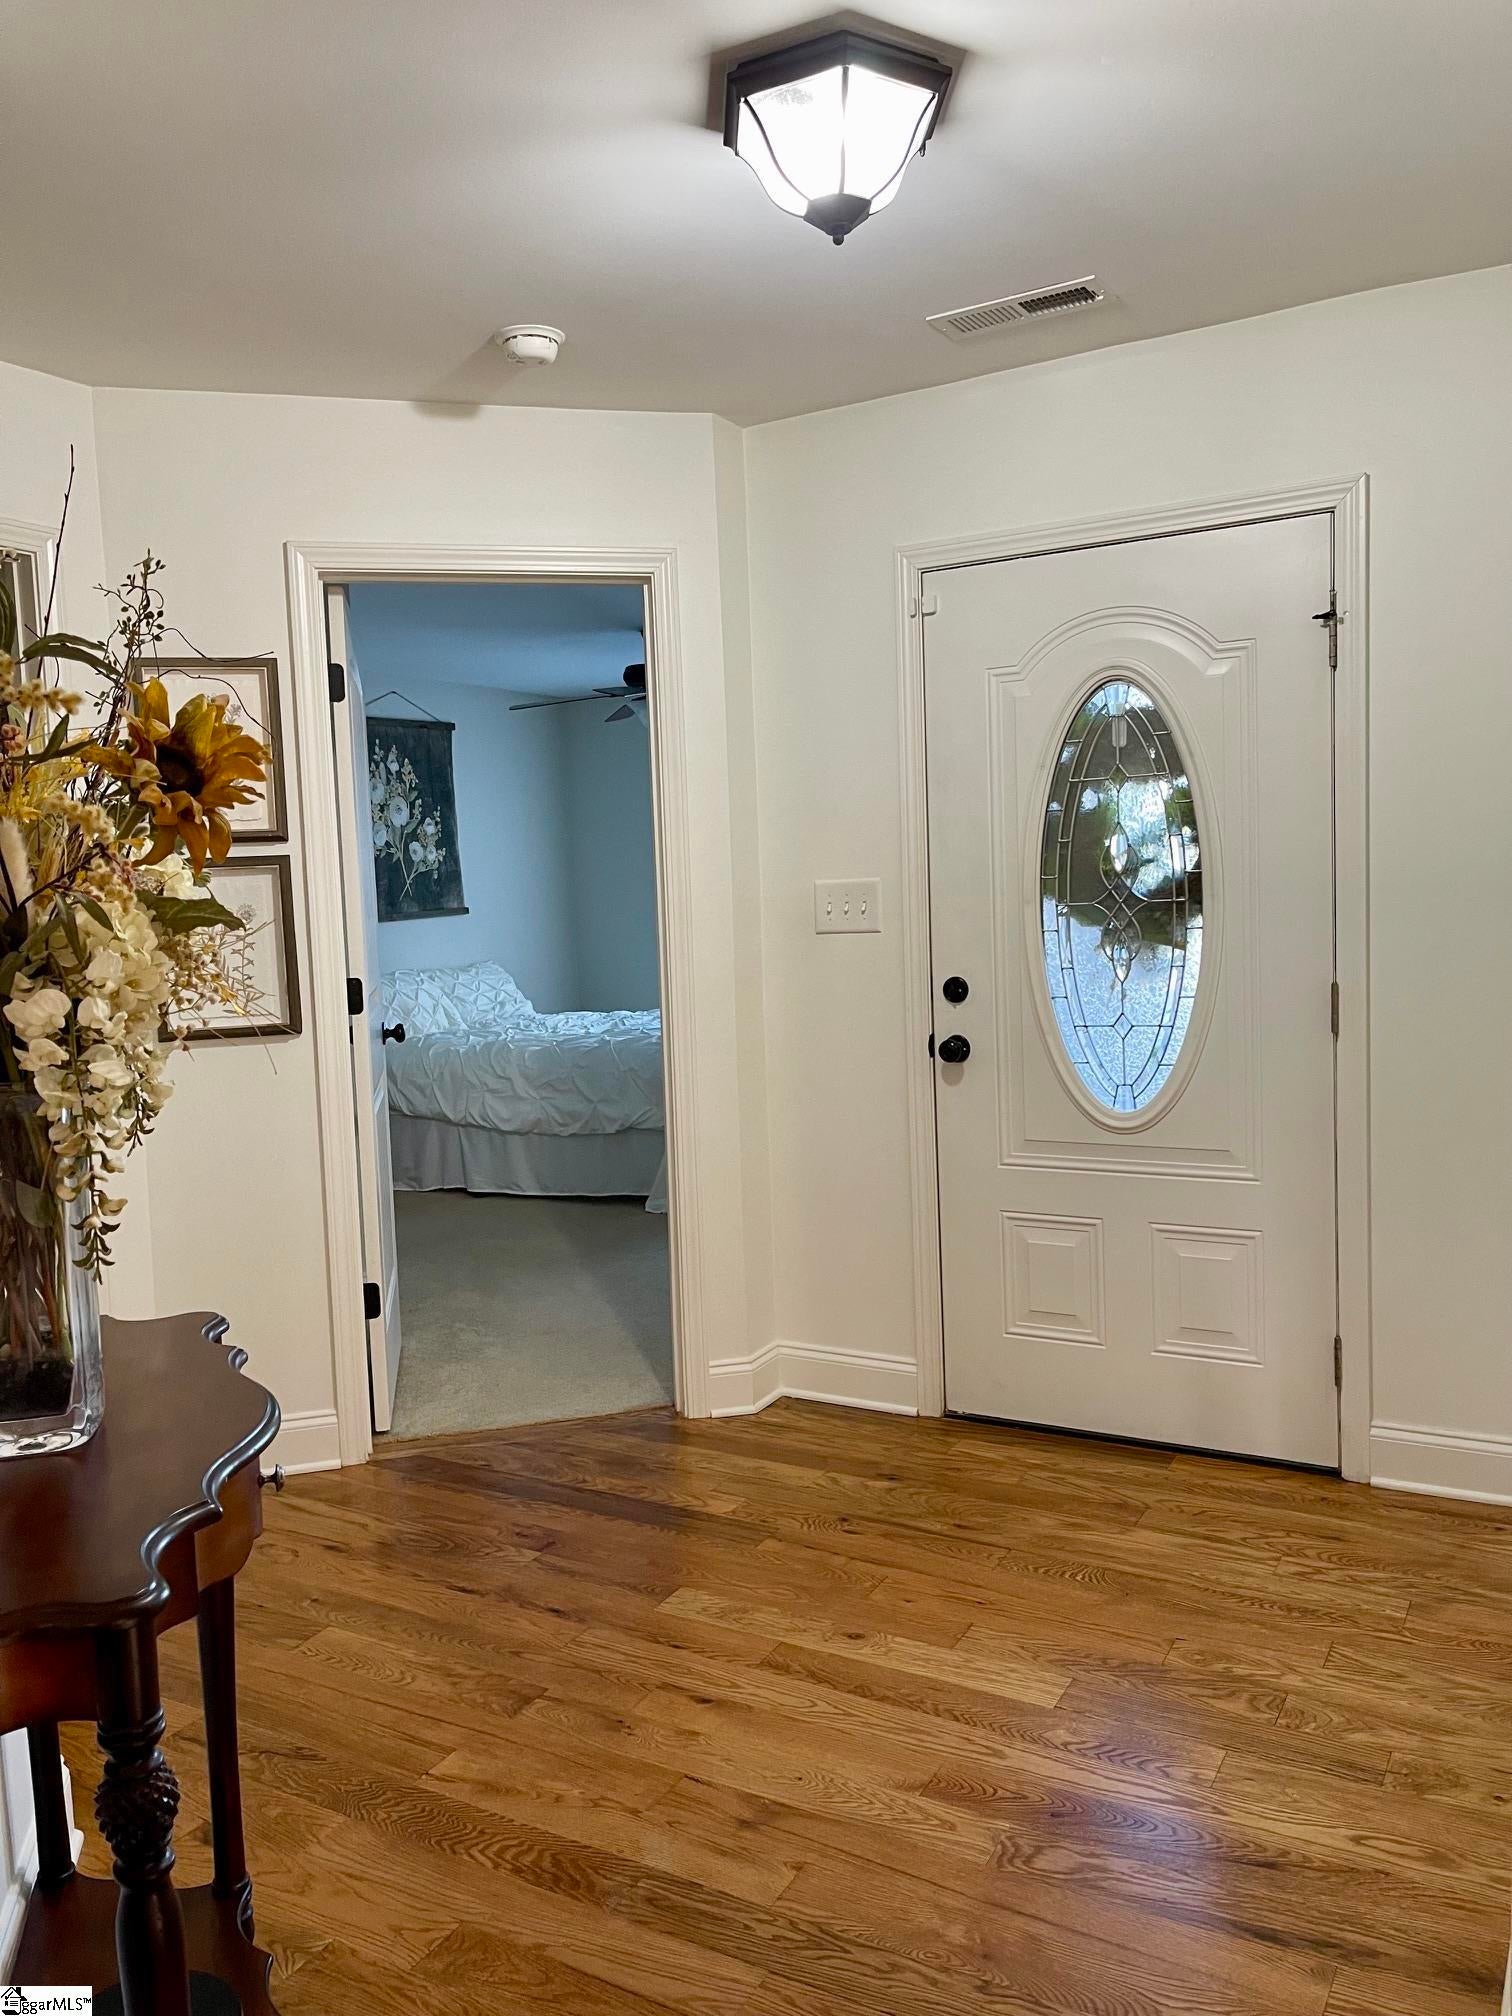
Flooring
CarpetWood
Heating
ElectricHeat Pump
Interior
Ceiling Fan(s)Vaulted Ceiling(s)Tray Ceiling(s)Open FloorplanSoaking TubWalk-In Closet(s)Pantry
Laundry Features
SinkElectric Dryer HookupWasher HookupLaundry RoomMain Level
Main Level Bedrooms
3
Window Features
Insulated Windows
Bedroom 2
Dimensions - 11x13Area - 143
Bedroom 3
Dimensions - 11x13Area - 143
Dining Room
Dimensions - 10x12Area - 120
Kitchen
Dimensions - 13x12Area - 156
Master Bedroom
Dimensions - 14x15Area - 210
Office
Dimensions - 20x23Area - 460
Save
Ask
Tour
Hide
Exterior Features
Construction Details
StoneVinyl Siding
Fencing
Fenced
Lot Features
SlopedFew Trees
Patio And Porch
ScreenedPatioFront Porch
Pool Features
In GroundPrivate
Private Pool
Yes
Windows/Doors
Insulated Windows
Community Features
Community Features
None
MLS Area
015
Schools
School District
Unknown
Elementary School
Oakland
Middle School
Boiling Springs
High School
Boiling Springs
Listing courtesy of Keller Williams Realty

Listing information is provided by Participants of the Greater Greenville Association of Realtors. IDX information is provided exclusively for personal, non-commercial use, and may not be used for any purpose other than to identify prospective properties consumers may be interested in purchasing. Information is deemed reliable but not guaranteed. Copyright 2026, Greater Greenville Association of Realtors.
Last checked: 2026-08-25 09:59 PM UTC
Listing information is provided by Participants of the Greater Greenville Association of Realtors. IDX information is provided exclusively for personal, non-commercial use, and may not be used for any purpose other than to identify prospective properties consumers may be interested in purchasing. Information is deemed reliable but not guaranteed. Copyright 2026, Greater Greenville Association of Realtors.
Last checked: 2026-08-25 09:59 PM UTC
Neighborhood & Commute
Source: Walkscore
Save
Ask
Tour
Hide
Did you know? You can invite friends and family to your search. They can join your search, rate and discuss listings with you.