

222 Golden Bear WalkDuncan, SC 29334
Due to the health concerns created by Coronavirus we are offering personal 1-1 online video walkthough tours where possible.
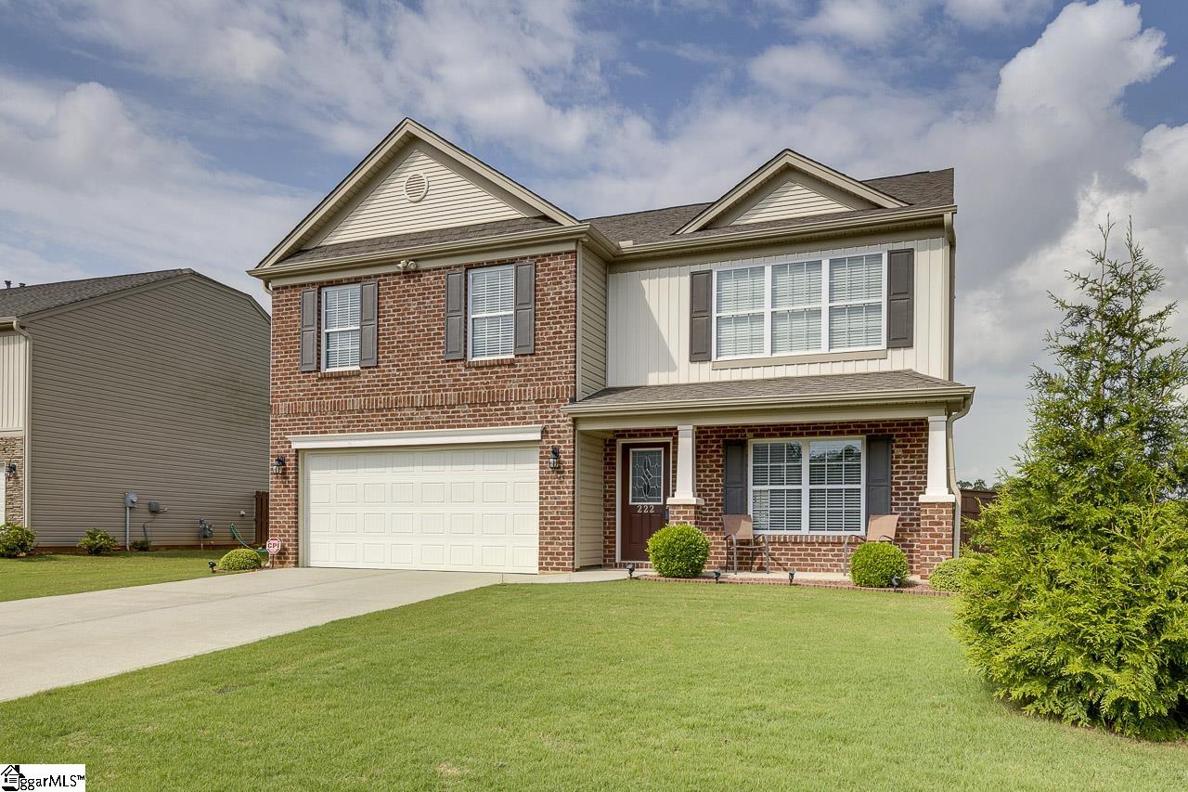
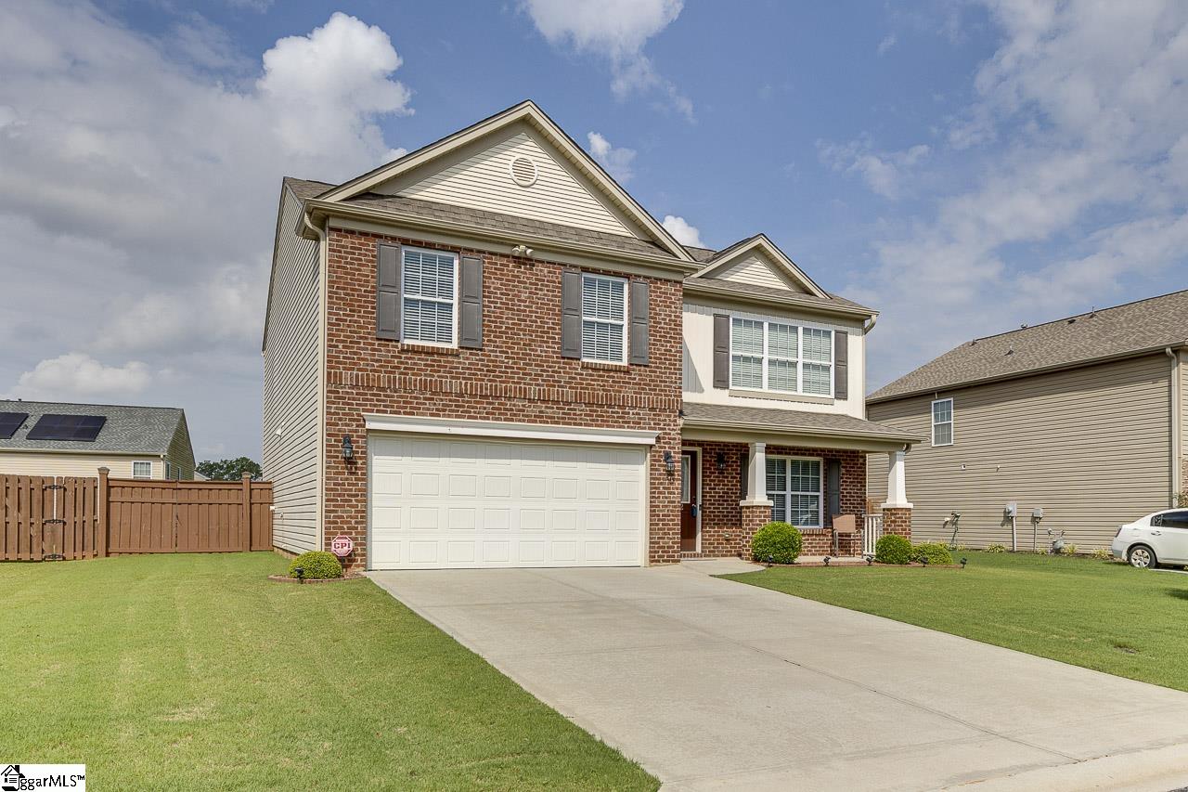
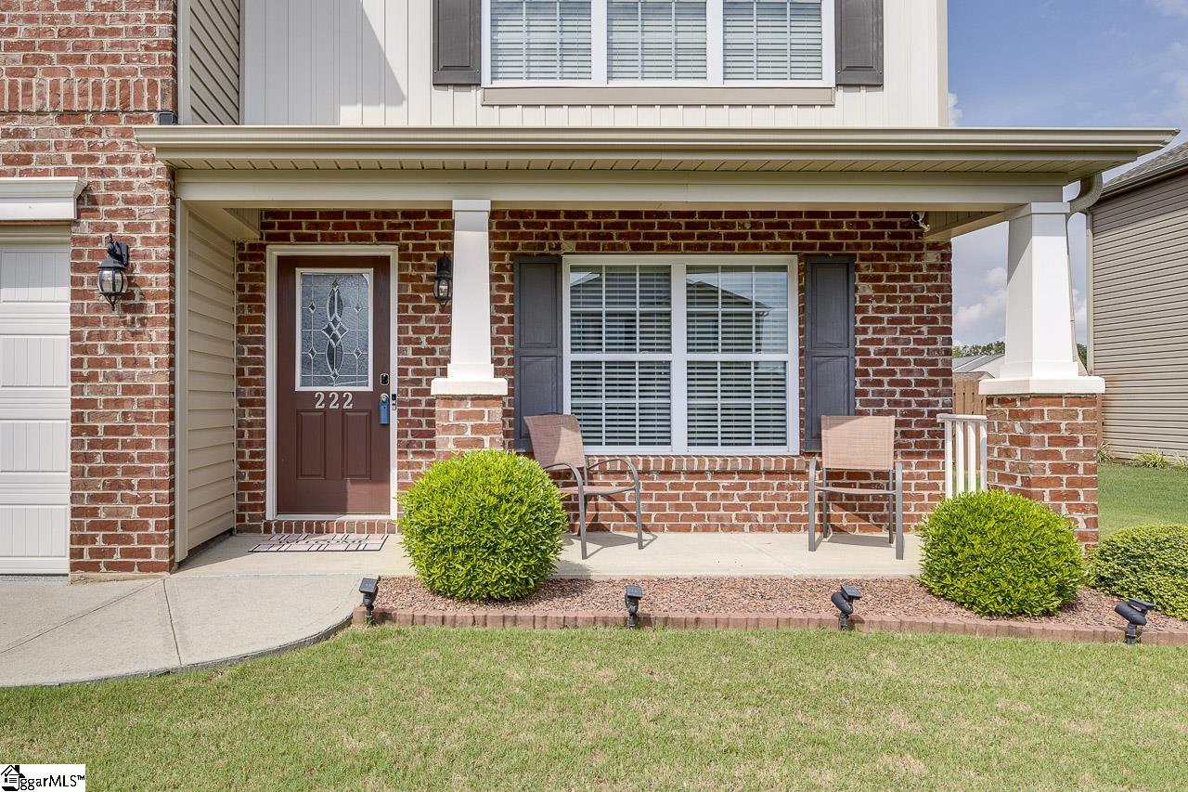
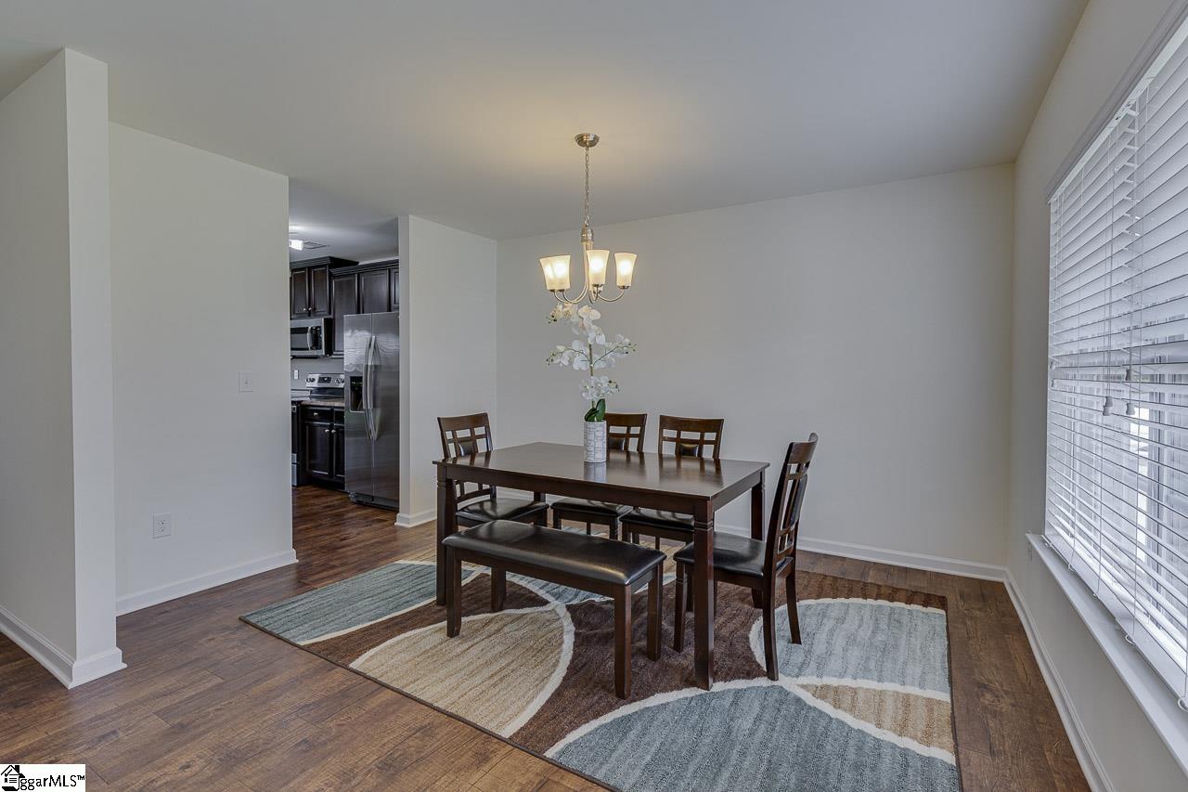
Welcome to 222 Golden Bear Walk at Escavera! This beautiful home offers 4 large bedrooms plus study/office or potential 5th bedroom with 3 full baths. Very enjoyable, large front yard and fenced in backyard for privacy plus community pool where you can still enjoy this summer. Don't miss out on this spectacular location just 5 minutes from I-85, 7 minutes to the BMW campus, and minutes to the heart of Greenville! This incredible floor plan includes a formal dining room, large kitchen espresso cabinetry, stainless appliances and a large bar that looks out into the breakfast and great room. Snuggle up by your gas fireplace this winter. The main floor features upgraded LVT flooring throughout and even has a full bath and an office or potential 5th bedroom. The second floor is just as spectacular, offering 4 bedrooms and a walk-in laundry room located upstairs. The owner's suite is HUGE and features soaring vaulted ceilings and a deluxe bath (double vanity, garden tub, glass-front shower and separate toilet room) with a very large walk-in closet. Luxury vinyl tile throughout the first floor! (except for the study area). Window blinds throughout. The garage has been designed with professional epoxy. All appliances included. This is a must see!
| a week ago | Listing updated with changes from the MLS® | |
| a week ago | Status changed to Active Under Contract | |
| 3 weeks ago | Listing first seen on site |

Listing information is provided by Participants of the Greater Greenville Association of Realtors. IDX information is provided exclusively for personal, non-commercial use, and may not be used for any purpose other than to identify prospective properties consumers may be interested in purchasing. Information is deemed reliable but not guaranteed. Copyright 2026, Greater Greenville Association of Realtors.
Last checked: 2026-05-30 11:25 PM UTC
Did you know? You can invite friends and family to your search. They can join your search, rate and discuss listings with you.