Save
Ask
Tour
Hide
Share
$335,900
25 Days On Site

178 Rock Moss Drive
Williamston, SC 29697

Single Family Residence|Pending
3
Beds
3
Total Baths
2
Full Baths
1
Partial Bath
1,689
SqFt
$199
/SqFt
2006
Built
Subdivision:
Moss Creek
County:
Anderson

Due to the health concerns created by Coronavirus we are offering personal 1-1 online video walkthough tours where possible.
Call Now: 864 214-4471
Is this the listing for you? We can help make it yours.
864 214-4471
178 Rock Moss Drive178 Rock Moss Drive178 Rock Moss Drive178 Rock Moss Drive
Save
Ask
Tour
Hide
Share

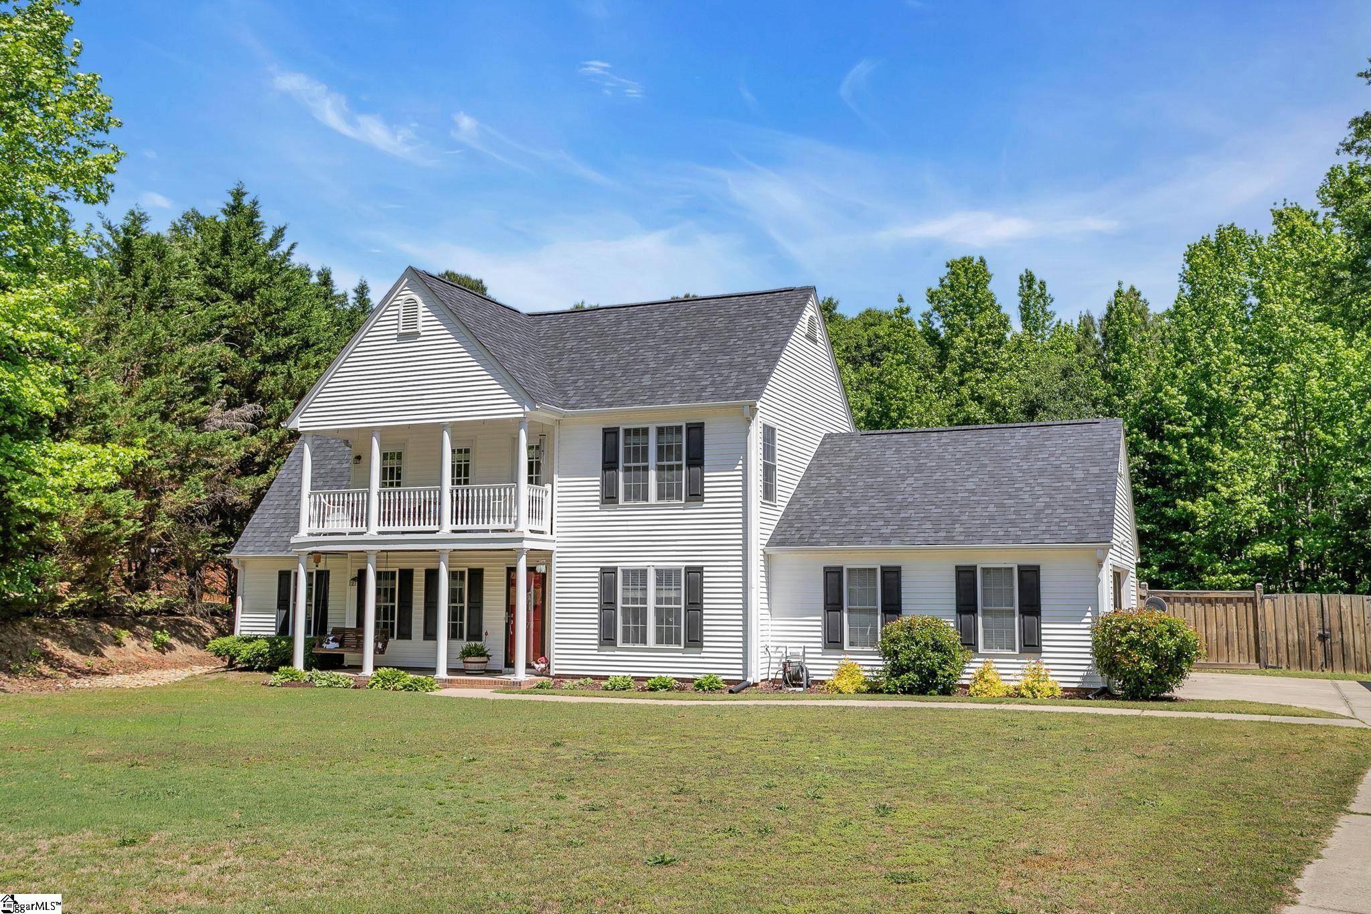
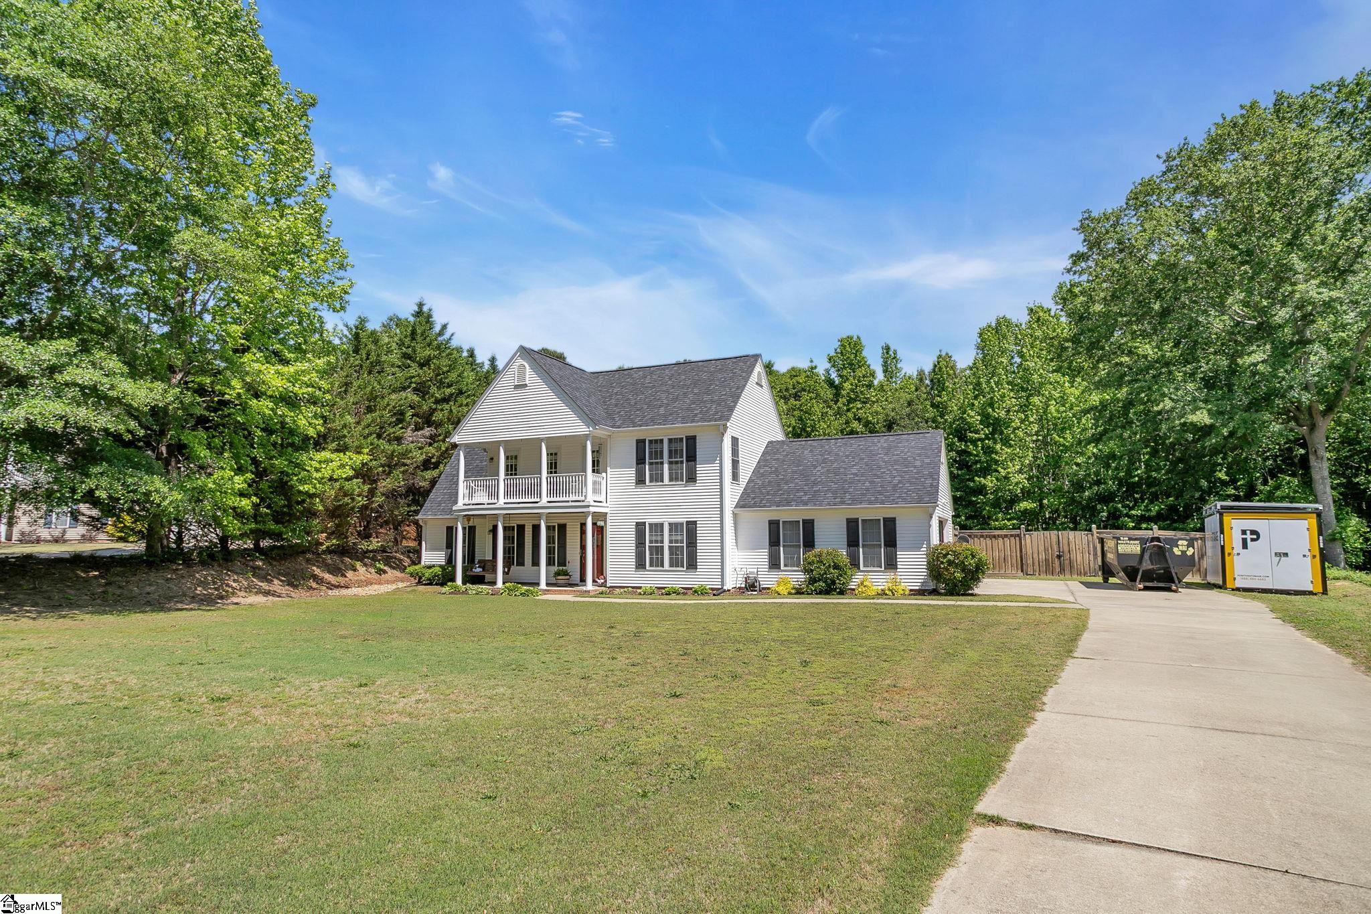
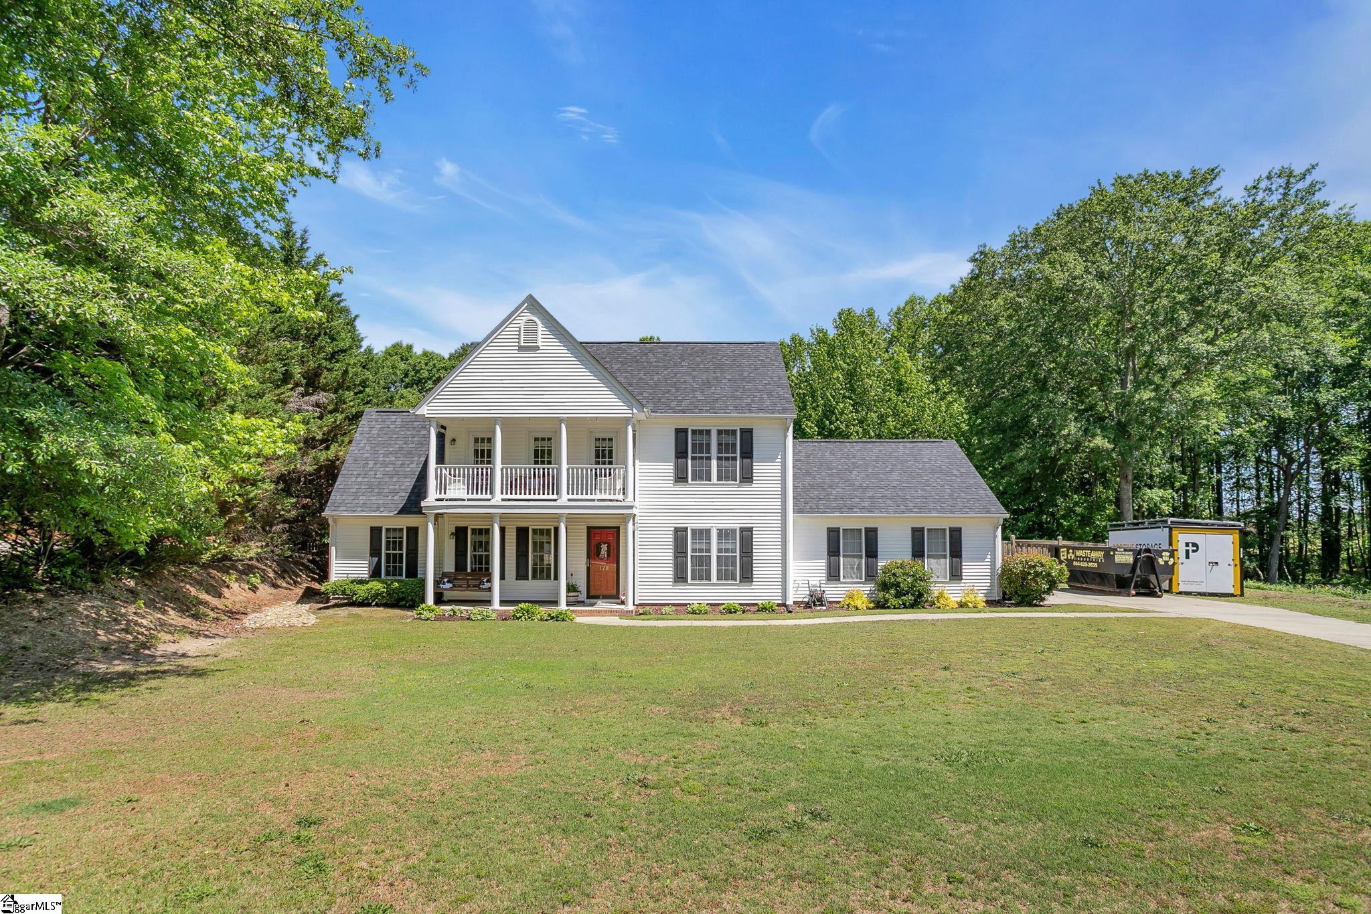
Welcome to this beautifully maintained, move-in ready home with all updates already completed. The main level features new luxury vinyl flooring with water-resistant padding offering both durability and comfort. Upstairs, professionally cleaned carpets provide a like-new feel. Major updates bring peace of mind, including a new roof installed (2023), Lennox HVAC system installed with smart thermostats (2021) and a new Hybrid water heater installed in (2026) with a 10-year limited warranty on the tank and parts. The septic tank was cleaned in November 2025. Includes refrigerator for easy move-in. Private, fully fenced backyard. A French drain has been installed for improved drainage. No HOA fees - pure ownership freedom.

Save
Ask
Tour
Hide
Share
Listing Snapshot
Price 
$335,900
Days On Site 
25 Days
Bedrooms 
3
Inside Area (SqFt) 
1,689 sqft
Total Baths 
3
Full Baths 
2
Partial Baths 
1
Lot Size 
0.72 Acres
Year Built 
2006
MLS® Number 
1590587
Status 
Pending
Property Tax 
$1,503.17
HOA/Condo/Coop Fees 
N/A
Sq Ft Source 
N/A
Friends & Family
Recent Activity
5 hours agoListing updated with changes from the MLS®
4 weeks agoListing first seen on site
General Features
Acres 
0.72
Attached Garage 
Yes
Disclosures 
Seller Disclosure
Foundation 
Slab
Garage 
Yes
Garage Spaces 
2
Levels 
Two
Parking 
AttachedConcreteGarage Door OpenerDrivewayGarage
Parking Spaces 
2
Property Sub Type 
Single Family Residence
Security 
Smoke Detector(s)
Sewer 
Septic Tank
Style 
Traditional
Utilities 
Underground UtilitiesCable Available
Water Source 
Public
Interior Features
Appliances 
DishwasherDisposalSelf Cleaning OvenElectric CooktopElectric OvenMicrowave
Basement 
None
Cooling 
Central AirElectricCeiling Fan(s)
Fireplace Features 
None
Flooring 
CarpetVinyl
Heating 
Heat PumpHot Water
Interior 
Ceiling Fan(s)Soaking TubWalk-In Closet(s)Laminate CountersPantry
Laundry Features 
Laundry ClosetIn KitchenElectric Dryer HookupMain Level
Spa 
Yes
Window Features 
Window Treatments
Bedroom 2 
Dimensions - 11x11Level - SecondArea - 121
Bedroom 3 
Dimensions - 11x19Level - SecondArea - 209
Dining Room 
Dimensions - 11x12Area - 132
Kitchen 
Dimensions - 11x13Area - 143
Living Room 
Dimensions - 20x19Area - 380
Master Bedroom 
Dimensions - 17x11Level - SecondArea - 187
Save
Ask
Tour
Hide
Share
Exterior Features
Construction Details 
Aluminum Siding
Exterior 
Balcony
Fencing 
Fenced
Lot Features 
Sloped
Patio And Porch 
PatioFront Porch
Spa 
Yes
Spa Features 
Bath
Windows/Doors 
Window Treatments
Community Features
Community Features 
None
MLS Area 
052
Schools
School District
Unknown
Elementary School
Palmetto
Middle School
Palmetto
High School
Palmetto
Listing courtesy of TLCOX and Company


Listing information is provided by Participants of the Greater Greenville Association of Realtors. IDX information is provided exclusively for personal, non-commercial use, and may not be used for any purpose other than to identify prospective properties consumers may be interested in purchasing. Information is deemed reliable but not guaranteed. Copyright 2026, Greater Greenville Association of Realtors.
Last checked: 2026-05-30 10:05 PM UTC

Neighborhood & Commute
Source: Walkscore
Save
Ask
Tour
Hide
Share