

504 Spartanburg RoadLyman, SC 29365
Due to the health concerns created by Coronavirus we are offering personal 1-1 online video walkthough tours where possible.
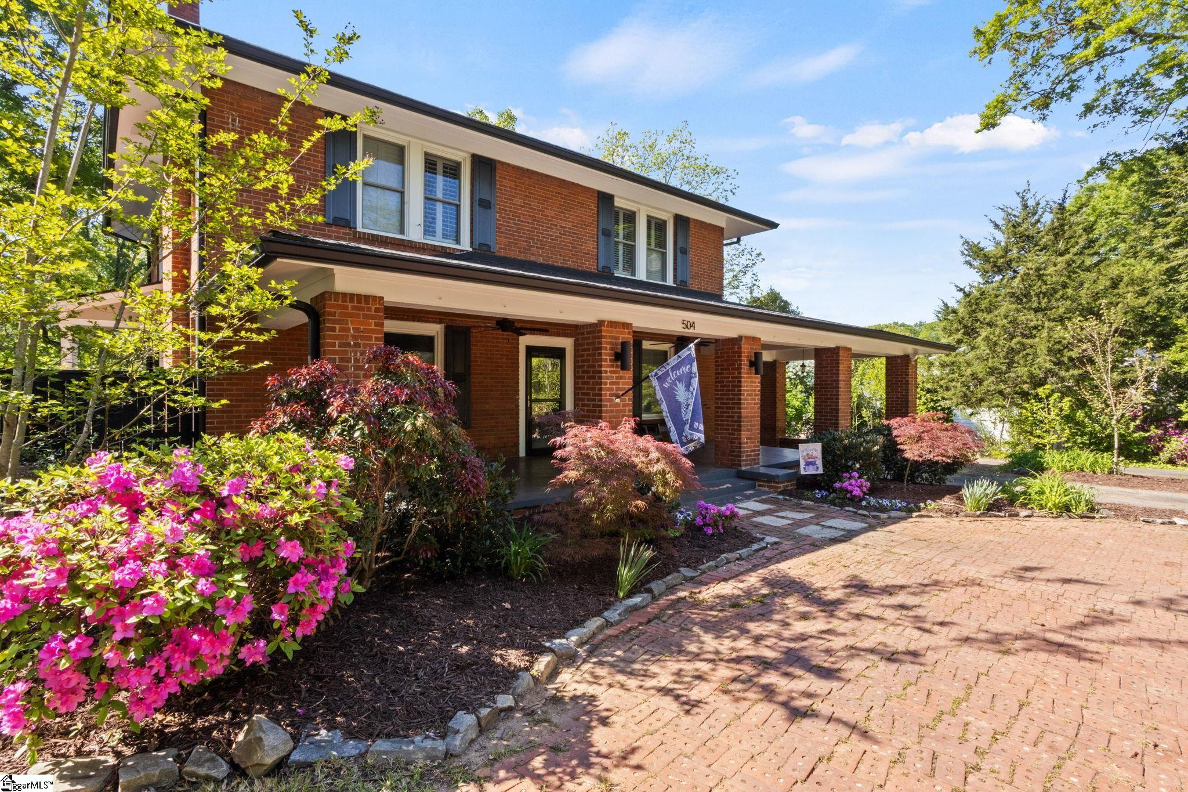
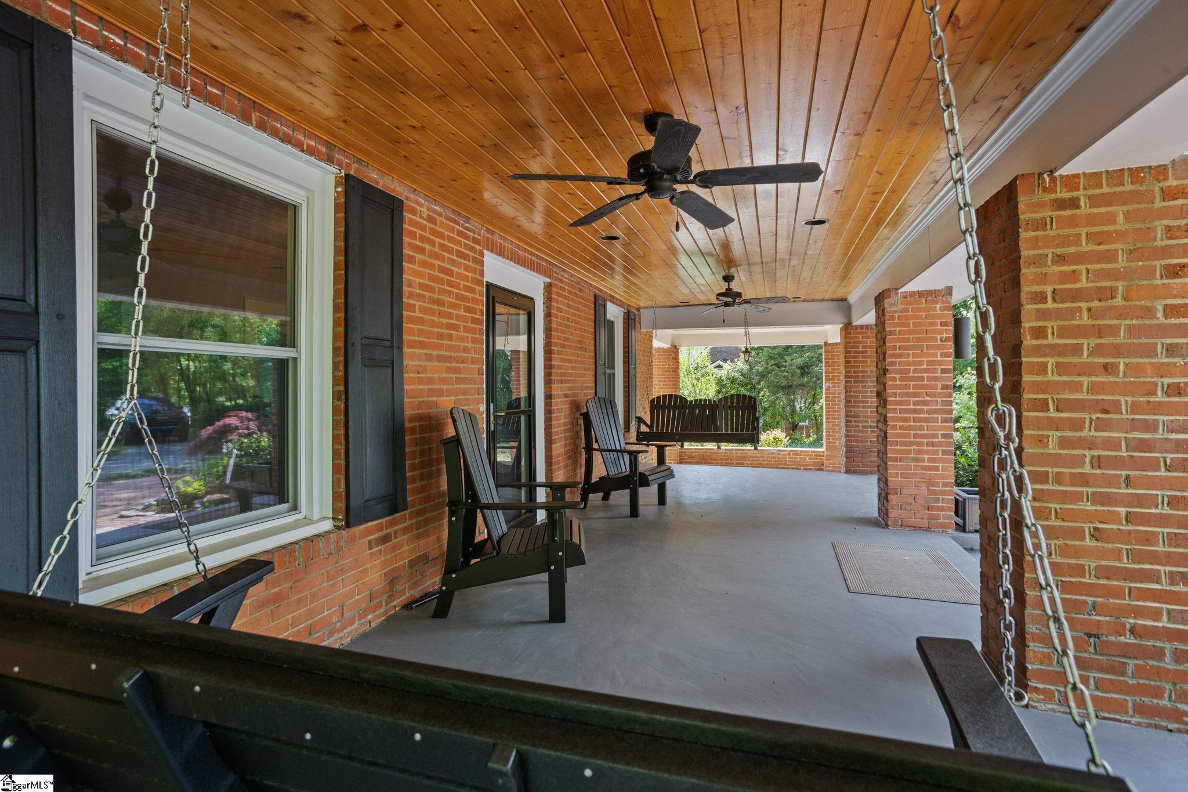
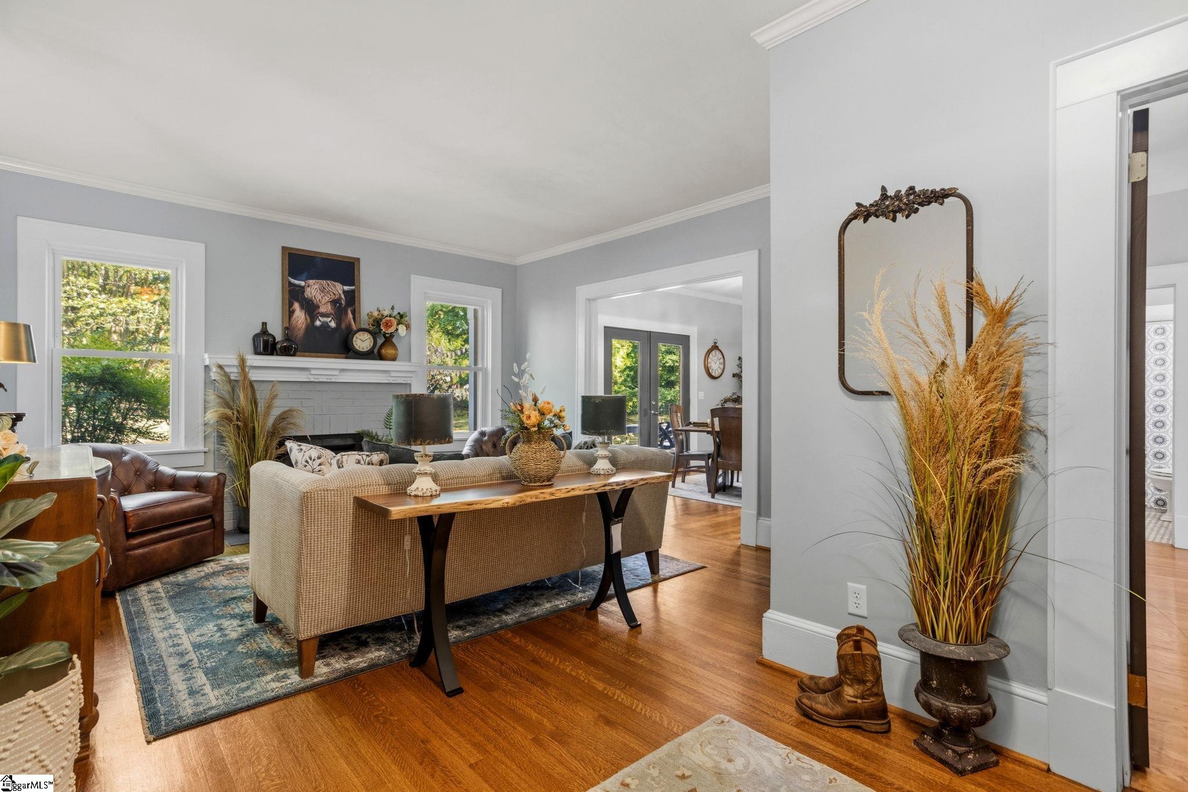
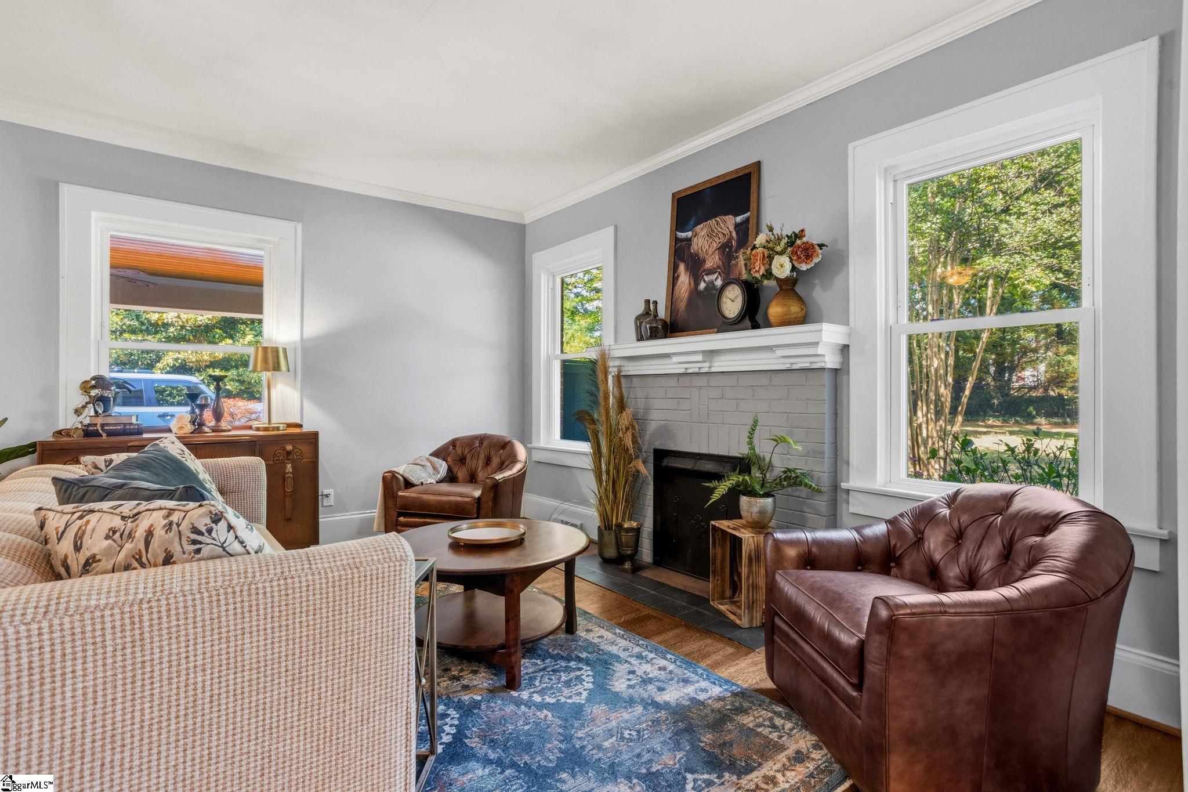
A touch of history...Welcome to this beautifully crafted home offering the perfect blend of modern design and everyday functionality! Ideally located in a convenient and growing area, this property provides easy access to shopping, dining, schools, and major interstates while maintaining a peaceful residential feel. The circular driveway leads you to a "true" front porch with beautiful wood ceilings. Inside, you’ll find a bright floor plan filled with natural light and thoughtfully designed living spaces. The spacious great room flows seamlessly into the dining room and kitchen, creating an ideal setting for both entertaining and daily living. The kitchen serves as the heart of the home, featuring stylish cabinetry, sleek countertops, a double fridge, gas range, and a functional layout with ample workspace and storage. The bedrooms are generously sized and provide flexibility for guests, a home office, or hobbies. The upstairs bedrooms are all accessible from a loft/sitting area with shelving built in. The main level has a bedroom/office with a full bath just outside. The basement/cellar can offer some additional storage space. Step outside to enjoy a backyard space perfect for relaxing or gathering with friends and family. The detached garage workshop and outbuildings are perfect for the handyman of the family. The fenced yard is divided into two sections for pets and families to have equal space. With modern finishes, a comfortable layout, and a location that balances convenience with livability, this home is a fantastic opportunity you won’t want to miss.
| 22 hours ago | Listing updated with changes from the MLS® | |
| 4 days ago | Status changed to Pending | |
| 3 weeks ago | Listing first seen on site |

Listing information is provided by Participants of the Greater Greenville Association of Realtors. IDX information is provided exclusively for personal, non-commercial use, and may not be used for any purpose other than to identify prospective properties consumers may be interested in purchasing. Information is deemed reliable but not guaranteed. Copyright 2026, Greater Greenville Association of Realtors.
Last checked: 2026-05-25 08:24 PM UTC
Did you know? You can invite friends and family to your search. They can join your search, rate and discuss listings with you.