Save
Ask
Tour
Hide
Share
$385,000
83 Days On Site

125 Clover Street
Liberty, SC 29657

For Sale|Single Family Residence|Active
4
Beds
3
Total Baths
2
Full Baths
1
Partial Bath
2,486
SqFt
$155
/SqFt
Subdivision:
None
County:
Pickens

Due to the health concerns created by Coronavirus we are offering personal 1-1 online video walkthough tours where possible.
Call Now: 864 214-4471
Is this the listing for you? We can help make it yours.
864 214-4471
125 Clover Street125 Clover Street125 Clover Street125 Clover Street
Save
Ask
Tour
Hide
Share

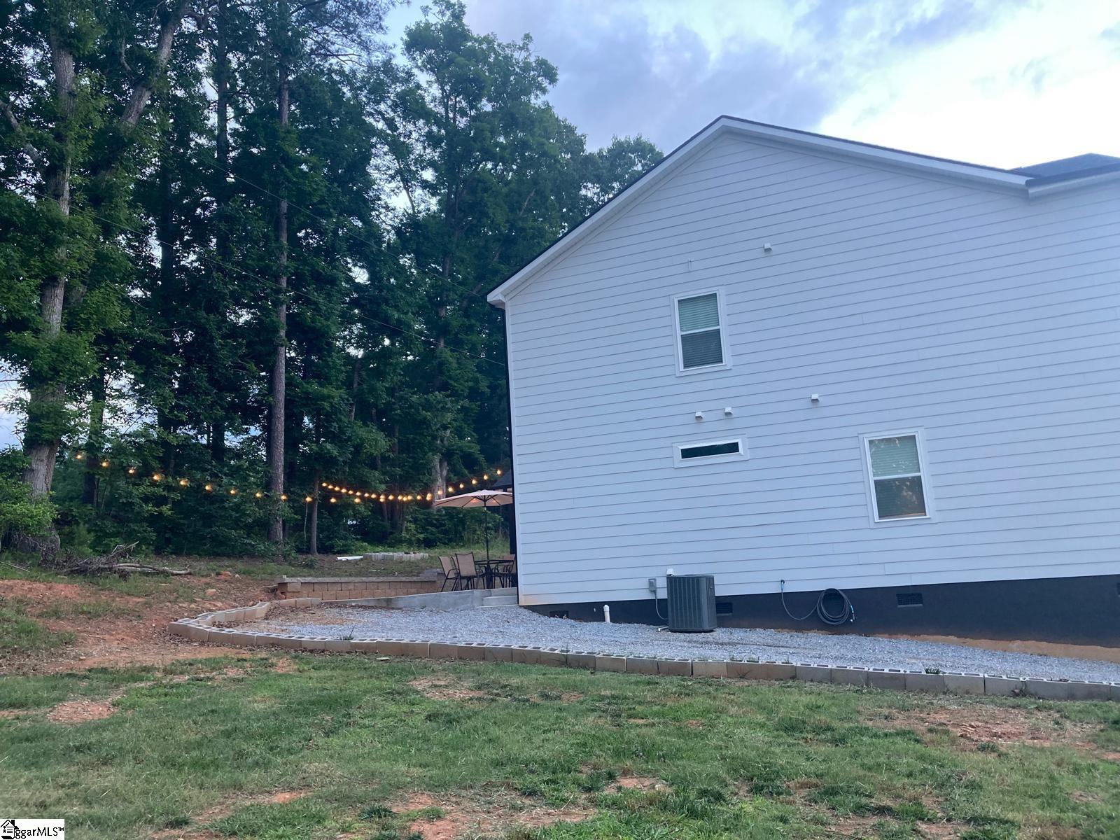
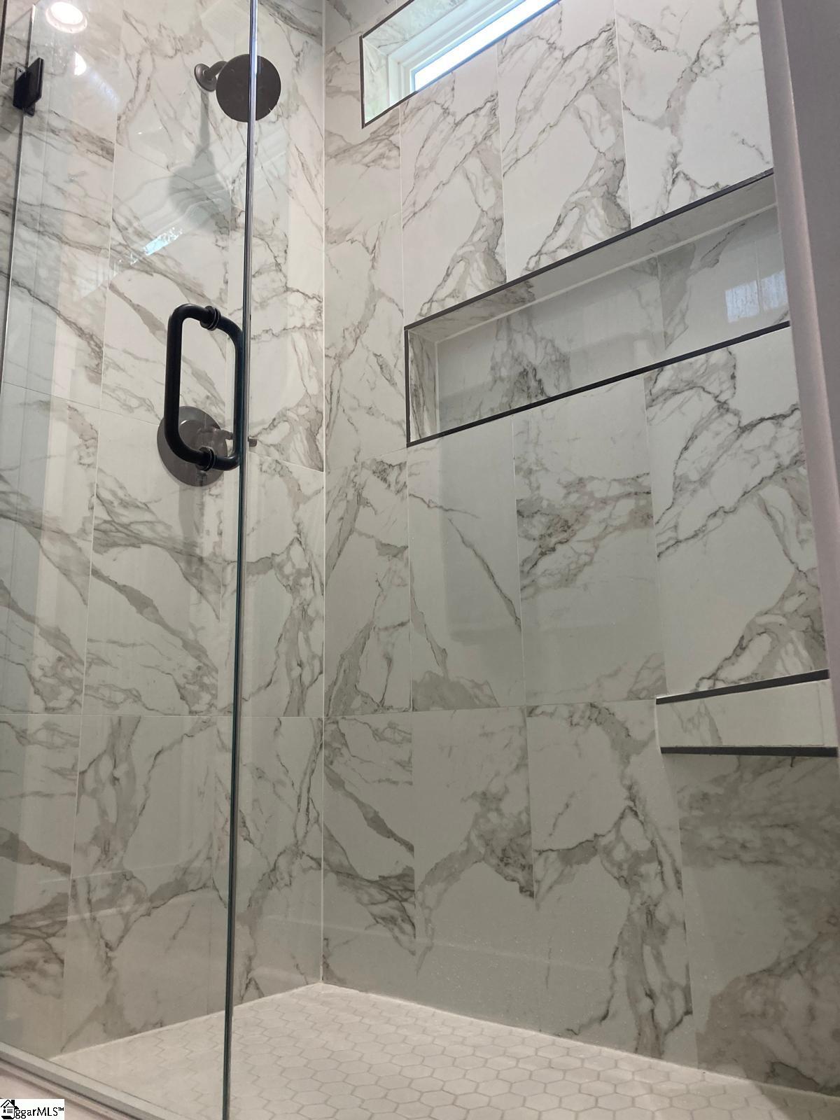
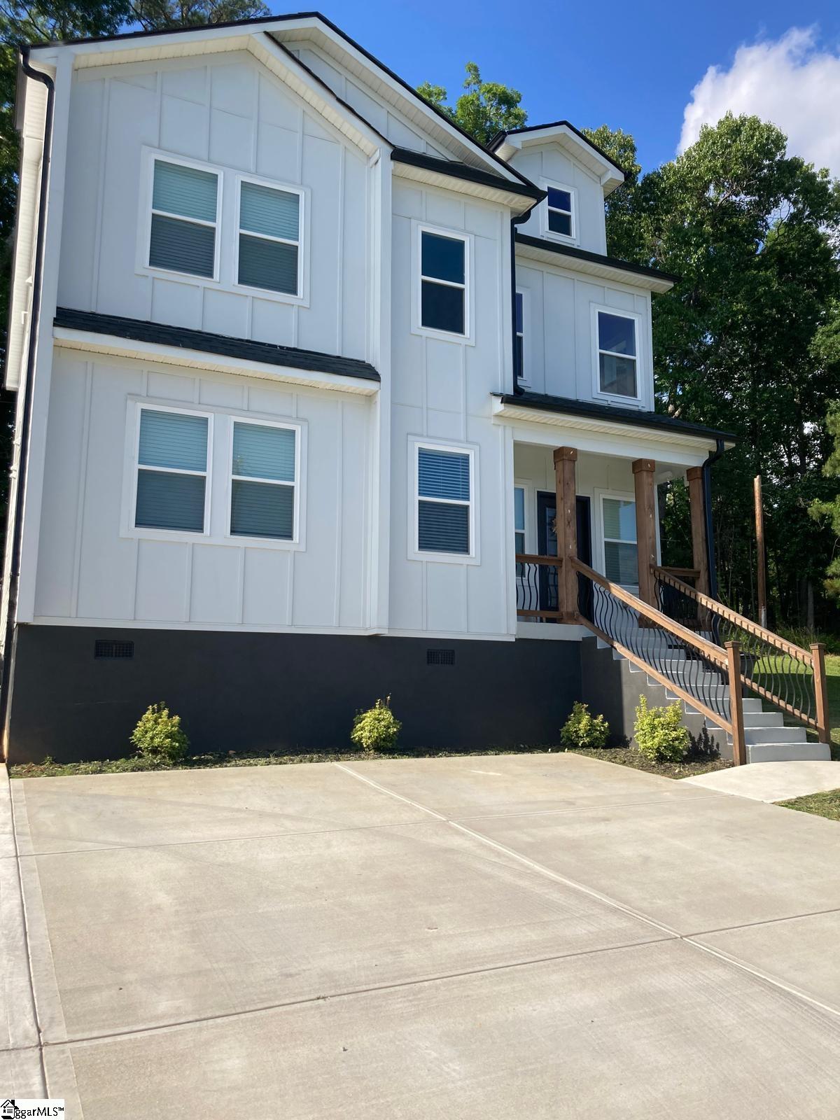
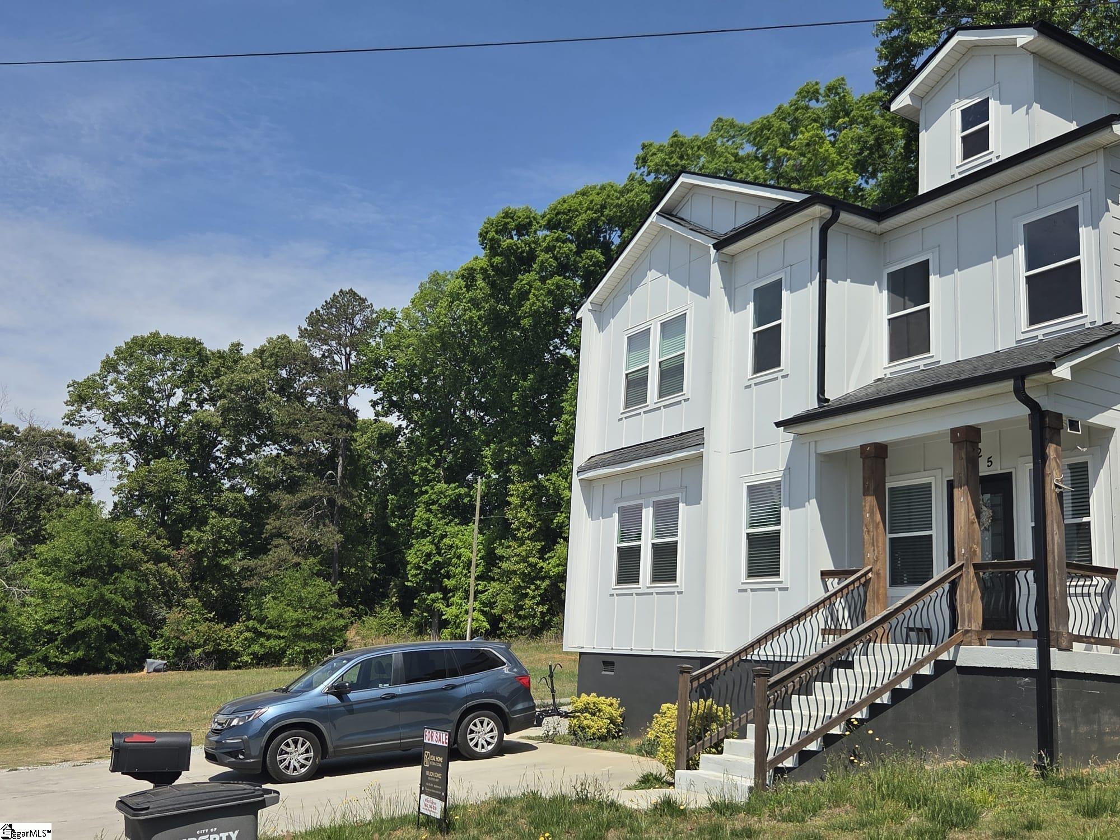
Beautiful custom build in Property! Come see this beautiful brand new 4 bedroom 2 and 1/2 bath home that has the master bedroom on the main level. 19 Min from downtown Greenville, 7 Min from downtown Easley, 4 min from downtown Liberty. It's close to Clemson also! There are so many details that make this home one of a kind. The wrought iron railing that leads to the front porch welcomes you all the way up to the beautiful decorative glass front door and into the living room that has its 20-foot ceiling charm! The open floor plan is built to impress anyone who walks in the door and the charming light fixtures and fireplace add to the elegant ambiance. The kitchen has stainless steel appliances and beautiful granite counter tops. All the bedrooms are spacious with 9-foot ceilings, and they all have multiple windows that let in natural light. The master bath has dual sinks, a walk-in shower and a large walk-in closet. There is enough land to build another home or garage/workshop, it also has an electric pole where a mobile home use to be. Make this new custom home on .89 of an Acre with no HOA your home today. Schedule your showing!

Save
Ask
Tour
Hide
Share
Listing Snapshot
Price 
$385,000
Days On Site 
83 Days
Bedrooms 
4
Inside Area (SqFt) 
2,486 sqft
Total Baths 
3
Full Baths 
2
Partial Baths 
1
Lot Size 
0.89 Acres
Year Built 
N/A
MLS® Number 
1590477
Status 
Active
Property Tax 
$1,360
HOA/Condo/Coop Fees 
N/A
Sq Ft Source 
N/A
Friends & Family
Recent Activity
3 months agoListing updated with changes from the MLS®
3 months agoListing first seen on site
General Features
Acres 
0.89
Disclosures 
Seller Disclosure
Levels 
TwoMulti/Split
Number Of Stories 
2
Parking 
NonePaved
Property Sub Type 
Single Family Residence
Security 
Smoke Detector(s)
Sewer 
Septic Tank
Style 
Craftsman
Utilities 
Underground Utilities
Water Source 
Public
Interior Features
Appliances 
CooktopDishwasherDisposalElectric CooktopElectric OvenMicrowaveElectric Water Heater
Basement 
NoneCrawl Space
Cooling 
Central AirElectricCeiling Fan(s)
Fireplace 
Yes
Fireplace Features 
Ventless
Fireplaces 
1
Flooring 
Laminate
Heating 
ElectricForced Air
Interior 
Ceiling Fan(s)Open FloorplanWalk-In Closet(s)
Laundry Features 
Laundry RoomUpper Level
Main Level Bedrooms 
1
Window Features 
Insulated Windows
Bedroom 2 
Dimensions - 15x11Level - SecondArea - 165
Bedroom 3 
Dimensions - 15x13Level - SecondArea - 195
Bedroom 4 
Dimensions - 13x12Level - SecondArea - 156
Dining Room 
Dimensions - 15x12Area - 180
Kitchen 
Dimensions - 14x10Area - 140
Living Room 
Dimensions - 17x14Area - 238
Master Bedroom 
Dimensions - 14x13Level - MainArea - 182
Save
Ask
Tour
Hide
Share
Exterior Features
Construction Details 
HardiPlank Type
Lot Features 
SlopedFew Trees
Patio And Porch 
PatioFront Porch
Windows/Doors 
Insulated Windows
Community Features
Community Features 
None
MLS Area 
065
Schools
School District
Unknown
Elementary School
Chastain Road
Middle School
Liberty
High School
Liberty
Listing courtesy of Real Home International


Listing information is provided by Participants of the Greater Greenville Association of Realtors. IDX information is provided exclusively for personal, non-commercial use, and may not be used for any purpose other than to identify prospective properties consumers may be interested in purchasing. Information is deemed reliable but not guaranteed. Copyright 2026, Greater Greenville Association of Realtors.
Last checked: 2026-07-26 09:52 PM UTC

Neighborhood & Commute
Source: Walkscore
Save
Ask
Tour
Hide
Share