

1739 Wabash PlaceBoiling Springs, SC 29316
Due to the health concerns created by Coronavirus we are offering personal 1-1 online video walkthough tours where possible.
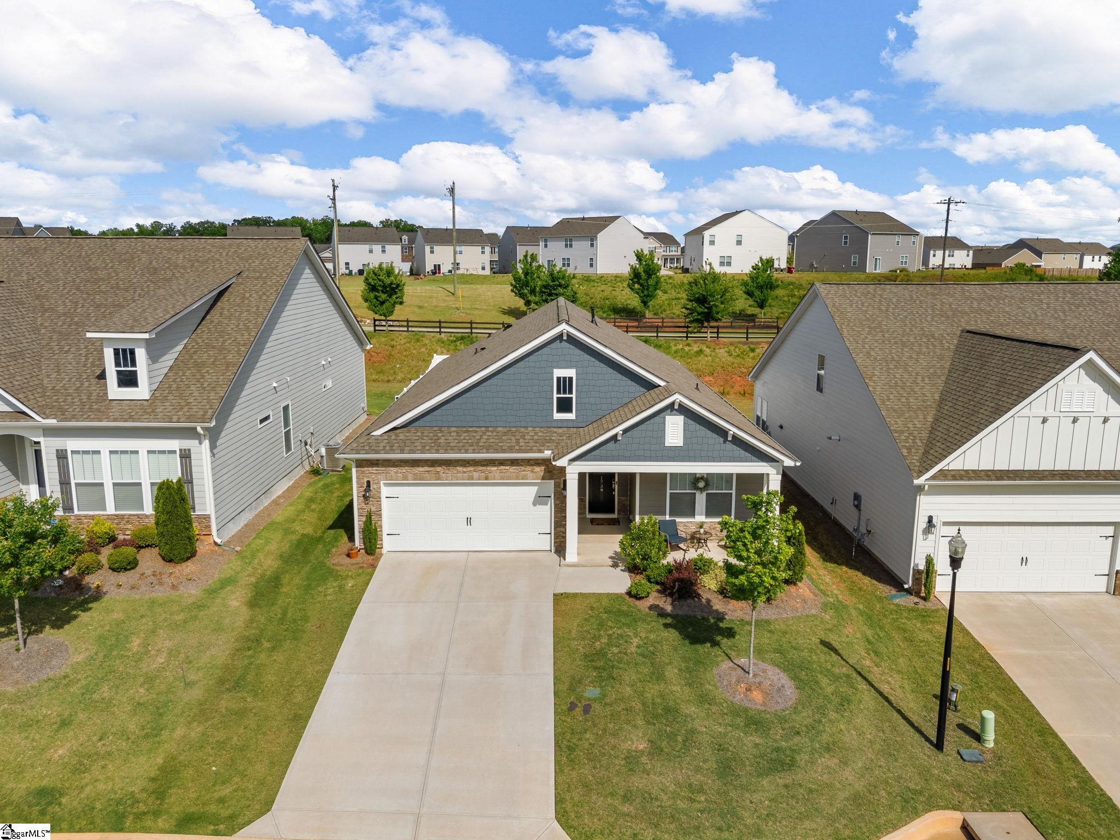
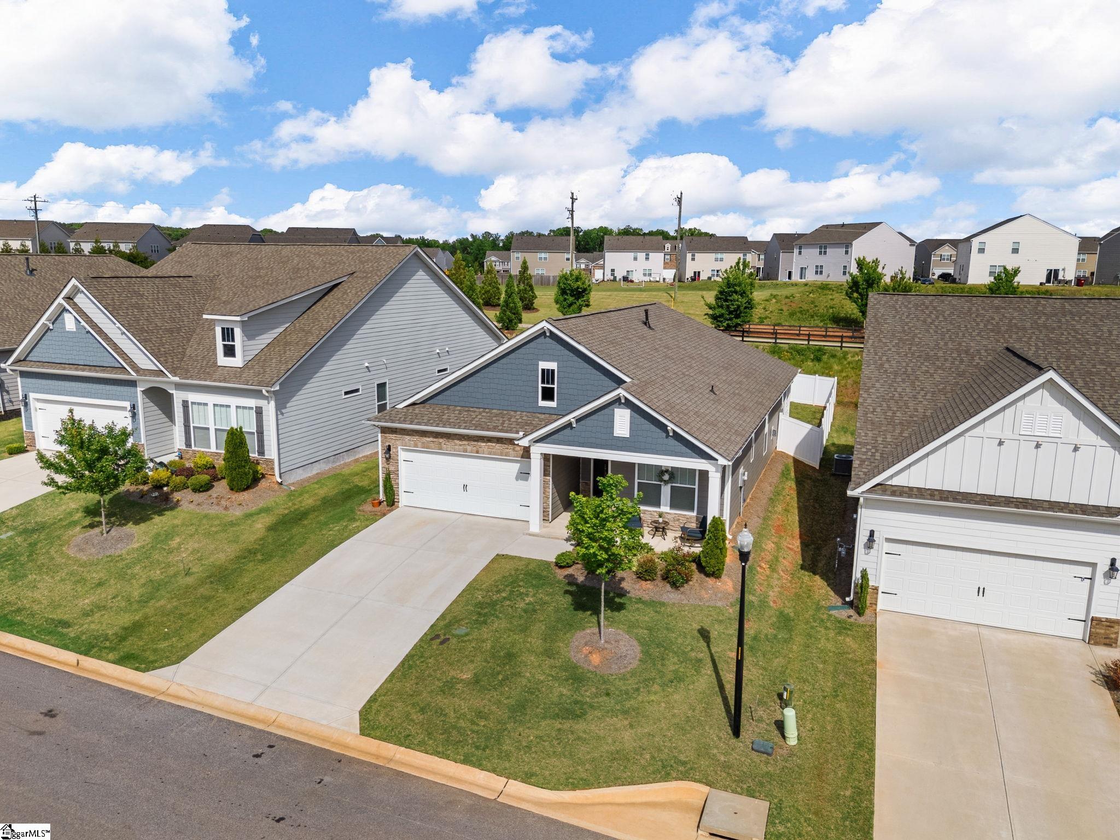
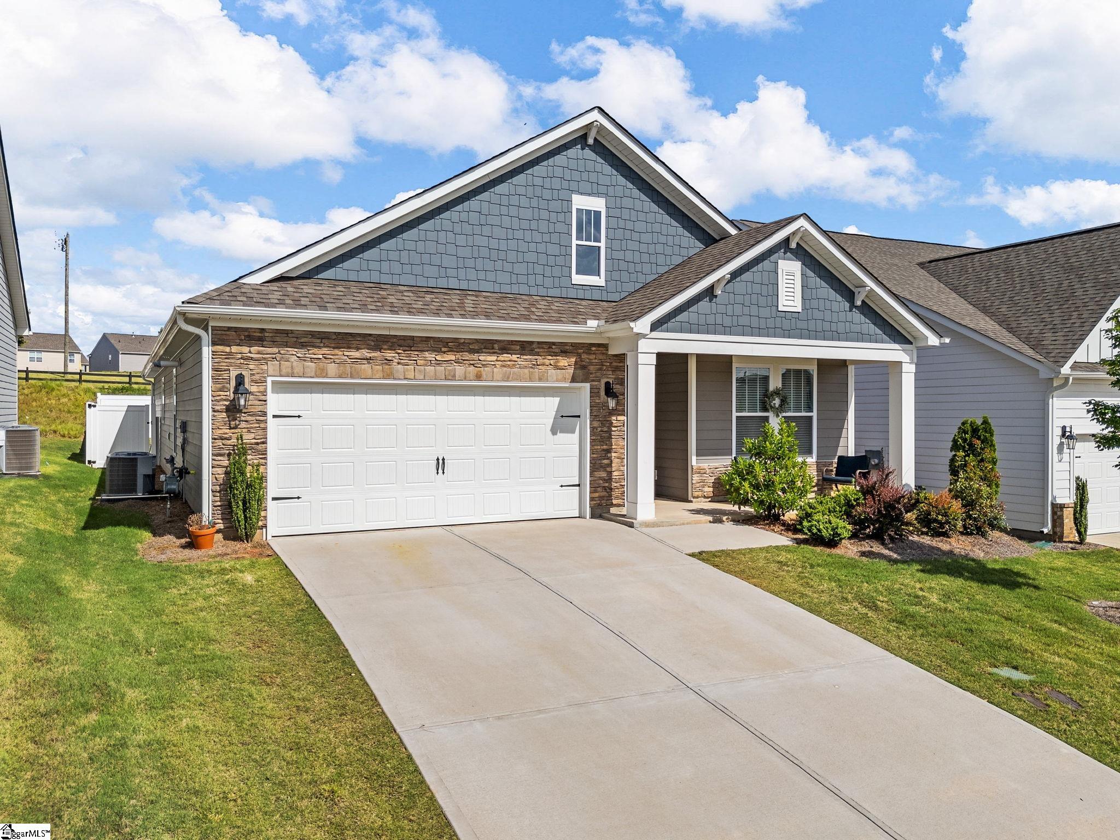
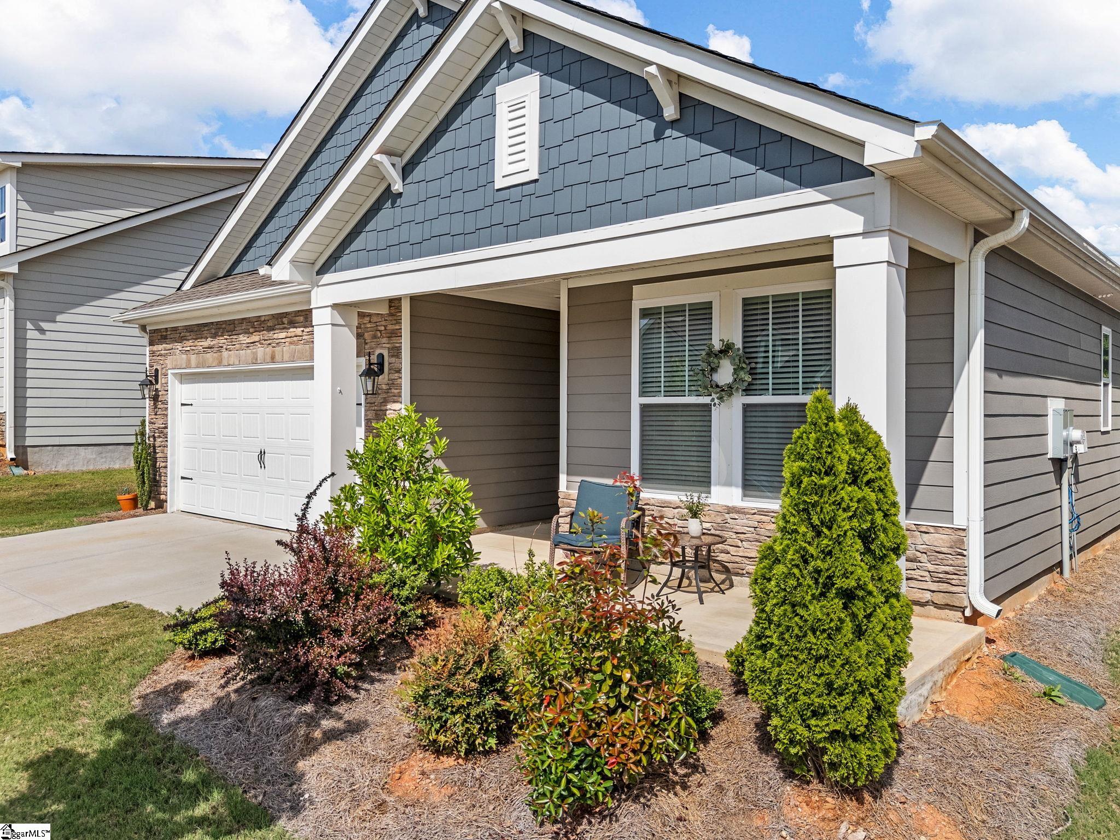
Welcome home to 1739 Wabash Pl, a stunning one-level retreat nestled in the heart of Boiling Springs, SC. This brand-new listing offers the perfect blend of comfort, convenience, and community charm that today's buyers are searching for. Step inside this beautifully designed 2,071-square-foot home and discover a spacious open floor plan that seamlessly connects living, dining, and kitchen areas. With four generous bedrooms and three full bathrooms, there's room for everyone to spread out and enjoy their own space. Whether you're hosting weekend gatherings or enjoying quiet evenings at home, this layout delivers effortless living at every turn. The outdoor space is equally inviting. A covered patio provides the ideal spot for morning coffee or evening relaxation, while the fully fenced backyard offers privacy and peace of mind for pets. It's the kind of space where memories are made year-round. The neighborhood truly sets this property apart. Residents enjoy access to a refreshing community pool, perfect for cooling off during warm Carolina summers. For added convenience, lawn care services are just $125 per month, freeing up your weekends for the things you love most. Location is everything, and this home delivers. Situated conveniently near both Interstates 85 and 26, commuting to Spartanburg, Greenville, and beyond is a breeze. Shopping, dining, and top-rated schools are all within easy reach. Don't miss your chance to call this exceptional Boiling Springs home yours. Schedule your private showing today!
| 2 weeks ago | Listing updated with changes from the MLS® | |
| 3 weeks ago | Price changed to $365,000 | |
| 4 months ago | Listing first seen on site |

Listing information is provided by Participants of the Greater Greenville Association of Realtors. IDX information is provided exclusively for personal, non-commercial use, and may not be used for any purpose other than to identify prospective properties consumers may be interested in purchasing. Information is deemed reliable but not guaranteed. Copyright 2026, Greater Greenville Association of Realtors.
Last checked: 2026-08-24 11:34 AM UTC
Did you know? You can invite friends and family to your search. They can join your search, rate and discuss listings with you.