

489 Lyman Lake RoadLyman, SC 29365
Due to the health concerns created by Coronavirus we are offering personal 1-1 online video walkthough tours where possible.
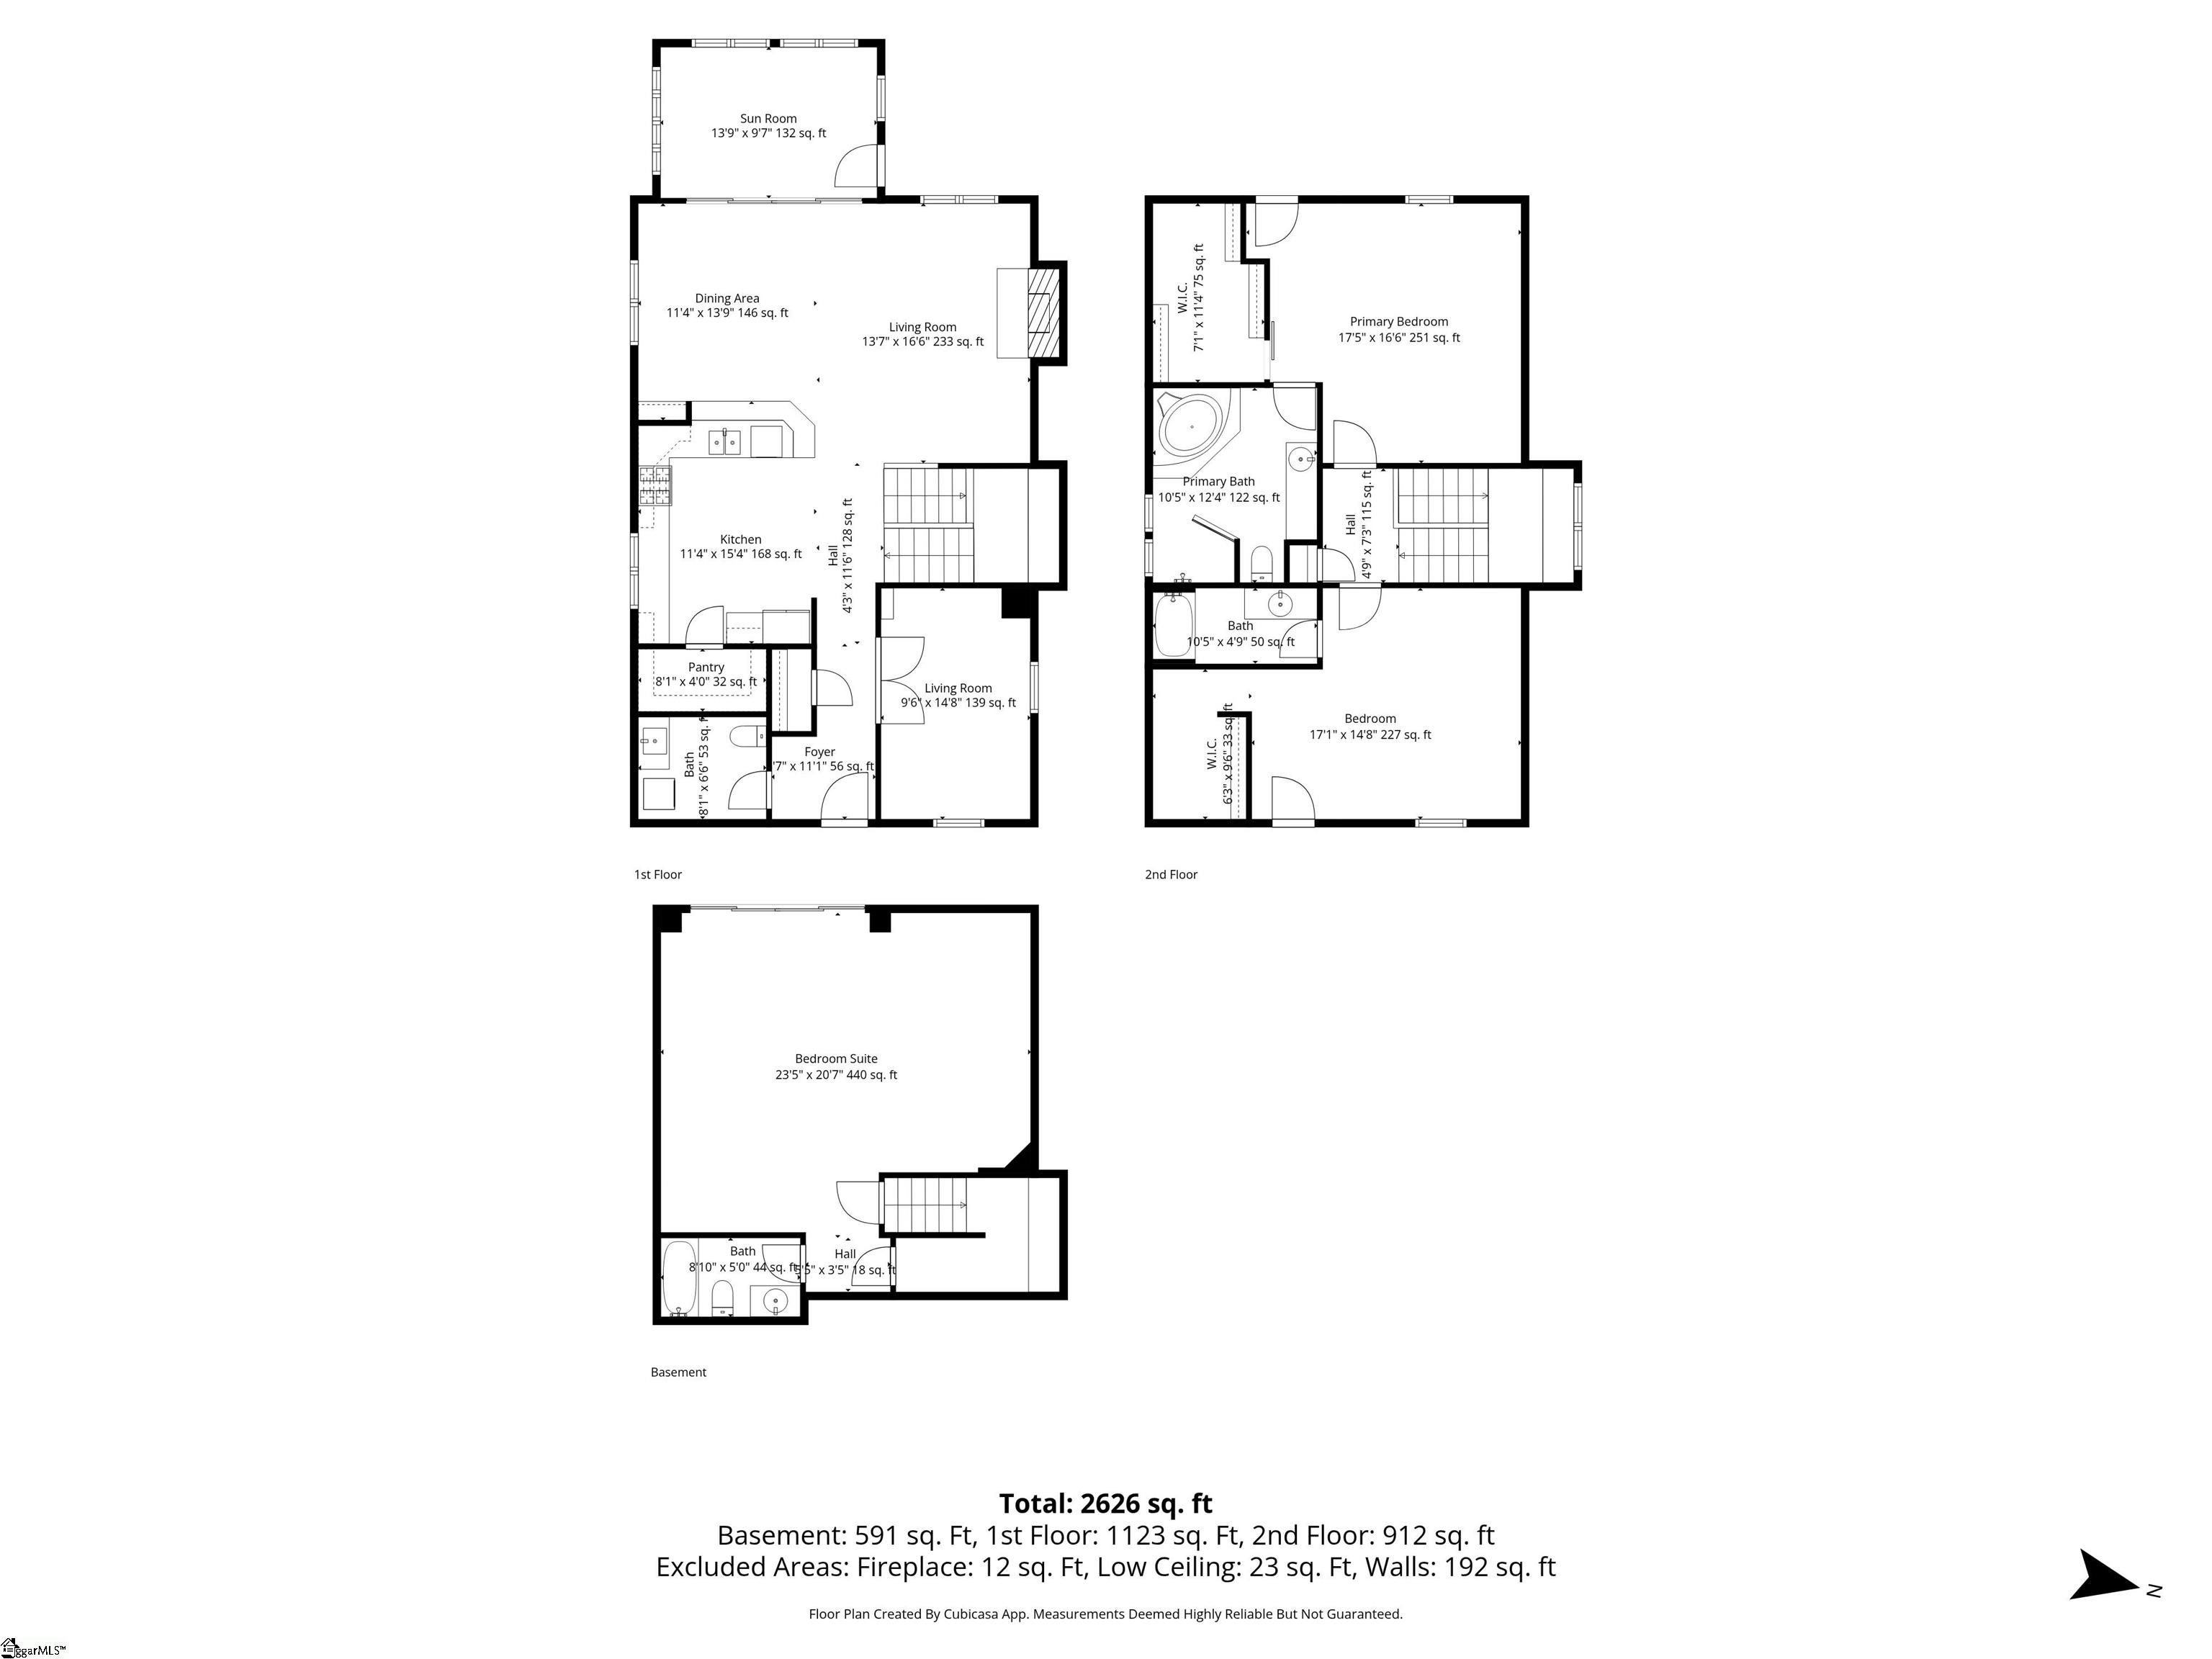
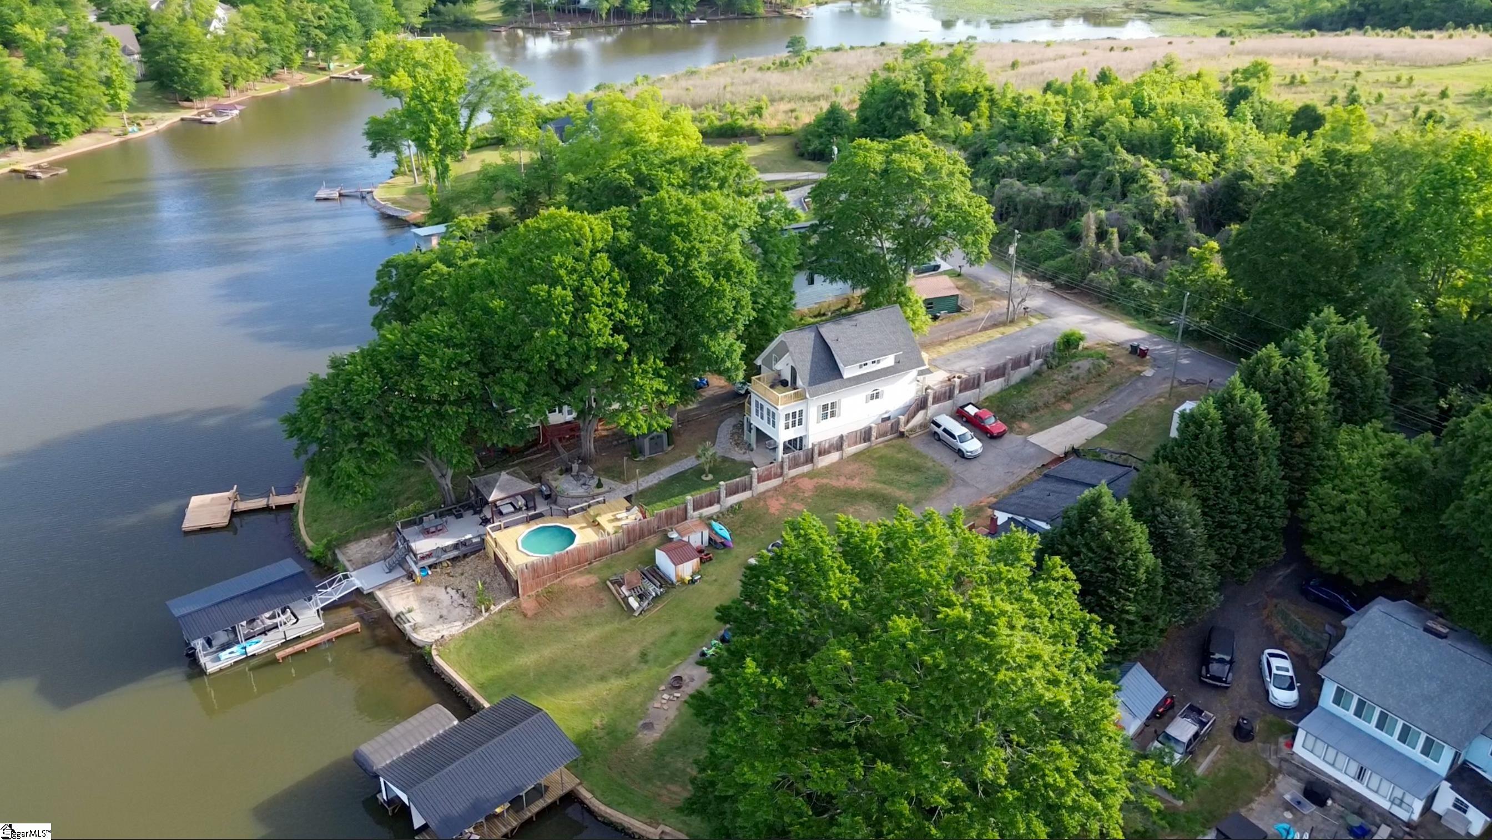
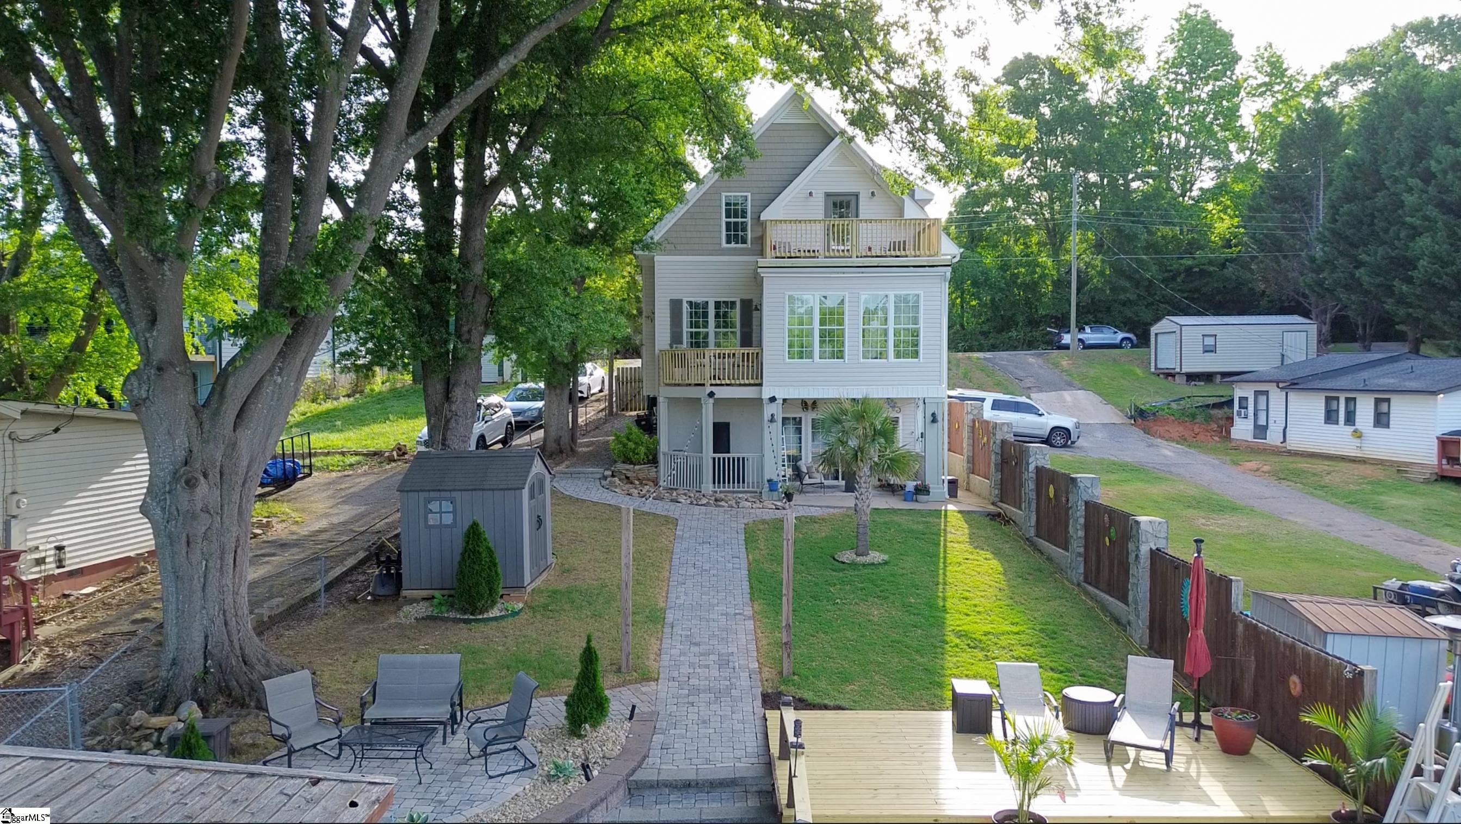
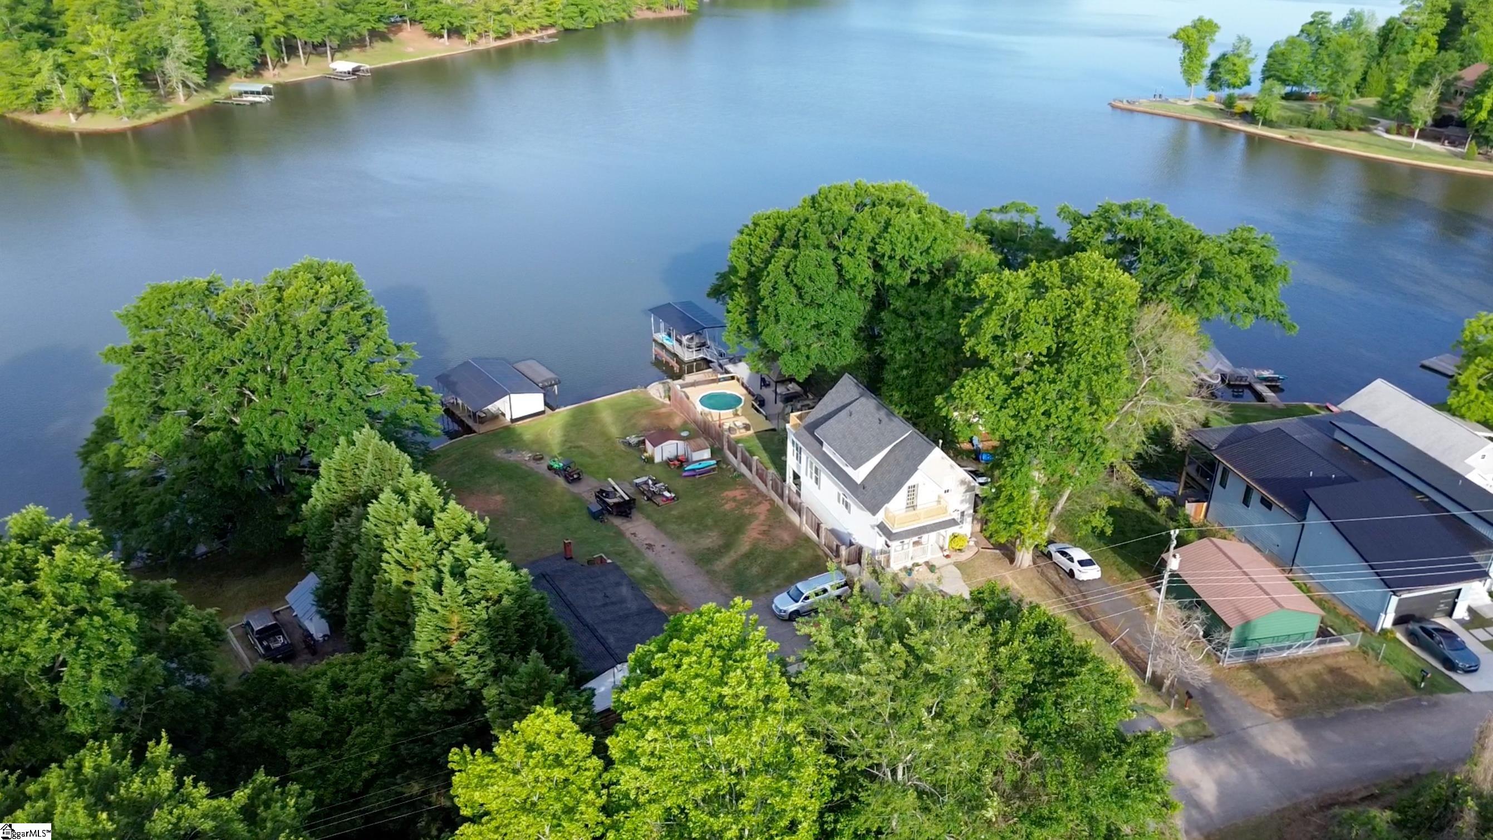
Your Private Lakefront Sanctuary:Wake up to 180-degree lake views from your master suite. Watch sunsets year-round from the Sunset Point area. Entertain in style at this stunning 2-story waterfront home with finished walkout basement, designed for the outdoor enthusiast who values both beauty and functionality. The View Story This isn't just a lake home—it's a view property. Positioned on The Sunset Point area of the lake, this home delivers unobstructed water views from nearly every main living space. Morning coffee in the sunroom watching wildlife. Evening cocktails on the 10x12 master deck. That's your lifestyle. Main Level – Entertainment Central Kitchen: Granite countertops, painted cabinets, newer gas double-oven/stove range—views while you cook Dining Area: Lake views for every meal Living Room: Gas log fireplace, hardwood floors Sunroom: Your observation deck for wildlife watching (this room sells itself) Home Office: Glass doors, flexible use (guest room, office, studio) Decks: Multiple entertaining spaces, plus grill deck Laundry/Half Bath combo Upper Level – Two On-Suite Bedrooms Master Suite: Oversized bedroom with 10x12 deck (180-degree lake views) Master Bath: Jetted tub, walk-in shower, Oversized Second On-Suite: Perfect guest room with ensuite privacy Both new carpet, both with deck access Basement – Your Blank Canvas Large 2-section room: Perfect for guest suite conversion, recreation room, or personal retreat Full bathroom, closet Sliding doors to covered porch Heated/cooled utility room (ideal for hobby work, storage, woodshop) Accessed from outside. The Outdoor Living Dream Oversized Trex decking (low maintenance) 15' round in deck above-ground pool Covered U dock with Trex decking (2 years old) Firepit/Sitting area (paver/castle block) Paver walkways throughout Tropical landscaping with Palmetto & banana trees Castle block seawall Additional storage shed Total outdoor entertaining space: MASSIVE Recent Improvements & Investment Include: Refinished hardwood floors New stair railings & flooring Complete yard overhaul Tree Work Premium decking and dock install Pool deck replaced New pool pump Landscape design and hardscaping All Decks replaced Location Details Lyman Lake privileges: 90 hp outboard or 115 hp inboard (perfect for skiing, tubing, water sports) Smaller, quieter lake (not crowded like larger lakes) Sunset Point area Dead End Street
| 3 weeks ago | Listing updated with changes from the MLS® | |
| 3 weeks ago | Listing first seen on site |

Listing information is provided by Participants of the Greater Greenville Association of Realtors. IDX information is provided exclusively for personal, non-commercial use, and may not be used for any purpose other than to identify prospective properties consumers may be interested in purchasing. Information is deemed reliable but not guaranteed. Copyright 2026, Greater Greenville Association of Realtors.
Last checked: 2026-05-25 08:24 PM UTC
Did you know? You can invite friends and family to your search. They can join your search, rate and discuss listings with you.