

6834 Midway RoadWilliamston, SC 29697
Due to the health concerns created by Coronavirus we are offering personal 1-1 online video walkthough tours where possible.
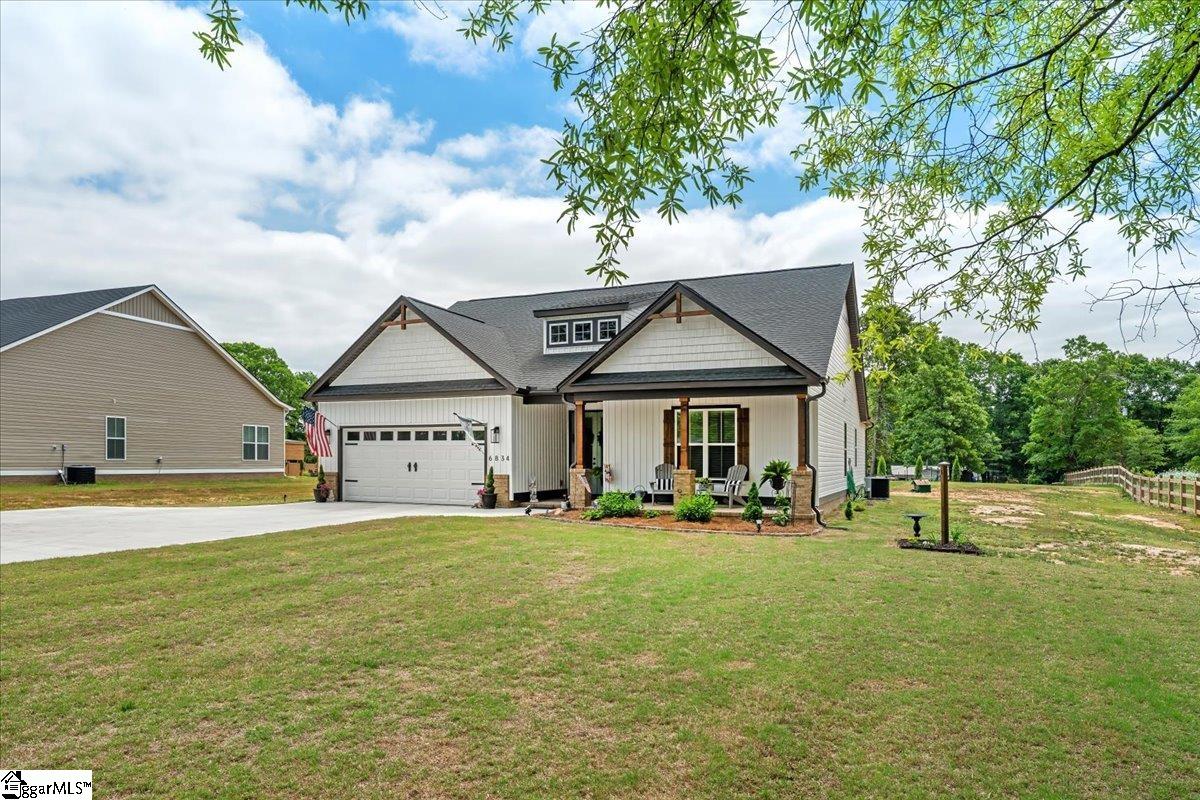
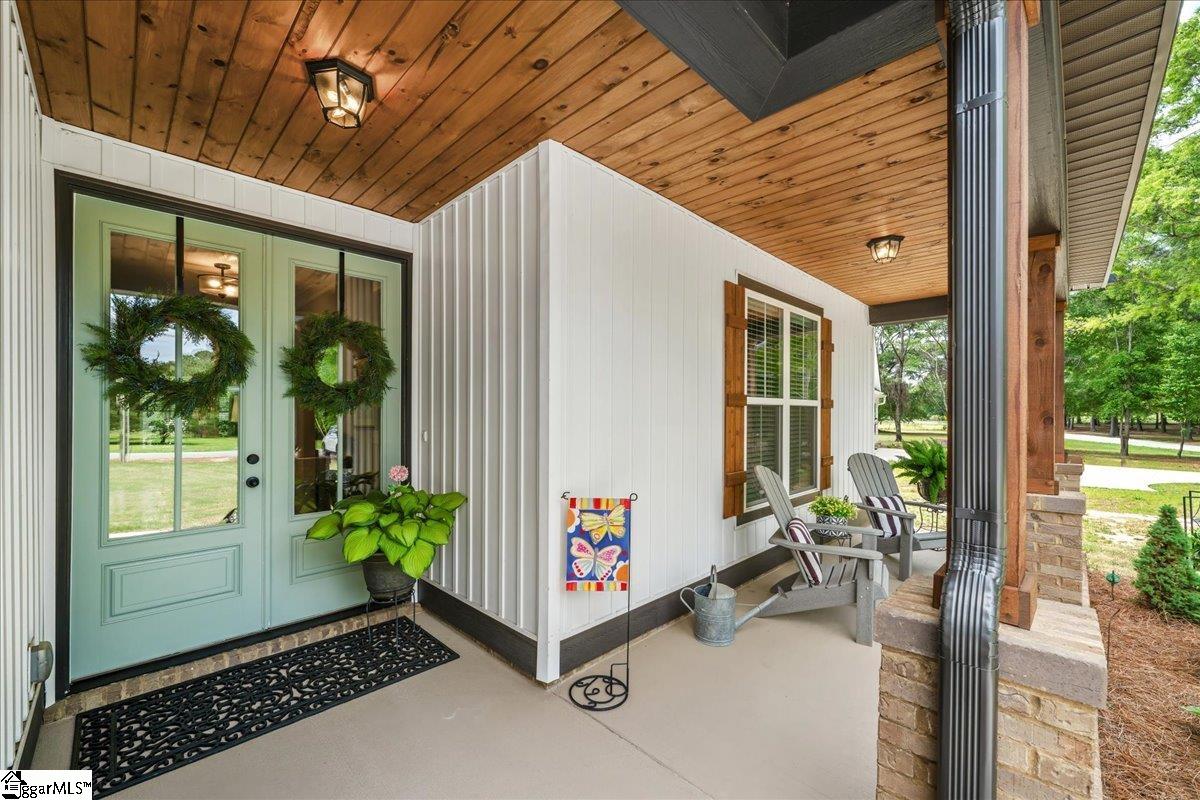
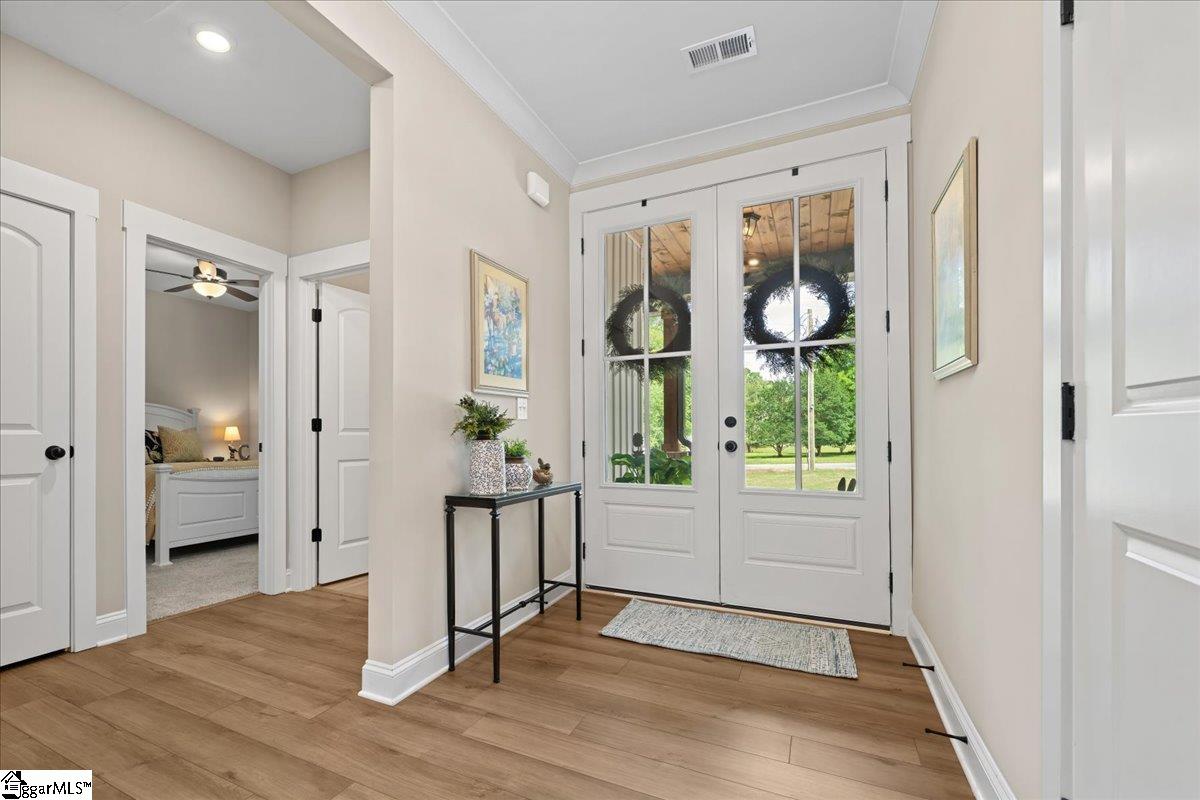
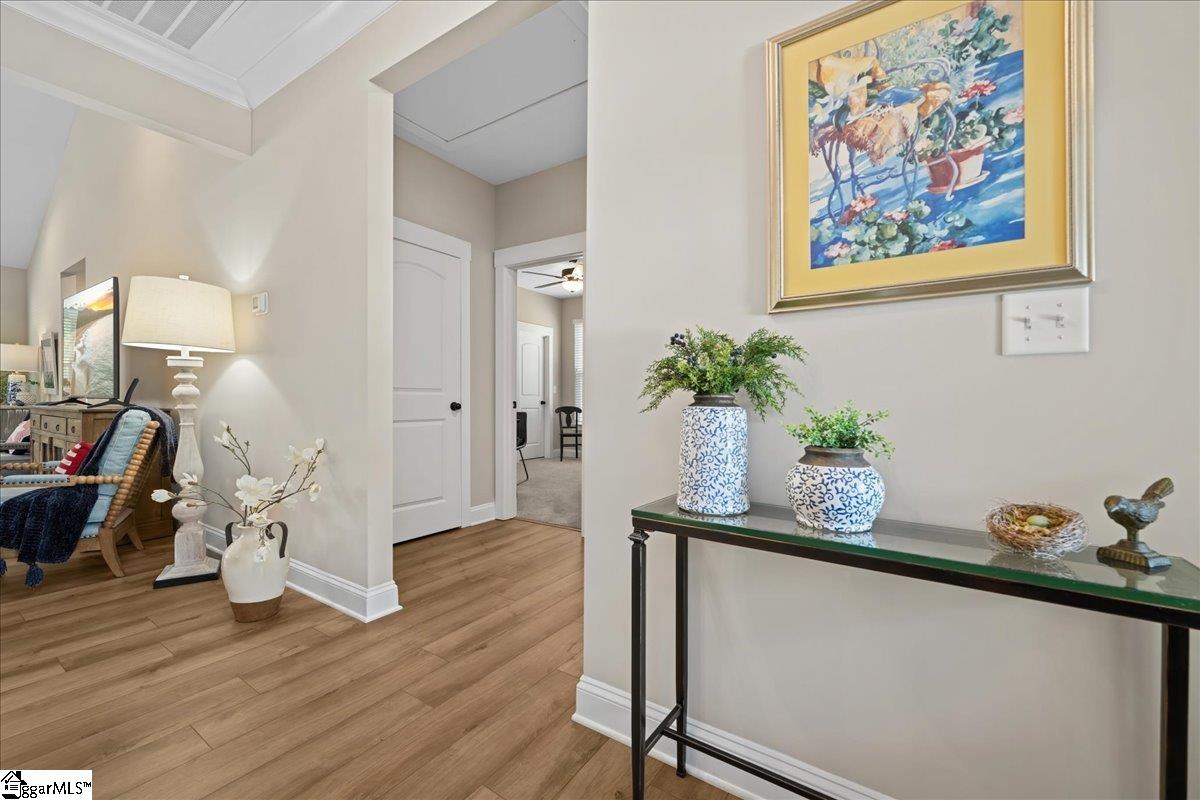
Perfectly positioned on .71 acres, this stunning Craftsman-style residence blends timeless architecture with refined, modern luxury. From the moment you arrive, the home's presence feels intentional - inviting, balanced, and beautifully designed. Step inside to a welcoming foyer where two well-appointed secondary bedrooms are privately situated to the right, sharing a full bath - ideal for guests or flexible living. The home then opens into an expansive, light-filled 16x23 living, dining, and kitchen gathering space, thoughtfully designed for both everyday living and effortless entertaining. A dramatic cathedral ceiling with natural cedar beams creates architectural interest, while the gas fireplace with a cedar mantel serves as a warm and inviting focal point. The gourmet kitchen is truly a standout - featuring exceptional custom appliances, rare granite surfaces, and a highly functional galley layout. Custom 42" cabinetry, abundant storage, and a dedicated coffee station elevate both form and function, making this space as practical as it is beautiful. An oversized dining area offers serene views of the back porch and expansive yard, seamlessly connecting indoor and outdoor living. Privately tucked away in the rear corner, the primary suite is a peaceful retreat filled with natural light. The spa-inspired bath features dual 36" vanities with granite countertops, a frameless glass shower, linen storage, and two walk-in closets, offering both luxury and everyday convenience. A delightful surprise awaits upstairs - a 10x14 bonus room offering exceptional flexibility to fit your lifestyle. Whether envisioned as a private home office, media room, fitness studio, creative space, guest retreat, or quiet reading lounge, this versatile area adds valuable function and adaptability to the home. Ideally located just 20 minutes from downtown Greenville, you'll enjoy convenient access to dining, shopping, and vibrant city amenities - while coming home to a peaceful, modern-rural countryside setting. Truly, the best of both worlds. Every detail of this home reflects intentional design, quality craftsmanship, and a calm, neutral aesthetic - creating a space that feels both elevated and effortlessly livable.
| 3 weeks ago | Listing updated with changes from the MLS® | |
| 4 weeks ago | Listing first seen on site |

Listing information is provided by Participants of the Greater Greenville Association of Realtors. IDX information is provided exclusively for personal, non-commercial use, and may not be used for any purpose other than to identify prospective properties consumers may be interested in purchasing. Information is deemed reliable but not guaranteed. Copyright 2026, Greater Greenville Association of Realtors.
Last checked: 2026-05-30 10:05 PM UTC
Did you know? You can invite friends and family to your search. They can join your search, rate and discuss listings with you.