

308 Hague DriveDuncan, SC 29334
Due to the health concerns created by Coronavirus we are offering personal 1-1 online video walkthough tours where possible.
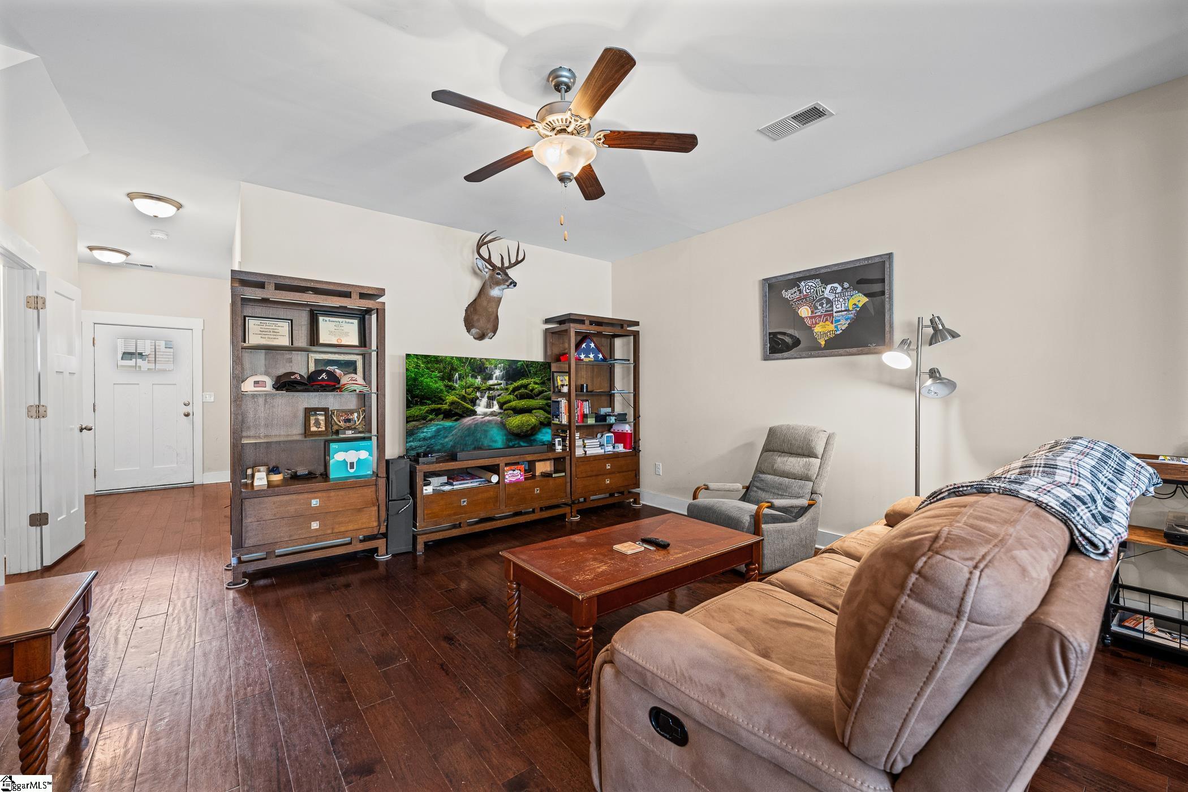
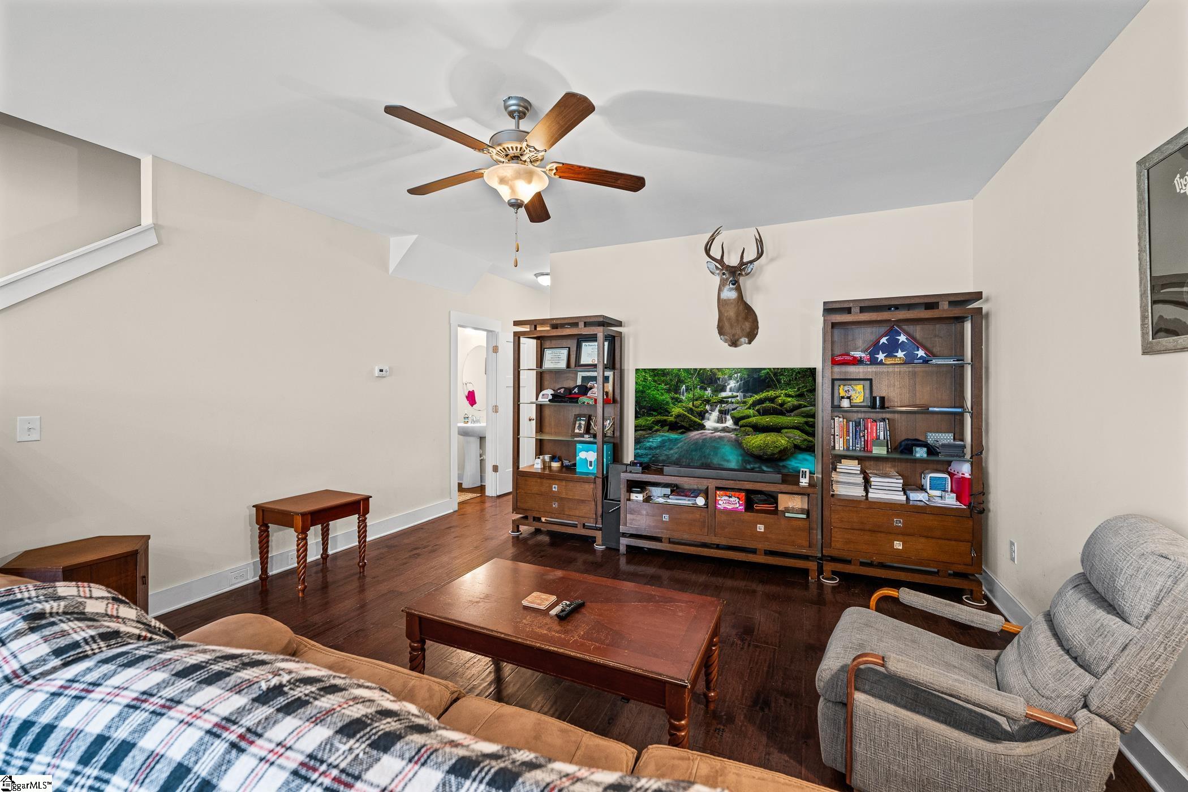
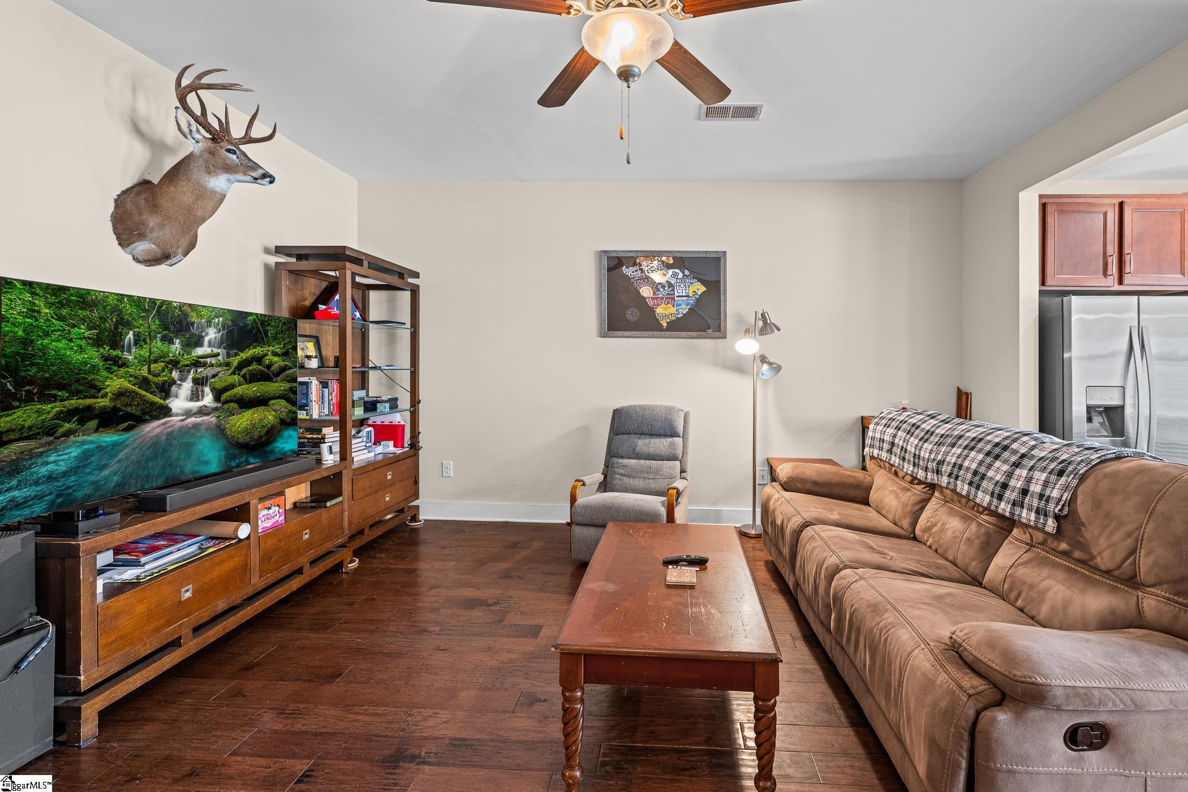
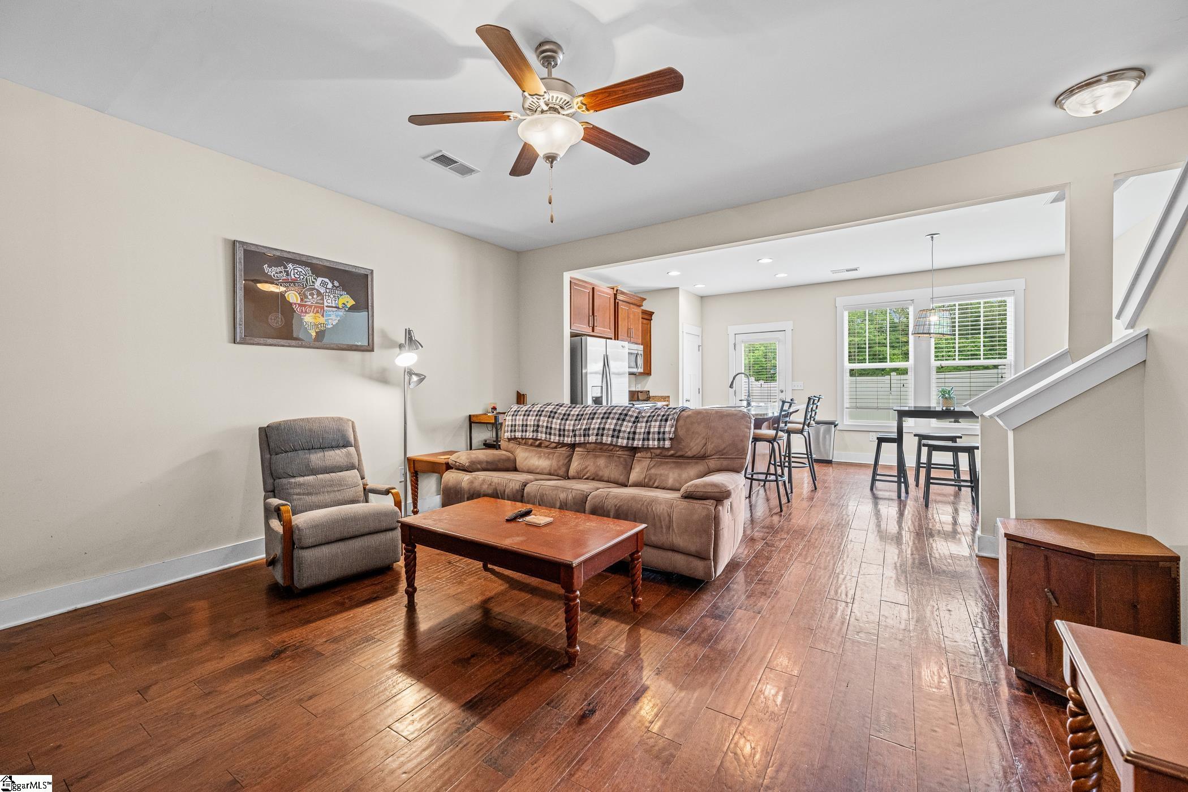
Welcome to 308 Hague Drive in the desirable Fairmont Ridge community, offering low-maintenance living in a highly convenient and desirable location in Spartanburg. This 3-bedroom, 2.5-bath townhome features an open-concept main level that flows seamlessly from the living and dining areas into the kitchen, creating a bright, functional space that’s perfect for both everyday living and entertaining. Upstairs, the primary suite offers a private bath and walk-in closet, while two additional bedrooms provide flexibility for guests, family, or a home office. Step outside to a fully fenced backyard, a rare find in this community. Ideal for pets, privacy, or simply enjoying your own private outdoor space. The HOA handles exterior maintenance, making this an easy, lock-and-leave option for busy professionals, travelers, or anyone looking to simplify and enjoy the benefits of low maintenance ownership.100% USDA FINANCING ELIGIBLE Located just minutes from I-85, with quick access to Greenville, Spartanburg, and GSP International Airport, this townhome checks the boxes for both convenience and value. Whether you're a first-time buyer or looking for a smart, low-maintenance investment, 308 Hague Drive delivers on all fronts.
| a month ago | Listing updated with changes from the MLS® | |
| a month ago | Status changed to Active Under Contract | |
| 3 months ago | Listing first seen on site |

Listing information is provided by Participants of the Greater Greenville Association of Realtors. IDX information is provided exclusively for personal, non-commercial use, and may not be used for any purpose other than to identify prospective properties consumers may be interested in purchasing. Information is deemed reliable but not guaranteed. Copyright 2026, Greater Greenville Association of Realtors.
Last checked: 2026-07-27 05:05 PM UTC
Did you know? You can invite friends and family to your search. They can join your search, rate and discuss listings with you.