Save
Ask
Tour
Hide
Share
$395,000
29 Days On Site

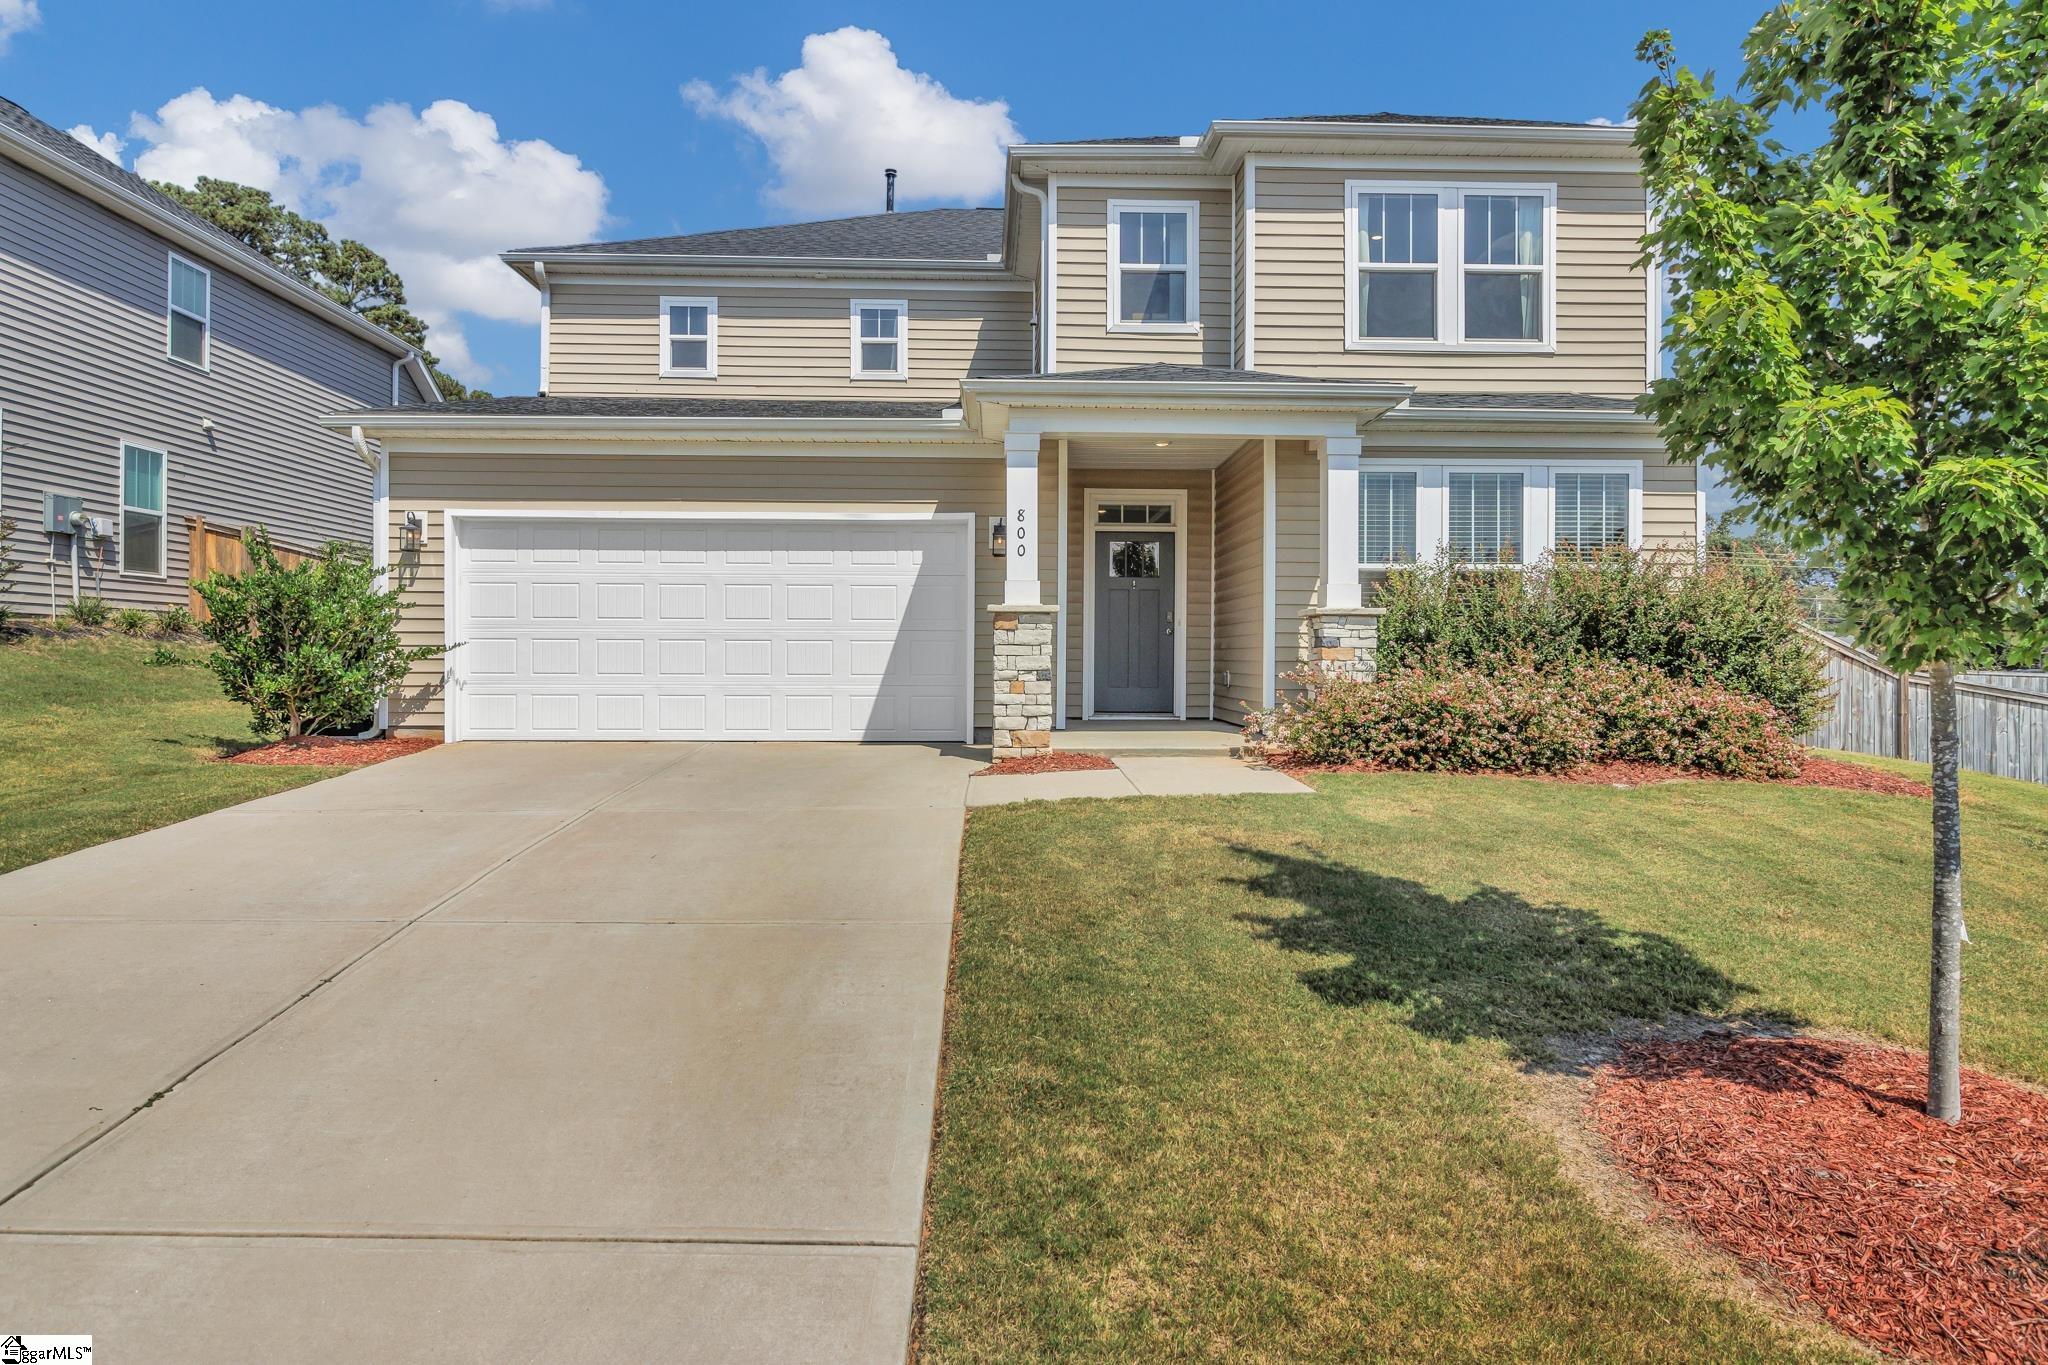
800 Redmill Lane
Duncan, SC 29334

For Sale|Single Family Residence|Active
3
Beds
3
Total Baths
2
Full Baths
1
Partial Bath
2,756
SqFt
$143
/SqFt
2022
Built
Subdivision:
Reid Park
County:
Spartanburg

Due to the health concerns created by Coronavirus we are offering personal 1-1 online video walkthough tours where possible.
Call Now: 864 214-4471
Is this the listing for you? We can help make it yours.
864 214-4471
800 Redmill Lane800 Redmill Lane800 Redmill Lane800 Redmill Lane
Save
Ask
Tour
Hide
Share

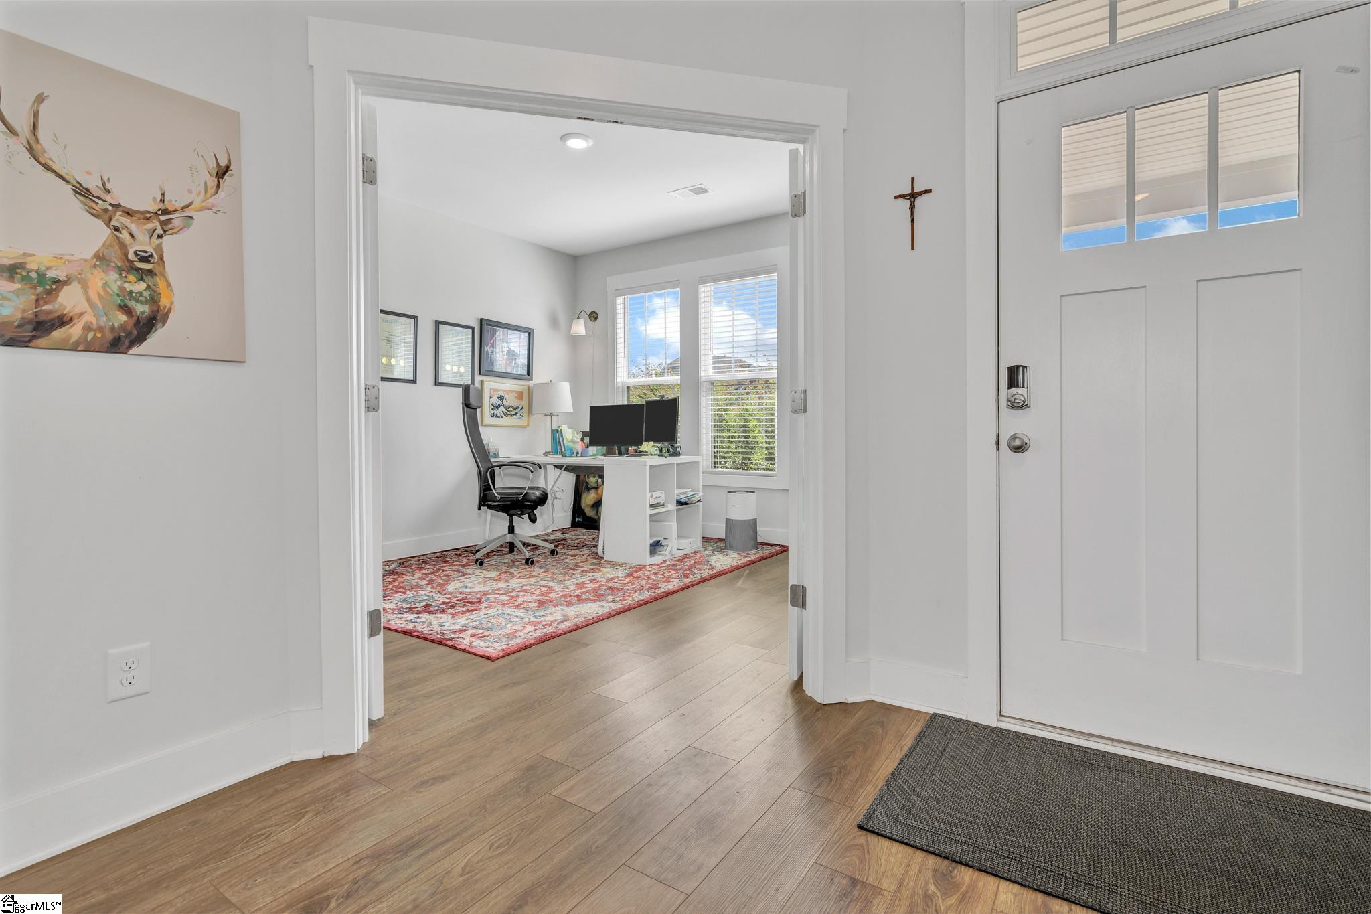
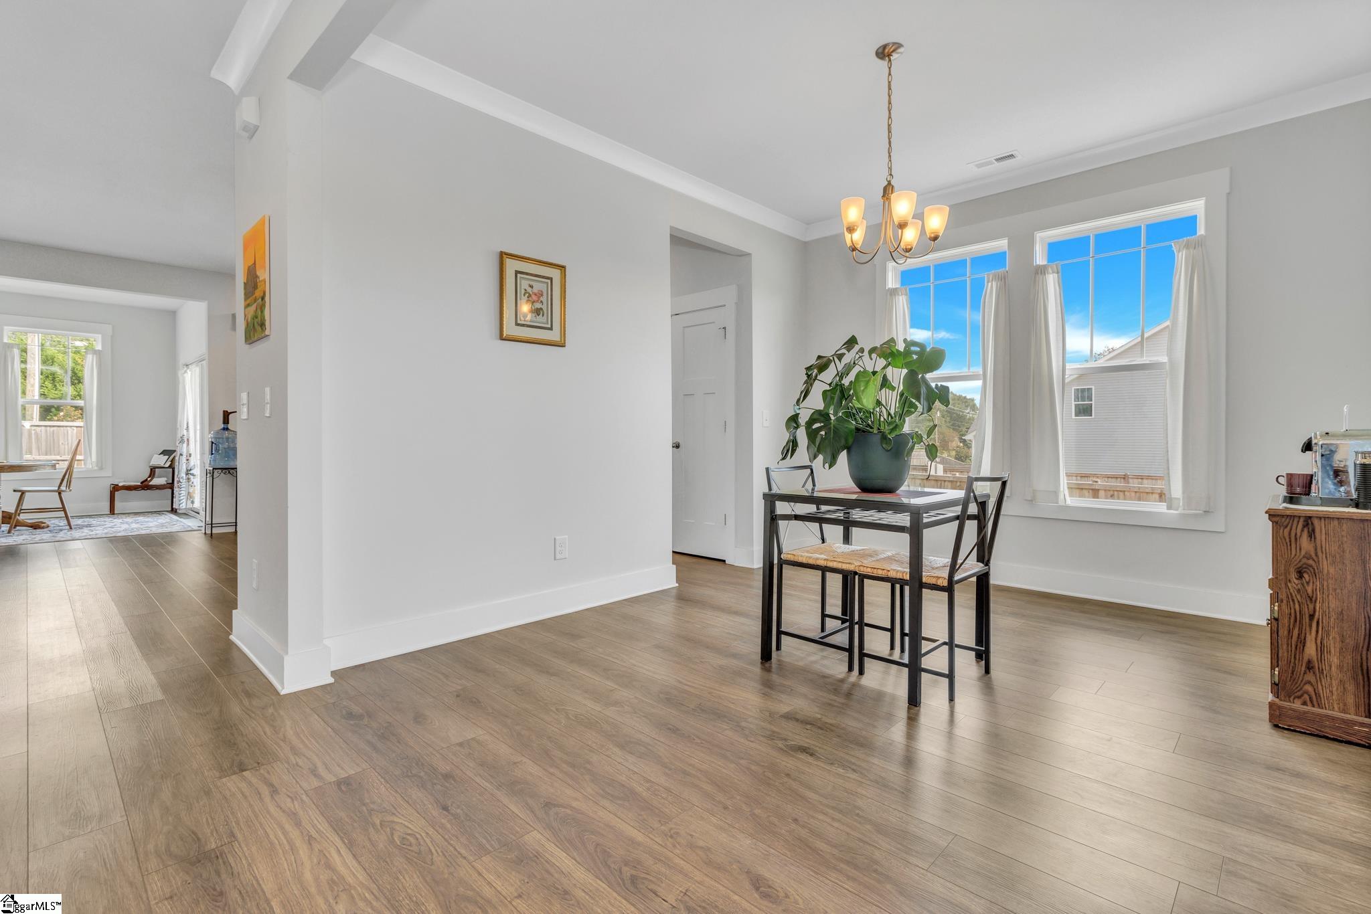
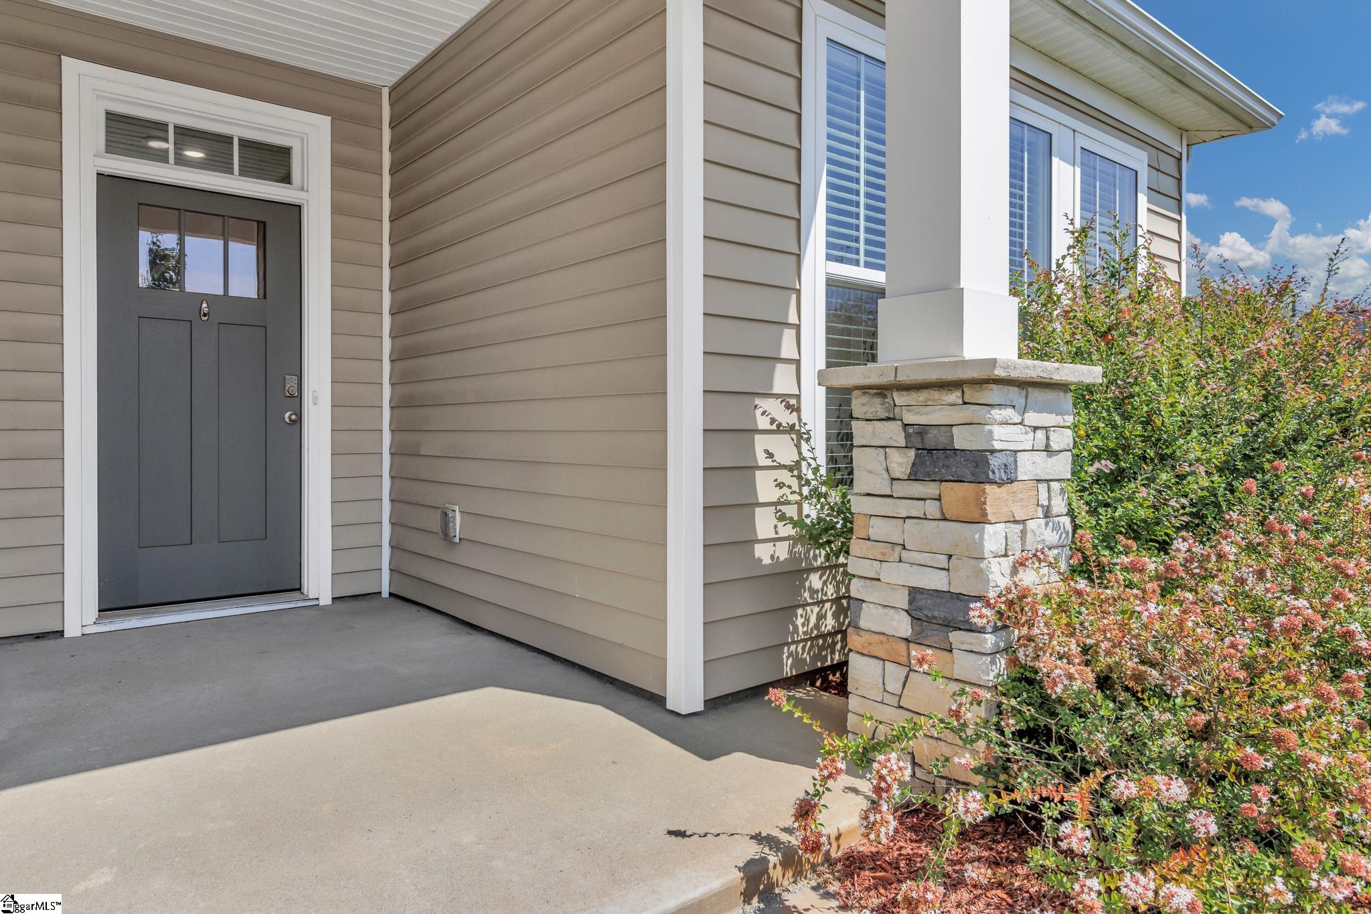
Welcome to 800 Redmill Lane in the desirable Reid Park community of Duncan, SC. Built in 2022, this beautifully maintained home offers 3 bedrooms, 2.5 bathrooms, and nearly 2,800 square feet of well-designed living space. The main level features a spacious and functional layout, including a dedicated office with French doors, an open-concept living room with a gas log fireplace, and a modern kitchen outfitted with granite countertops, stainless steel appliances, gas cooktop, and a large island perfect for gathering. A separate dining room adds versatility for formal meals or entertaining. Upstairs, the oversized primary suite includes a walk-in closet and en suite bath with double vanities and a tiled walk-in shower. Two additional bedrooms, a full bathroom, a loft area, and a convenient laundry room complete the second floor. Located minutes from I-85, GSP Airport, and major employers like BMW, this home combines comfort, style, and everyday convenience in one exceptional package. Don’t miss your chance to make it yours!

Save
Ask
Tour
Hide
Share
Listing Snapshot
Price 
$395,000
Days On Site 
29 Days
Bedrooms 
3
Inside Area (SqFt) 
2,756 sqft
Total Baths 
3
Full Baths 
2
Partial Baths 
1
Lot Size 
0.23 Acres
Year Built 
2022
MLS® Number 
1590179
Status 
Active
Property Tax 
$2,200
HOA/Condo/Coop Fees 
$30 monthly
Sq Ft Source 
N/A
Friends & Family
Recent Activity
yesterdayListing updated with changes from the MLS®
4 days agoPrice changed to $395,000
4 weeks agoListing first seen on site
General Features
Acres 
0.23
Attached Garage 
Yes
Foundation 
Slab
Garage 
Yes
Garage Spaces 
2
Levels 
Two
Parking 
AttachedConcreteDrivewayGarage
Parking Spaces 
2
Property Sub Type 
Single Family Residence
Sewer 
Public Sewer
Style 
Cape Cod
Utilities 
Cable Available
Water Source 
Public
Interior Features
Appliances 
DishwasherDisposalDryerRefrigeratorWasherElectric CooktopElectric OvenMicrowaveElectric Water Heater
Basement 
None
Cooling 
Heat PumpCeiling Fan(s)
Fireplace 
Yes
Fireplace Features 
Gas Log
Fireplaces 
1
Flooring 
Vinyl
Heating 
Heat Pump
Interior 
Ceiling Fan(s)
Laundry Features 
Electric Dryer HookupLaundry RoomUpper Level
Bedroom 2 
Dimensions - 11x14Level - SecondArea - 154
Bedroom 3 
Dimensions - 12x15Level - SecondArea - 180
Dining Room 
Dimensions - 11x10Area - 110
Kitchen 
Dimensions - 18x11Area - 198
Living Room 
Dimensions - 15x20Area - 300
Master Bedroom 
Dimensions - 17x15Level - SecondArea - 255
Office 
Dimensions - 14x14Area - 196
Save
Ask
Tour
Hide
Share
Exterior Features
Construction Details 
Vinyl Siding
Lot Features 
Corner LotLevel
Patio And Porch 
Patio
Community Features
Association Dues 
360
Community Features 
Street Lights
HOA Fee Frequency 
Annually
MLS Area 
033
Schools
School District
Unknown
Elementary School
Abner Creek
Middle School
Florence Chapel
High School
James F. Byrnes
Listing courtesy of Keller Williams Easley/Powd


Listing information is provided by Participants of the Greater Greenville Association of Realtors. IDX information is provided exclusively for personal, non-commercial use, and may not be used for any purpose other than to identify prospective properties consumers may be interested in purchasing. Information is deemed reliable but not guaranteed. Copyright 2026, Greater Greenville Association of Realtors.
Last checked: 2026-05-30 11:25 PM UTC

Neighborhood & Commute
Source: Walkscore
Save
Ask
Tour
Hide
Share