

435 Minor StreetWilliamston, SC 29697
Due to the health concerns created by Coronavirus we are offering personal 1-1 online video walkthough tours where possible.
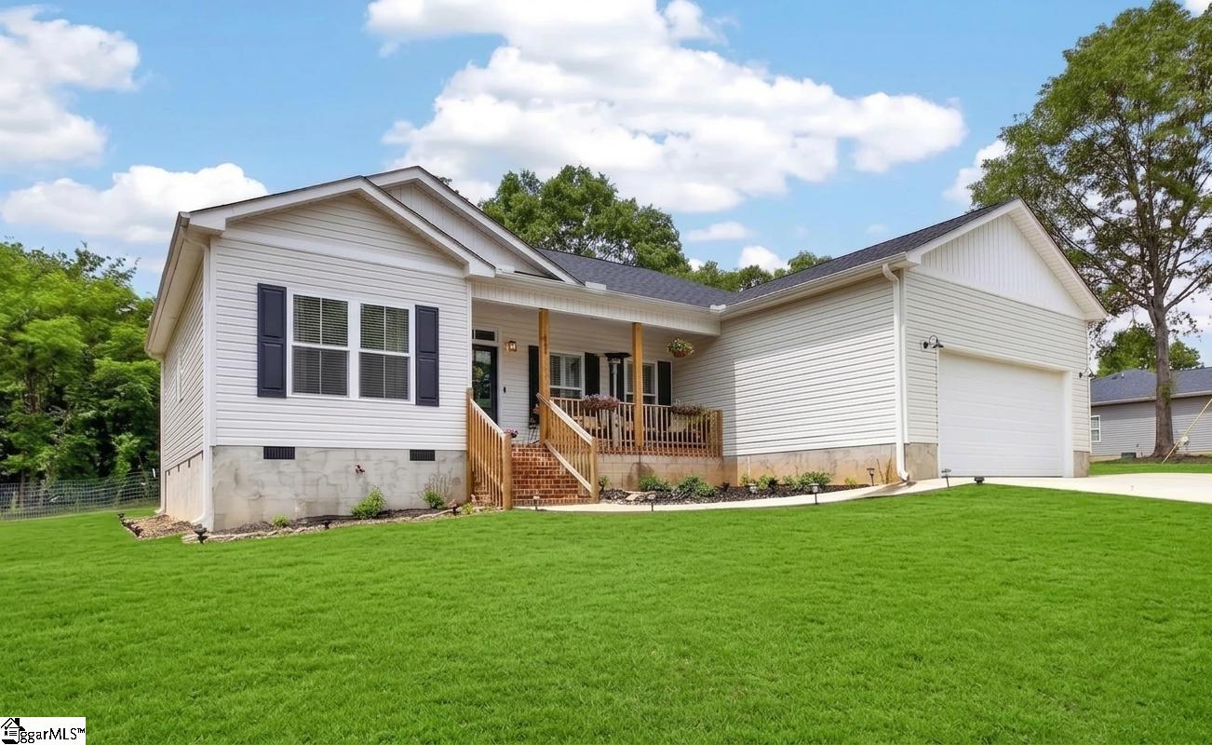
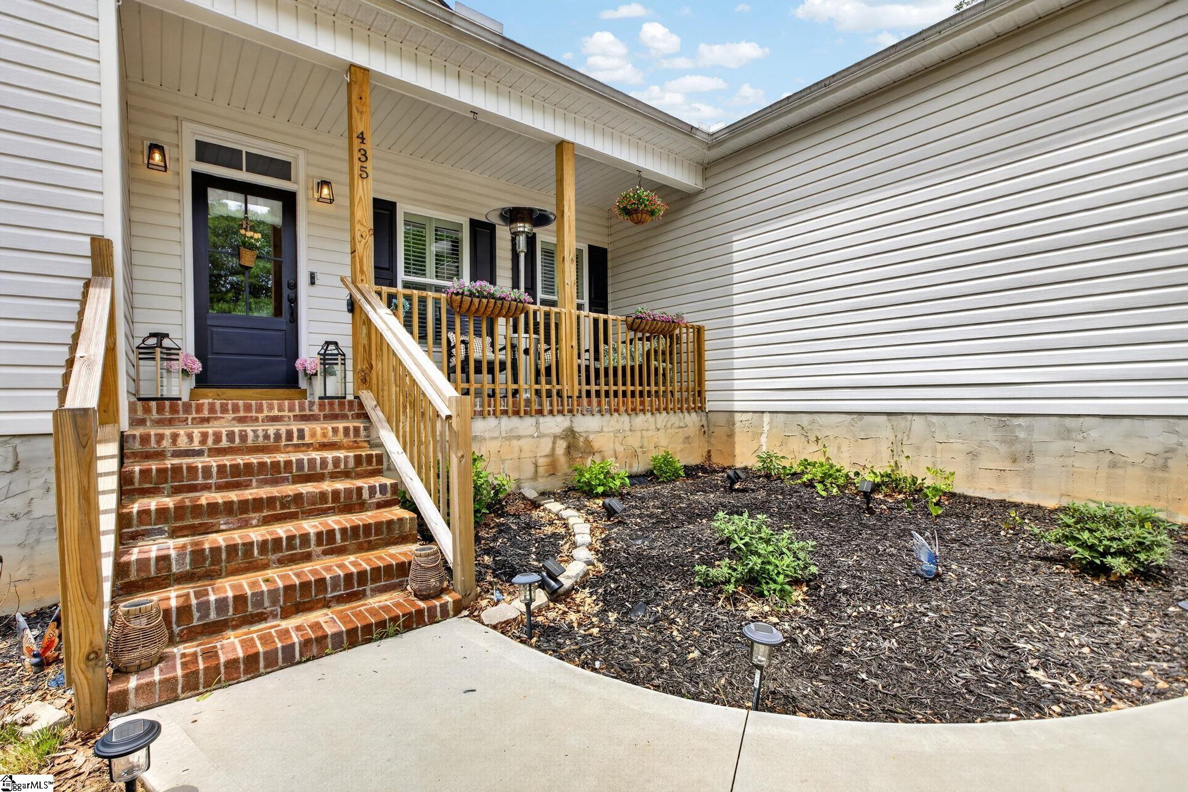
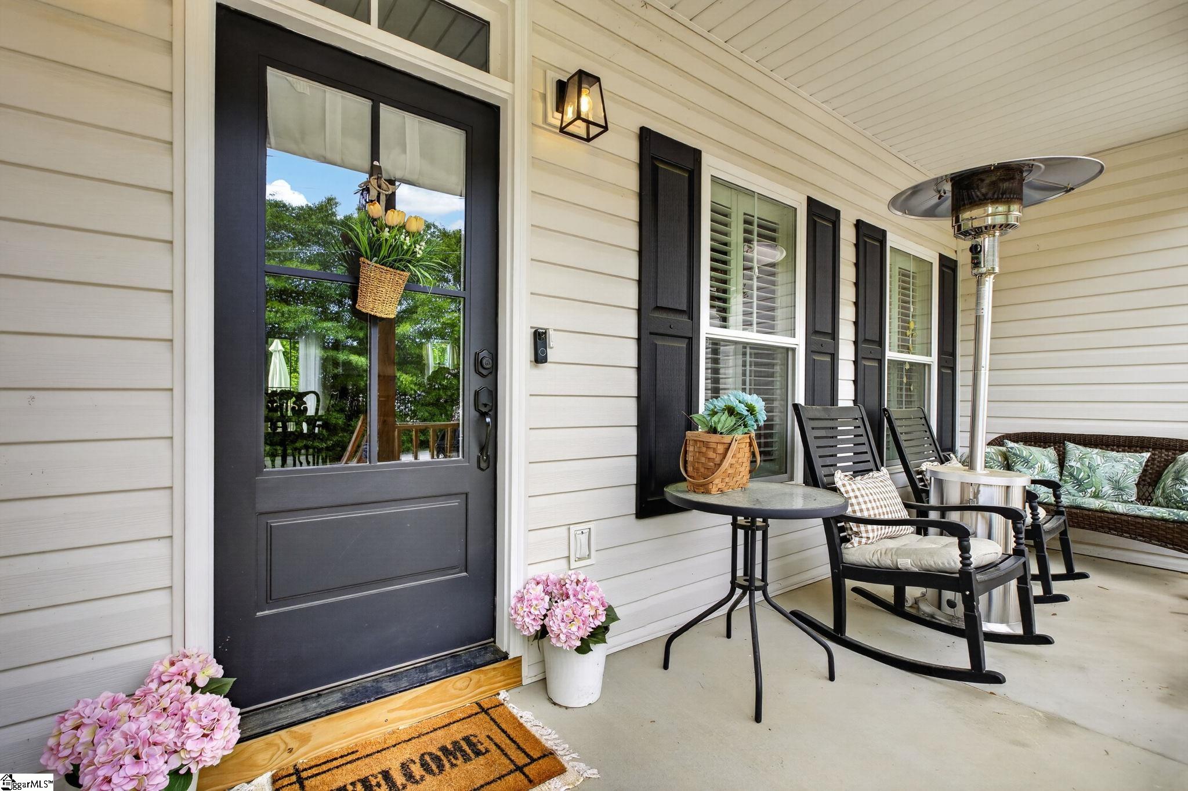
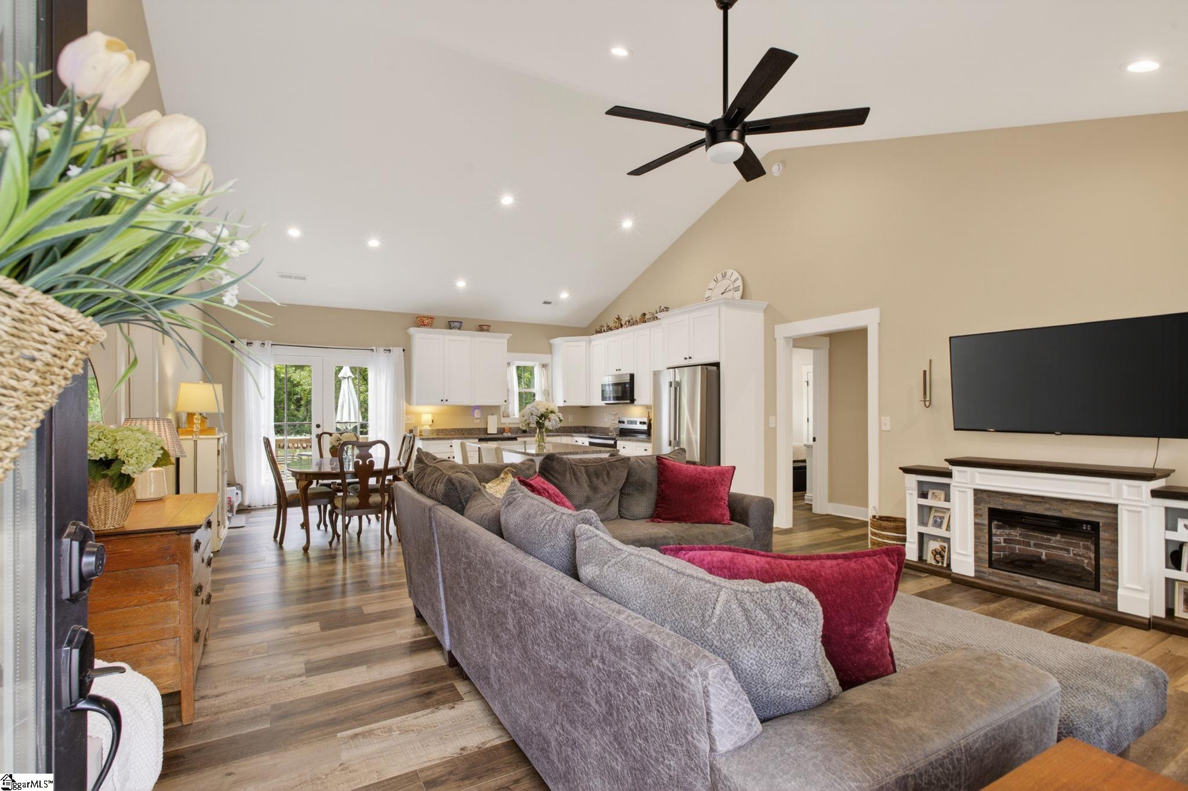
Welcome to this two-year old home located in the heart of Williamston, SC! This thoughtfully crafted 3 split-bedroom, two-bathroom, almost 1,500 square feet of modern living space on a spacious .64 acre lot with mature shade trees. Step inside to an open floor plan that seamlessly connects to the kitchen, living area and dining room - perfect for both entertaining and just every day living. The kitchen features white mission style cabinets, granite countertops, a large island with ample storage and stainless steel appliances. Enjoy the comfort of 9 foot ceilings throughout adding to the home's airy and spacious feel. The primary bedroom is a true retreat, offering a bathroom with a beautiful tiled shower, dual sinks and an awesome soaking tub! The entire home features durable LVP flooring---no carpet anywhere making it stylish and low maintenance. Step out from the dining room onto the private rear deck where you can relax and enjoy views of your expansive back yard. The location is unbeatable--just behind Palmetto Middle School and within walking distance to Mineral Spring Park, where you can enjoy all the local events and activities in Williamston. This home also comes with public water, septic tank and city garbage pick up. Don't delay....come and see this amazing home!
| 3 weeks ago | Listing updated with changes from the MLS® | |
| 4 weeks ago | Status changed to Active Under Contract | |
| 4 weeks ago | Listing first seen on site |

Listing information is provided by Participants of the Greater Greenville Association of Realtors. IDX information is provided exclusively for personal, non-commercial use, and may not be used for any purpose other than to identify prospective properties consumers may be interested in purchasing. Information is deemed reliable but not guaranteed. Copyright 2026, Greater Greenville Association of Realtors.
Last checked: 2026-05-30 10:05 PM UTC
Did you know? You can invite friends and family to your search. They can join your search, rate and discuss listings with you.