

3047 Toliver TrailBoiling Springs, SC 29316
Due to the health concerns created by Coronavirus we are offering personal 1-1 online video walkthough tours where possible.
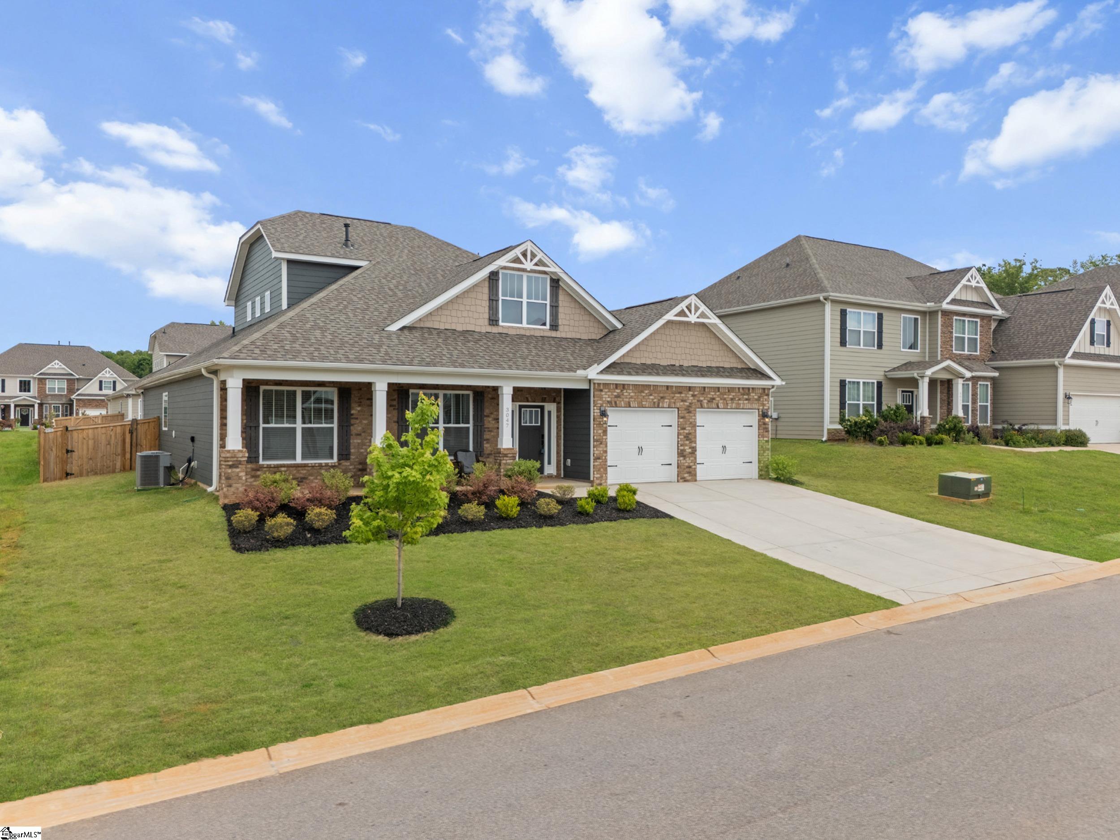
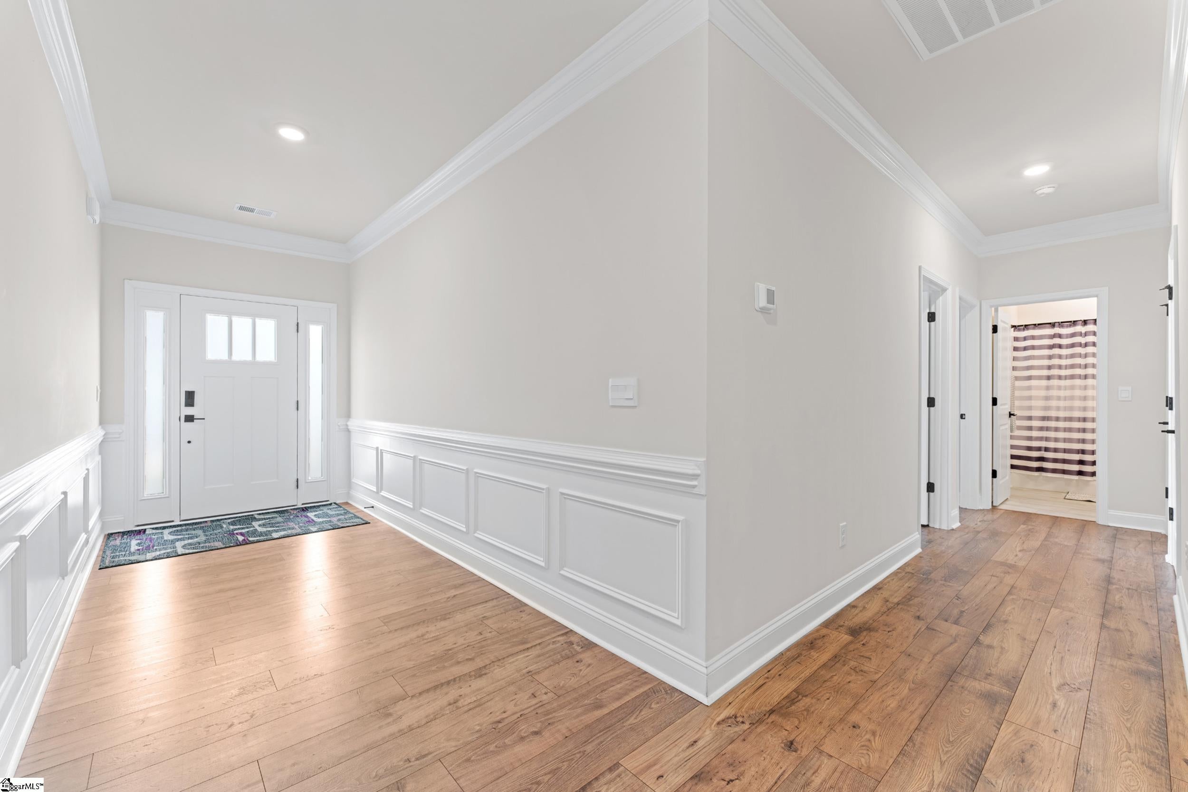
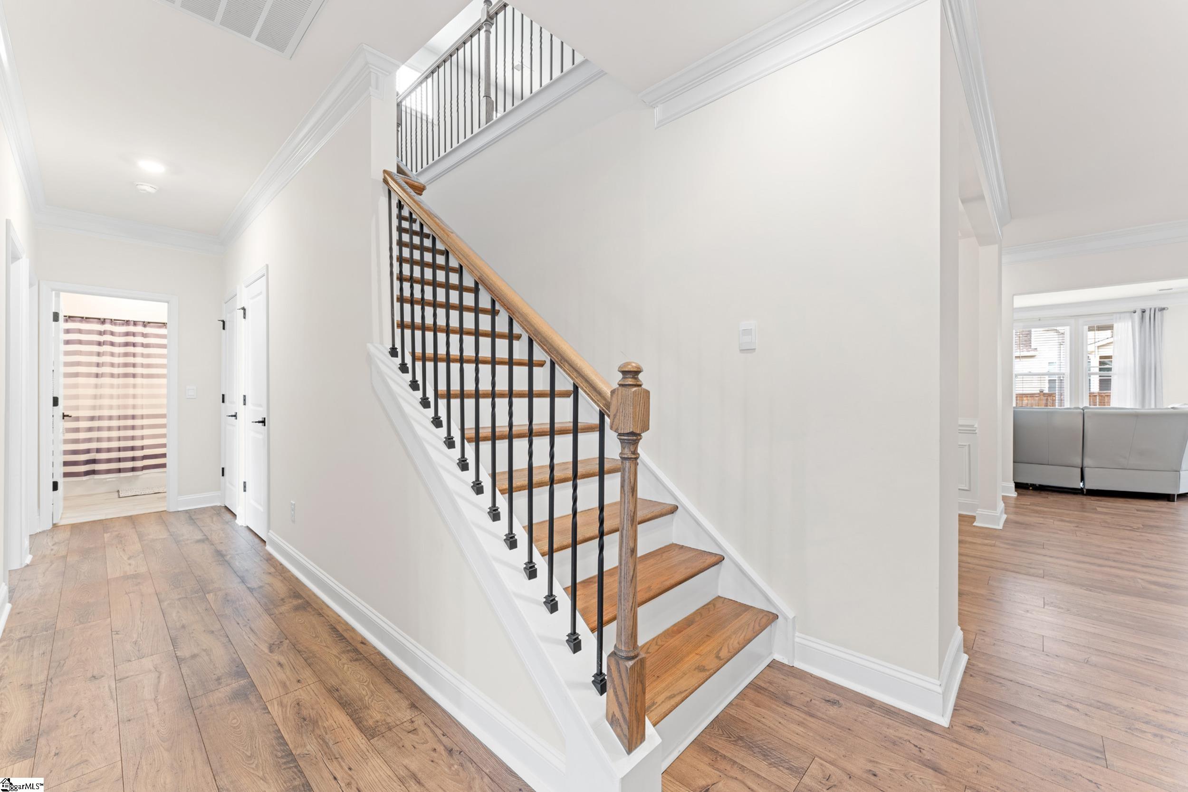
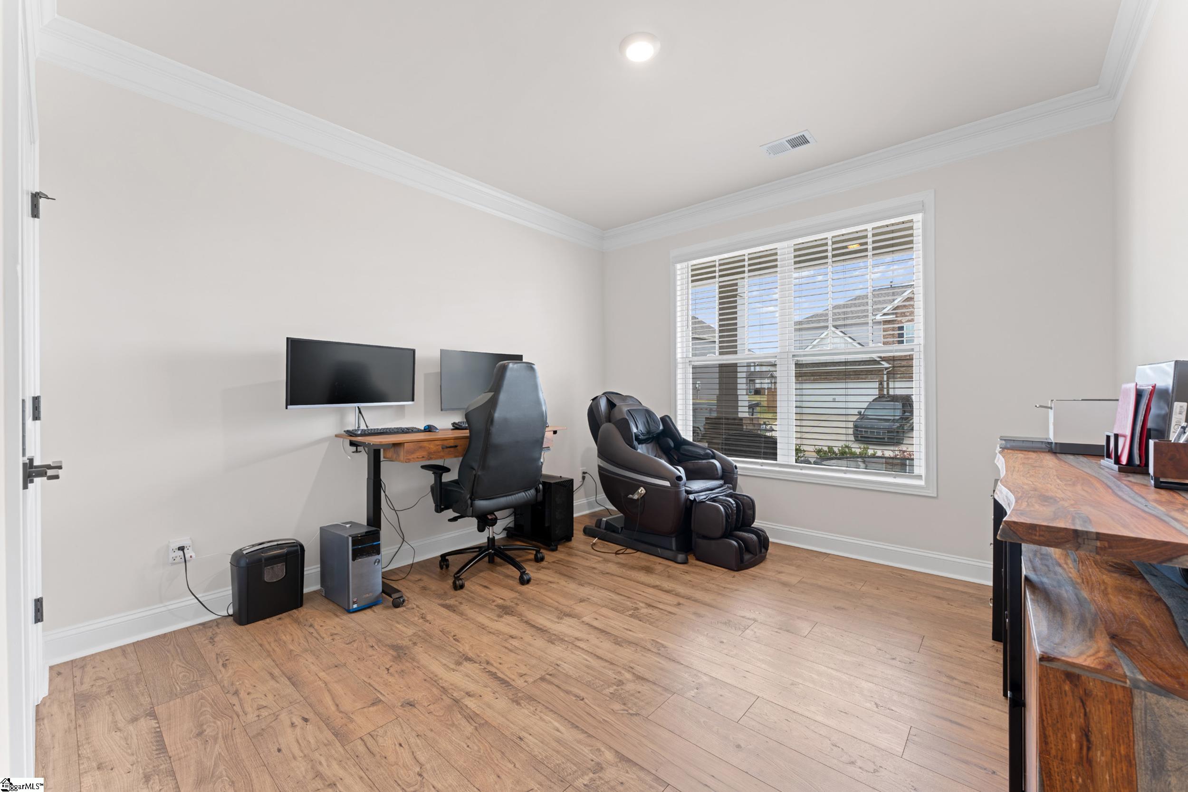
Move-in ready and better than new! Welcome to this exceptional 4-bedroom, 3.5-bath home located in the highly sought-after Pine Valley community of Boiling Springs. Built in 2024, this spacious residence offers over 3,688 sq. ft. of modern living space, combining single-level convenience with the added flexibility of an upper-level retreat. The charming craftsman-style front porch and detailed exterior immediately catch the eye. Step inside through the impressive open foyer, where natural light creates an inviting first impression. The main level features a formal dining room, two bedrooms positioned at the front of the home ideal for guests, family, or a home office and an open-concept living area perfect for both everyday living and entertaining. The main living area includes a generous family room, breakfast area, and a stunning gourmet kitchen equipped with a large island, stainless steel appliances including double ovens, gas cooktop, refrigerator, built-in microwave, dishwasher, a spacious walk-in pantry, and abundant cabinetry—an ideal setup for cooking and hosting. A conveniently located main-floor laundry room adds to the home’s functionality. The main-level primary suite offers a peaceful retreat with a spacious bathroom featuring double vanities, a garden tub, a separate shower, and an oversized walk-in closet. Upstairs, you’ll find a large great room/loft perfect for a media room, playroom, home gym, or private office along with an additional bedroom, full bath, walk-in closet, and two large attic storage areas, creating a perfect guest suite or extended living space. Enjoy outdoor living on the covered patio overlooking a beautifully backyard, ideal for relaxing or hosting gatherings. The home also includes a 2-car garage with automatic openers. Residents of Pine Valley enjoy access to community amenities including a pool, pickleball/tennis courts, playground and well-maintained common areas. Conveniently located near shopping, dining, and major roadways, this home offers the perfect blend of comfort, convenience, and modern design. This exceptional property is truly move-in ready and offers everything you need to feel right at home. Schedule your private showing today!
| 3 days ago | Listing updated with changes from the MLS® | |
| 5 days ago | Status changed to Active | |
| 4 weeks ago | Price changed to $449,900 | |
| 4 months ago | Listing first seen on site |

Listing information is provided by Participants of the Greater Greenville Association of Realtors. IDX information is provided exclusively for personal, non-commercial use, and may not be used for any purpose other than to identify prospective properties consumers may be interested in purchasing. Information is deemed reliable but not guaranteed. Copyright 2026, Greater Greenville Association of Realtors.
Last checked: 2026-08-24 11:34 AM UTC
Did you know? You can invite friends and family to your search. They can join your search, rate and discuss listings with you.