

212 Watersedge DriveBoiling Springs, SC 29316
Due to the health concerns created by Coronavirus we are offering personal 1-1 online video walkthough tours where possible.
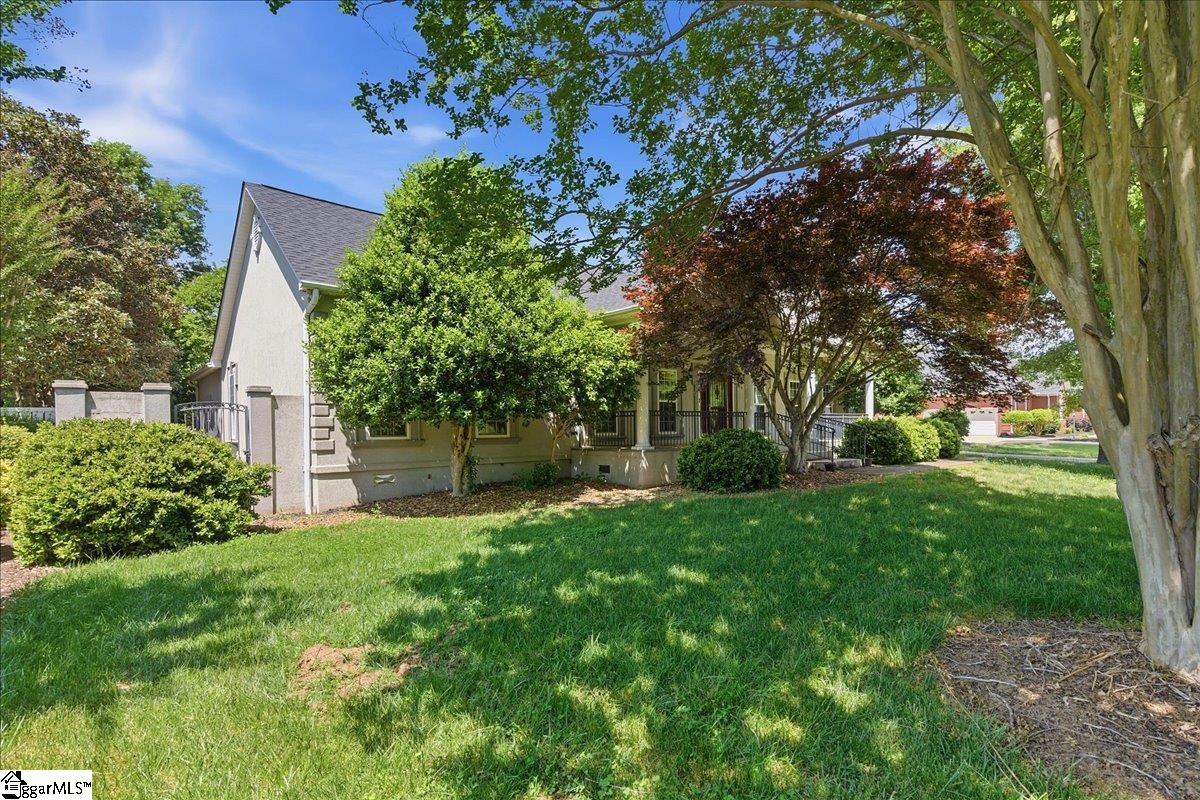
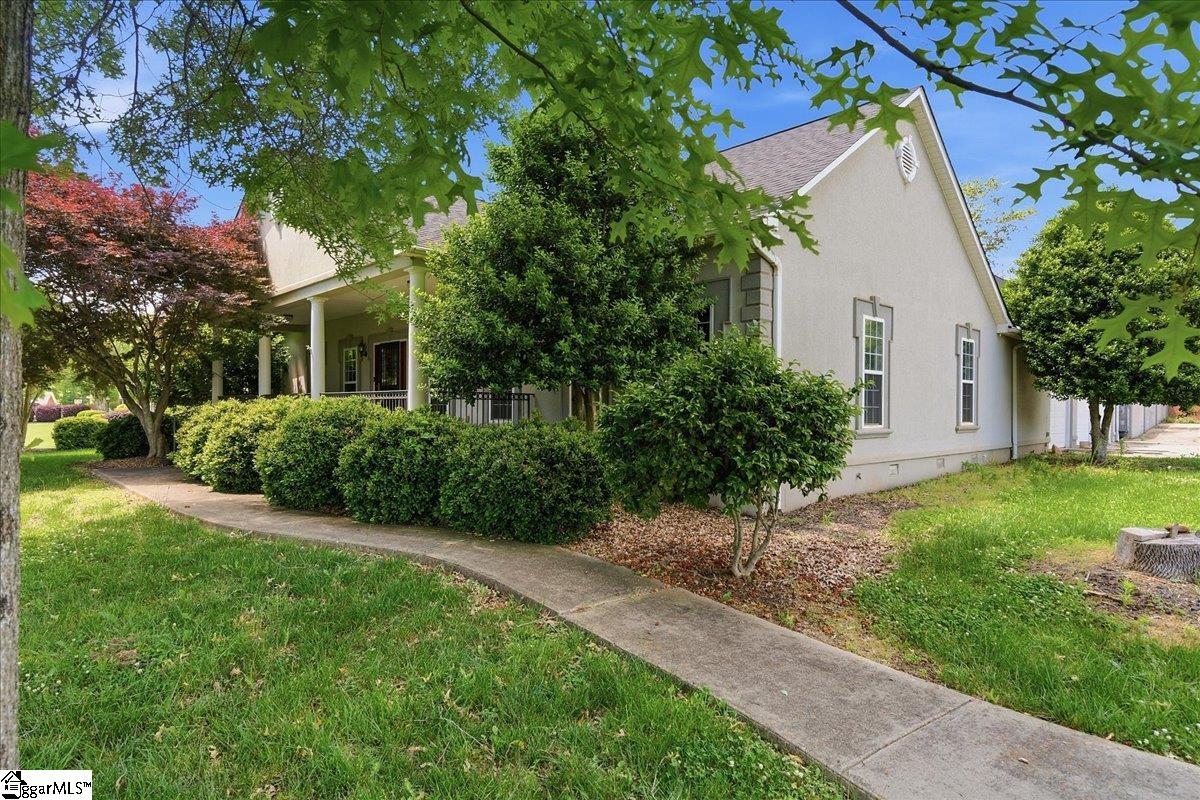
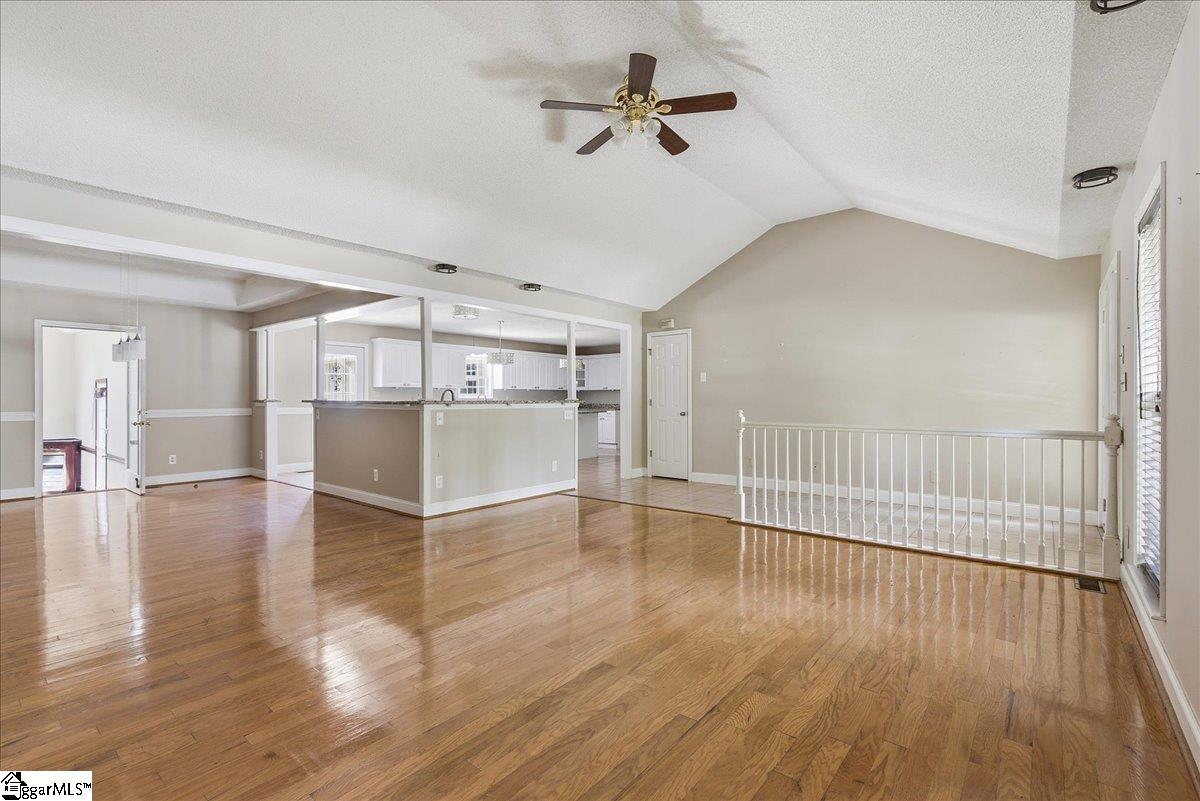
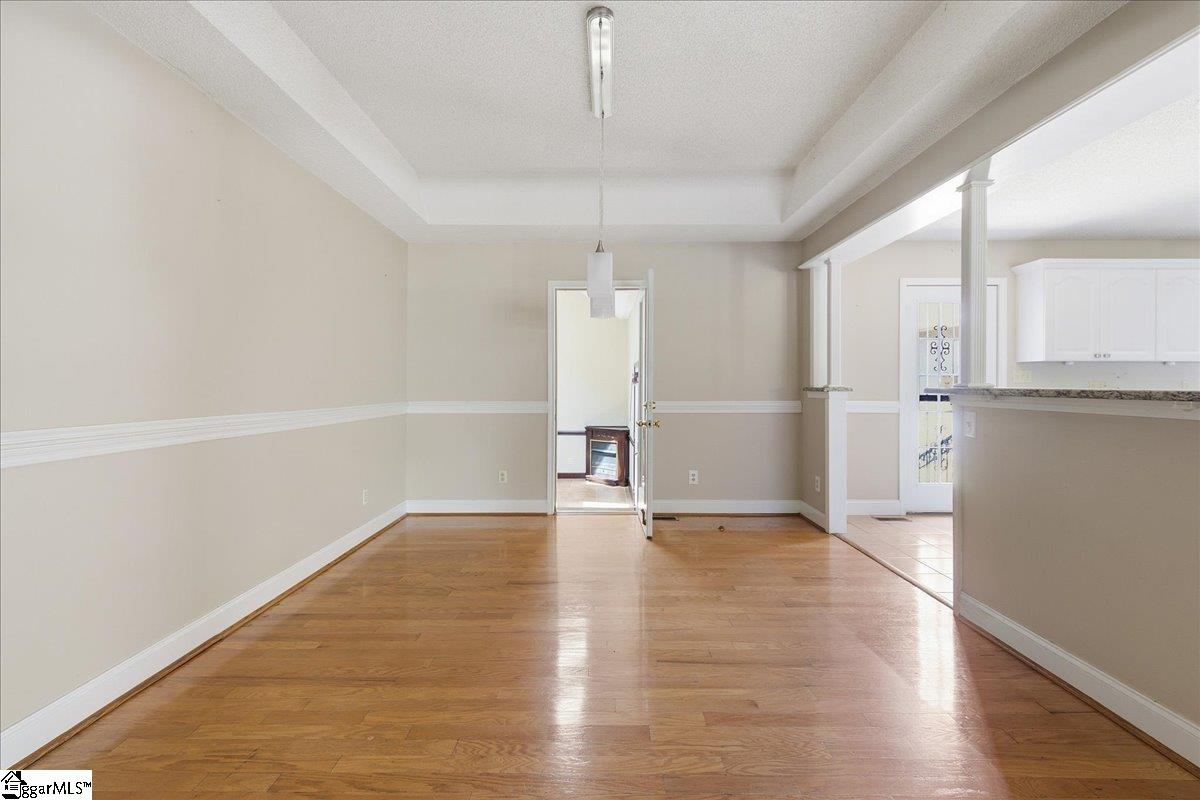
Welcome to 212 Watersedge Drive in Boiling Springs—where space, comfort, and thoughtful design come together on a beautifully sized lot. Situated on approximately 0.57 acres, this 4-bedroom, plus a flex room that could be used as the 5th bedroom, 3.5-bath home offers over 3,400 square feet of living space with a versatile 1.5-story layout perfect for a variety of lifestyles. Step inside to find an inviting open floor plan complemented by soaring ceilings, including cathedral, tray, and vaulted details, along with abundant natural light from skylights throughout. The spacious great room features a gas log fireplace and flows seamlessly into the kitchen and dining areas, creating an ideal setting for everyday living and gatherings. The kitchen is equipped with quality appliances including a convection oven, cooktop, dishwasher, and wine chiller, offering both function and convenience. The home also includes a split bedroom floor plan, providing added privacy for the primary suite. Additional interior highlights include hardwood, tile, and carpet flooring, walk-in closets, a jetted tub, and a wet bar for added entertainment space. Outdoor living is just as enjoyable with a fenced yard, in-ground sprinkler system, front porch, and patio—perfect for relaxing or hosting. The 3-car attached garage and extended driveway provide ample parking and storage. Located in an established community with access to neighborhood amenities including a pool, clubhouse, and common areas, this home combines everyday convenience with a welcoming neighborhood setting. If you’ve been looking for space, functionality, and a great location in Boiling Springs, this home is ready for its next chapter.
| 19 hours ago | Listing updated with changes from the MLS® | |
| 2 weeks ago | Status changed to Pending | |
| 4 weeks ago | Price changed to $479,000 | |
| 4 months ago | Listing first seen on site |

Listing information is provided by Participants of the Greater Greenville Association of Realtors. IDX information is provided exclusively for personal, non-commercial use, and may not be used for any purpose other than to identify prospective properties consumers may be interested in purchasing. Information is deemed reliable but not guaranteed. Copyright 2026, Greater Greenville Association of Realtors.
Last checked: 2026-08-24 11:34 AM UTC
Did you know? You can invite friends and family to your search. They can join your search, rate and discuss listings with you.