Save
Ask
Tour
Hide
Share
$279,900
30 Days On Site

705 Terrace Creek Drive
Duncan, SC 29334

Single Family Residence|Pending
4
Beds
3
Total Baths
2
Full Baths
1
Partial Bath
1,835
SqFt
$153
/SqFt
Subdivision:
Terrace Creek
County:
Spartanburg

Due to the health concerns created by Coronavirus we are offering personal 1-1 online video walkthough tours where possible.
Call Now: 864 214-4471
Is this the listing for you? We can help make it yours.
864 214-4471
705 Terrace Creek Drive705 Terrace Creek Drive705 Terrace Creek Drive705 Terrace Creek Drive
Save
Ask
Tour
Hide
Share

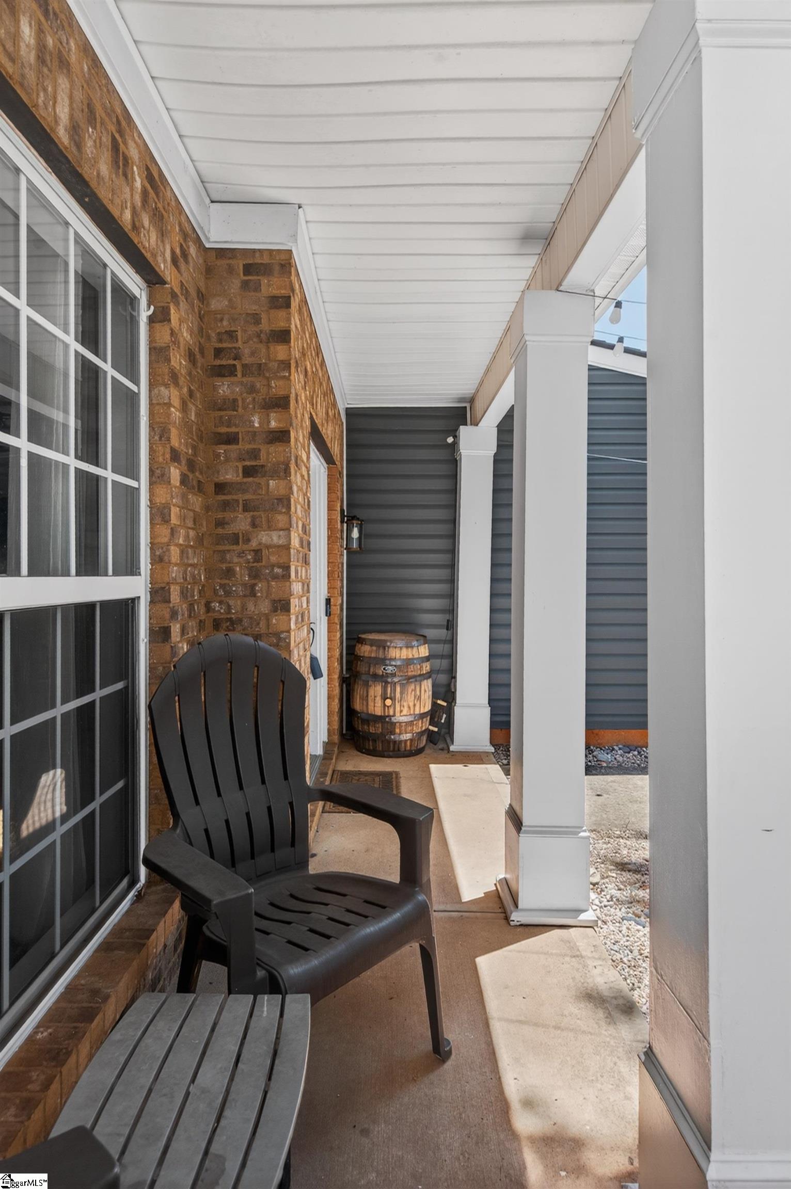
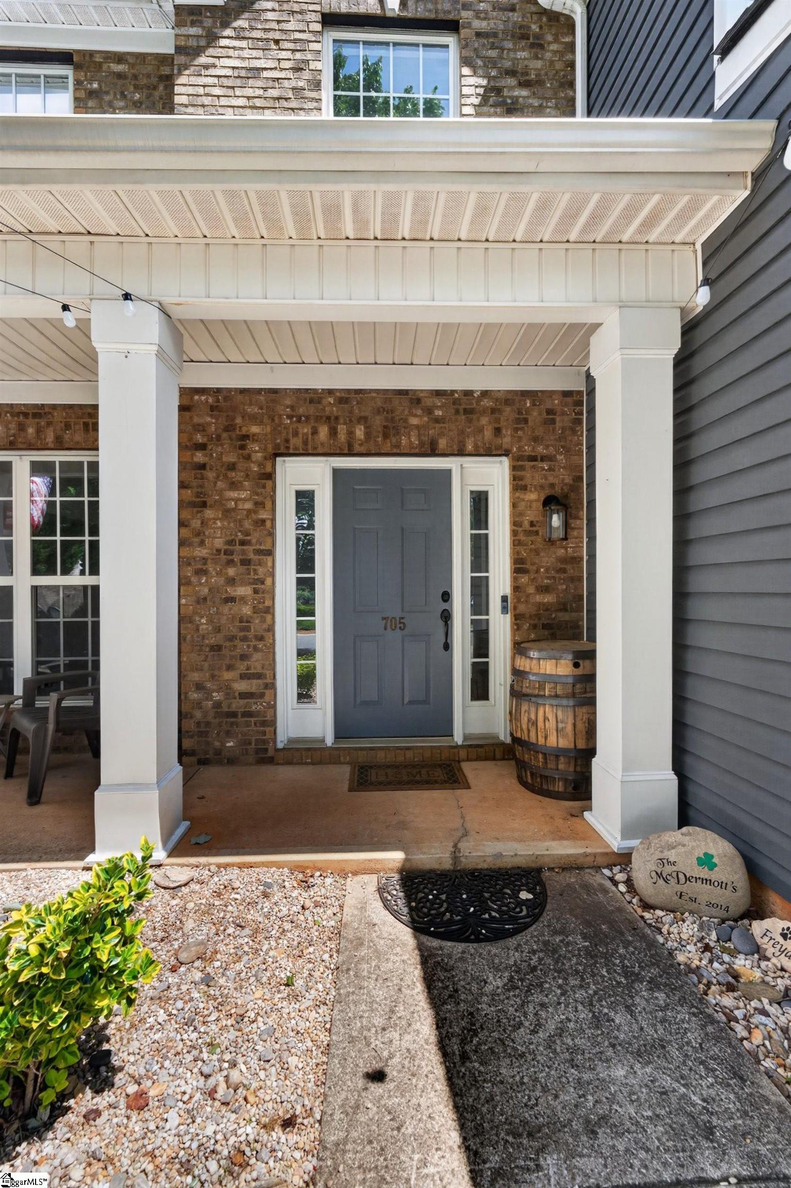
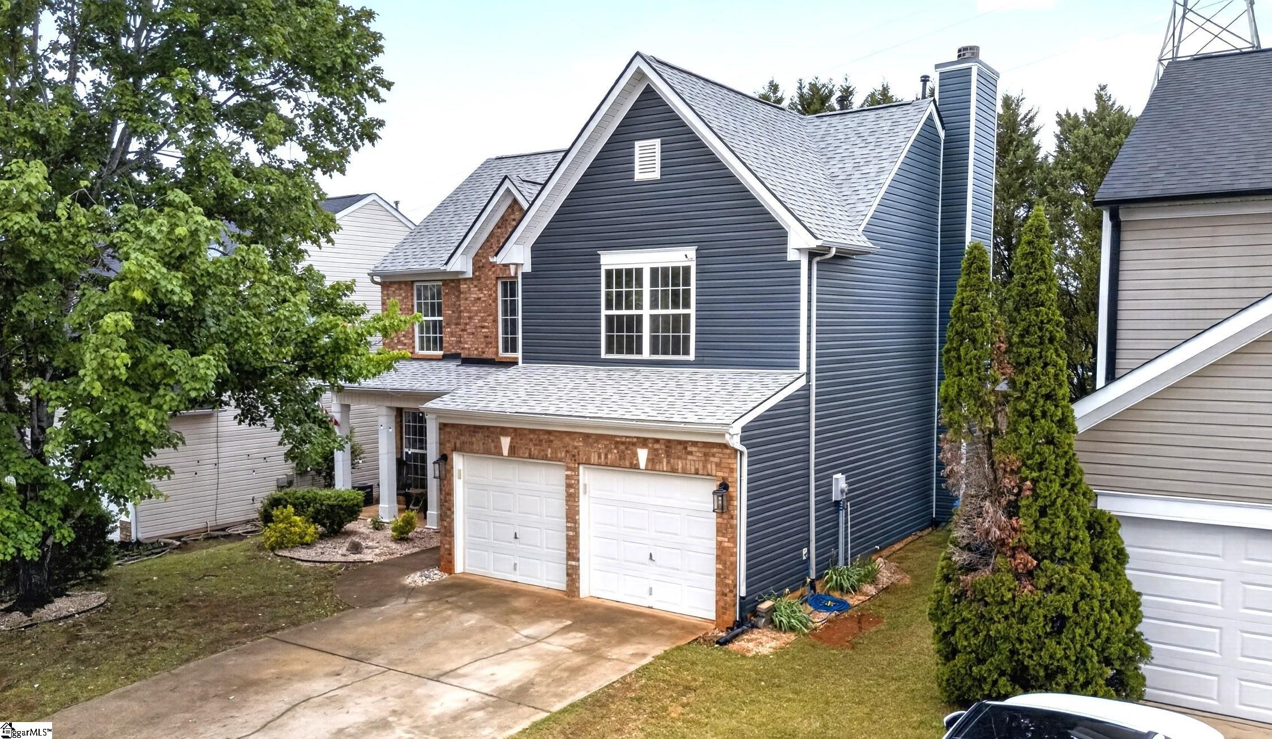
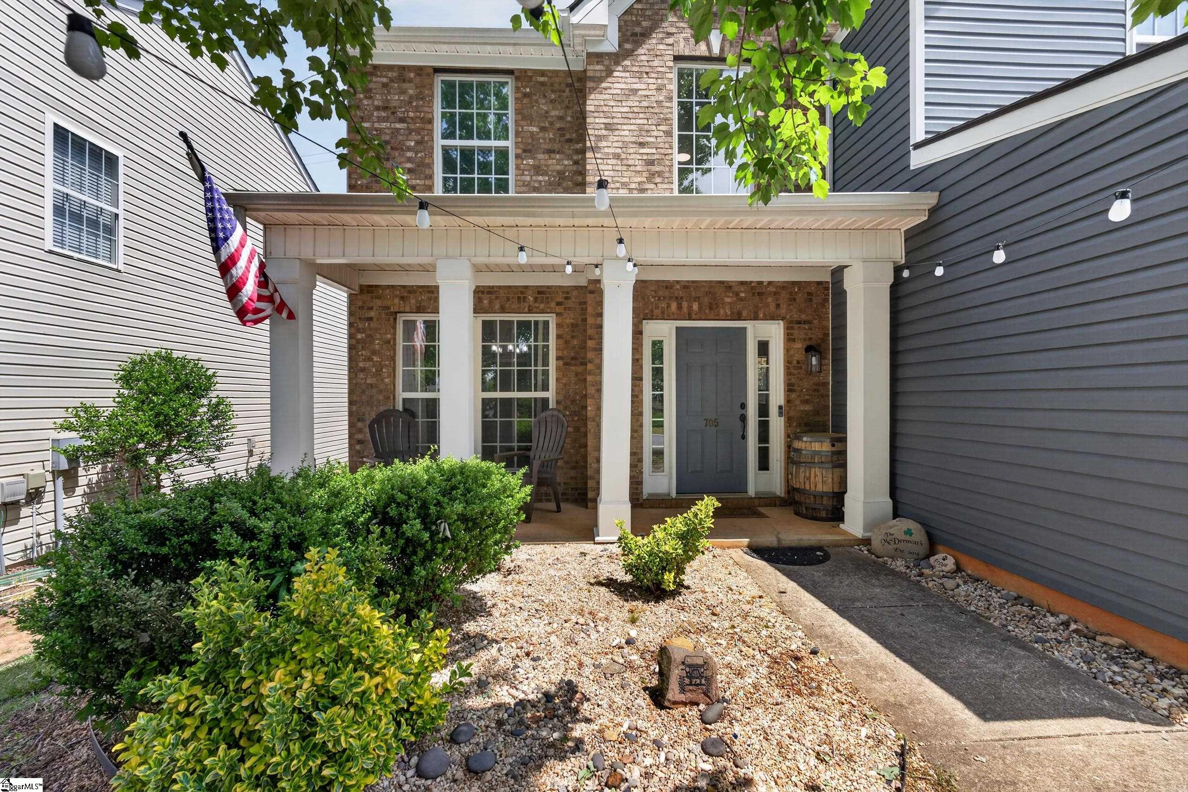
Welcome home to 705 Terrace Creek Drive Duncan SC a well-appointed Craftsman-style home in the sought-after Woodsberry area of Duncan, SC, within the highly desirable James F. Byrnes school district. This move-in ready 4-bedroom, 2.5-bath home offers an open floor plan with a dramatic two-story foyer, a cozy gas log fireplace, and a kitchen designed for everyday function with a pantry, storage closet, and separate coat closet. Recent upgrades include a newer roof, new siding, updated light fixtures and hardware, and energy efficiency improvements giving buyers long-term value and peace of mind. The primary suite features a walk-in closet and double-sink bath, and the spacious laundry room adds everyday convenience. Carpets will be professionally cleaned prior to closing. Step outside to a fully fenced backyard built for living two gazebos offer a private hot tub retreat and a dedicated space for entertaining and gatherings. The attached 2-car garage, paved driveway, and high-speed fiber internet round out this Spartanburg County property. Community amenities include a pool and playground. Conveniently located near Moore, Reidville, Greer, and the 29301 corridor. Schedule your showing today.

Save
Ask
Tour
Hide
Share
Listing Snapshot
Price 
$279,900
Days On Site 
30 Days
Bedrooms 
4
Inside Area (SqFt) 
1,835 sqft
Total Baths 
3
Full Baths 
2
Partial Baths 
1
Lot Size 
0.12 Acres
Year Built 
N/A
MLS® Number 
1590098
Status 
Pending
Property Tax 
$1,470
HOA/Condo/Coop Fees 
$490
Sq Ft Source 
N/A
Friends & Family
Recent Activity
6 hours agoListing updated with changes from the MLS®
4 weeks agoListing first seen on site
General Features
Acres 
0.12
Attached Garage 
Yes
Disclosures 
Seller Disclosure
Foundation 
Slab
Garage 
Yes
Garage Spaces 
2
Levels 
Two
Parking 
AttachedConcreteGarage
Parking Spaces 
2
Property Sub Type 
Single Family Residence
Sewer 
Public Sewer
Style 
Ranch
Water Source 
Public
Interior Features
Appliances 
DishwasherRefrigeratorFree-Standing Electric RangeMicrowaveGas Water Heater
Basement 
None
Cooling 
Central AirElectric
Fireplace 
Yes
Fireplace Features 
Gas Log
Fireplaces 
1
Flooring 
CarpetVinyl
Heating 
Forced AirNatural Gas
Interior 
Open FloorplanWalk-In Closet(s)Pantry
Laundry Features 
Laundry Room
Spa 
Yes
Bedroom 2 
Dimensions - 10x14Area - 140
Bedroom 3 
Dimensions - 11x10Area - 110
Bedroom 4 
Dimensions - 14x13Area - 182
Dining Room 
Dimensions - 10x12Area - 120
Kitchen 
Dimensions - 13x12Area - 156
Living Room 
Dimensions - 23x23Area - 529
Master Bedroom 
Dimensions - 17x13Area - 221
Save
Ask
Tour
Hide
Share
Exterior Features
Construction Details 
Vinyl Siding
Fencing 
Fenced
Lot Features 
Level
Patio And Porch 
PatioFront PorchRear Porch
Roof 
Composition
Spa 
Yes
Spa Features 
Private
Community Features
Association Amenities 
Pool
Association Dues 
490
Community Features 
Street LightsPlaygroundPool
MLS Area 
033
Schools
School District
Unknown
Elementary School
Berry Shoals Elementary
Middle School
Florence Chapel
High School
James F. Byrnes
Listing courtesy of Keller Williams Realty


Listing information is provided by Participants of the Greater Greenville Association of Realtors. IDX information is provided exclusively for personal, non-commercial use, and may not be used for any purpose other than to identify prospective properties consumers may be interested in purchasing. Information is deemed reliable but not guaranteed. Copyright 2026, Greater Greenville Association of Realtors.
Last checked: 2026-05-30 11:25 PM UTC

Neighborhood & Commute
Source: Walkscore
Save
Ask
Tour
Hide
Share