

1037 Spruce Grove RoadDuncan, SC 29334
Due to the health concerns created by Coronavirus we are offering personal 1-1 online video walkthough tours where possible.
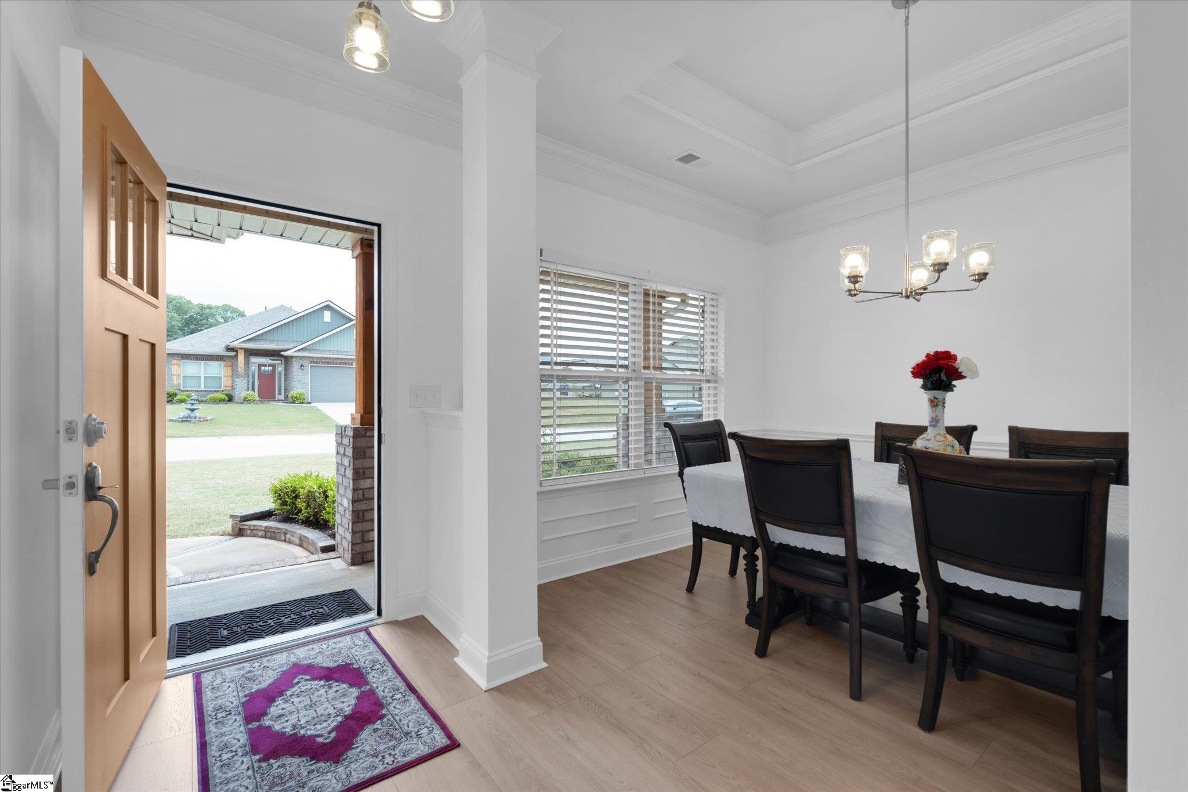
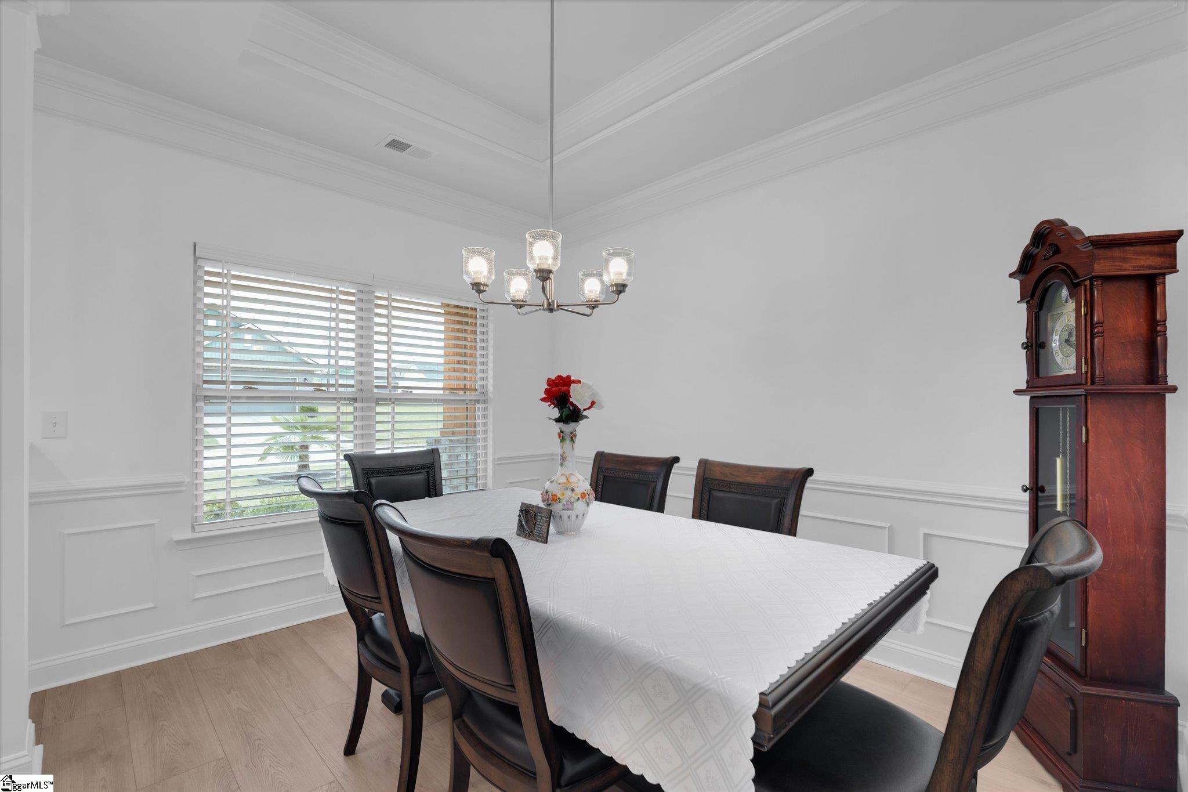
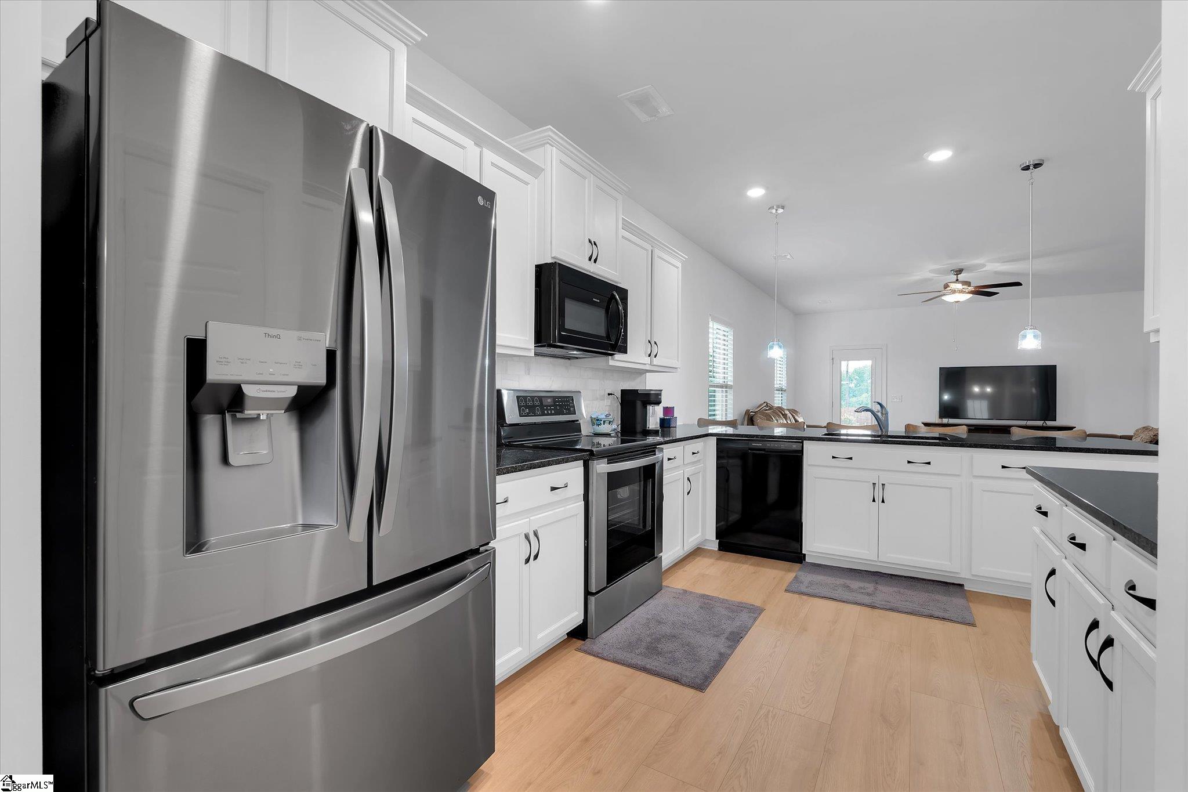
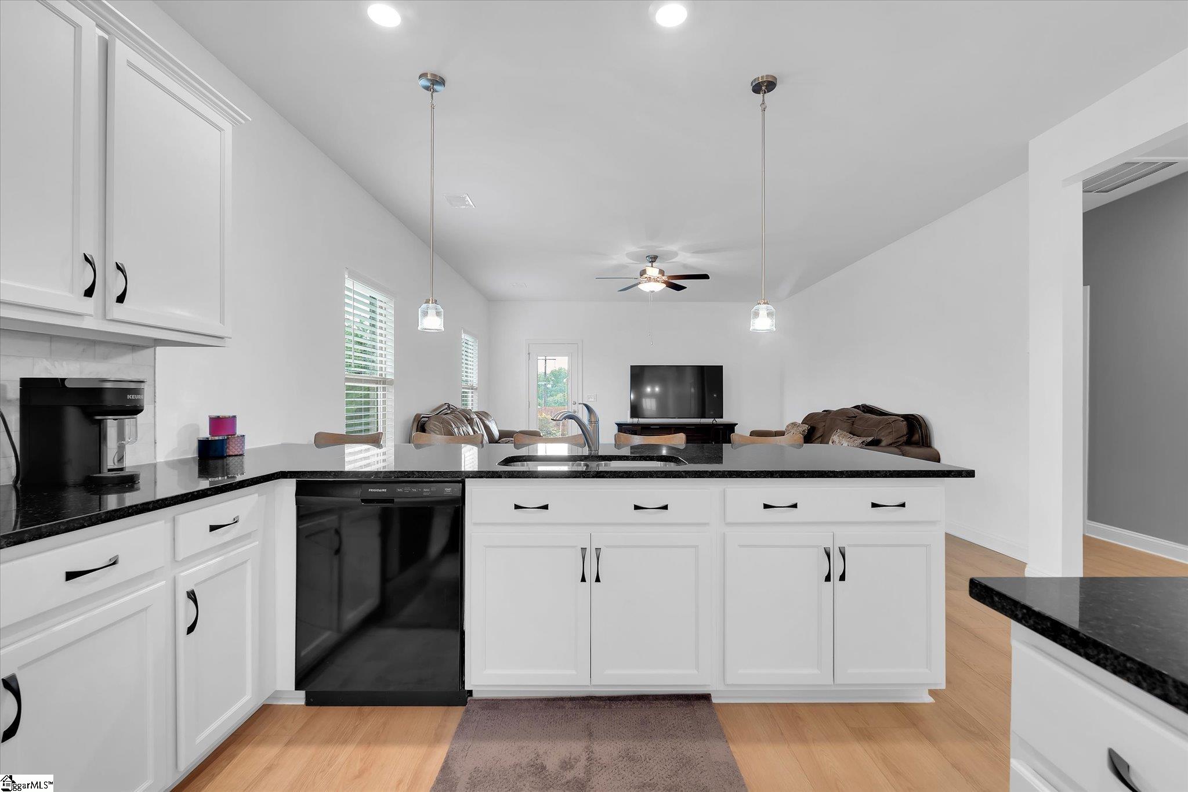
Built in 2021 and offering nearly 1,800 square feet of thoughtfully designed living space, this four-sided home delivers the quality and craftsmanship today's buyers are searching for — with every detail done right. From the moment you arrive, the spacious front porch and impeccably landscaped grounds — complete with manicured flower beds, river rock side beds, a striking palm tree, and a private tree-lined fence along the side to the backyard — set the tone for what's inside. Wide plank luxury vinyl plank flooring flows seamlessly from the foyer through the formal dining room (with tray ceiling), into the living areas, hallway, and laundry room. The kitchen is truly the heart of this home, opening to the great room and featuring granite countertops, a white Carrara marble backsplash with pencil edging, a pantry closet, and a peninsula island with pendant lighting and seating for up to five — perfect for entertaining. The oversized primary suite is a private retreat with three windows, tray ceilings with crown molding, and a dual-entry walk-in closet accessible from both the bedroom and the en-suite bath. That spa-like bathroom showcases double sinks, a private water closet, a linen closet, white Carrara porcelain tile floors, and an upgraded shower with matching porcelain and glass doors. Both secondary bedrooms run larger than what you'll typically find in newer construction, and the second full bath has received the same elevated treatment — white Carrara marble shower walls with pencil edging, glass doors, and matching porcelain floors. Additional highlights include 2-inch blinds throughout, a 2-car garage with automatic opener, and a covered back patio overlooking the private, beautifully landscaped backyard with a dedicated garden area and fruit trees. All of this in a smaller, amenity-rich neighborhood with a community pool — and an unbeatable location minutes from GSP International Airport, the BMW Manufacturing Plant, downtown Greer, Spartanburg-area shopping, and quick access to I-85. Zoned to sought-after Spartanburg County District 5 schools. Homes like this don't come along often. Don't Miss Out On This One!
| a week ago | Listing updated with changes from the MLS® | |
| a week ago | Price changed to $319,900 | |
| 4 weeks ago | Listing first seen on site |

Listing information is provided by Participants of the Greater Greenville Association of Realtors. IDX information is provided exclusively for personal, non-commercial use, and may not be used for any purpose other than to identify prospective properties consumers may be interested in purchasing. Information is deemed reliable but not guaranteed. Copyright 2026, Greater Greenville Association of Realtors.
Last checked: 2026-05-30 11:25 PM UTC
Did you know? You can invite friends and family to your search. They can join your search, rate and discuss listings with you.