

353 Round Ridge RoadSpartanburg, SC 29302
Due to the health concerns created by Coronavirus we are offering personal 1-1 online video walkthough tours where possible.
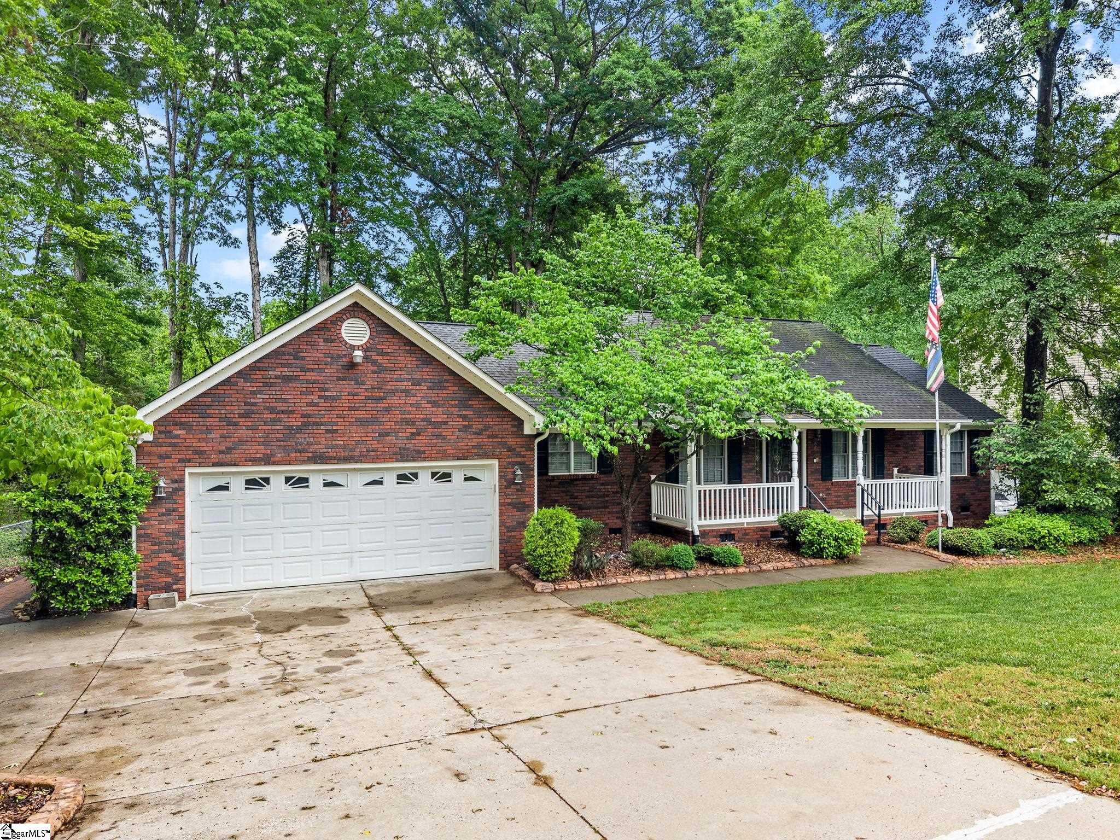
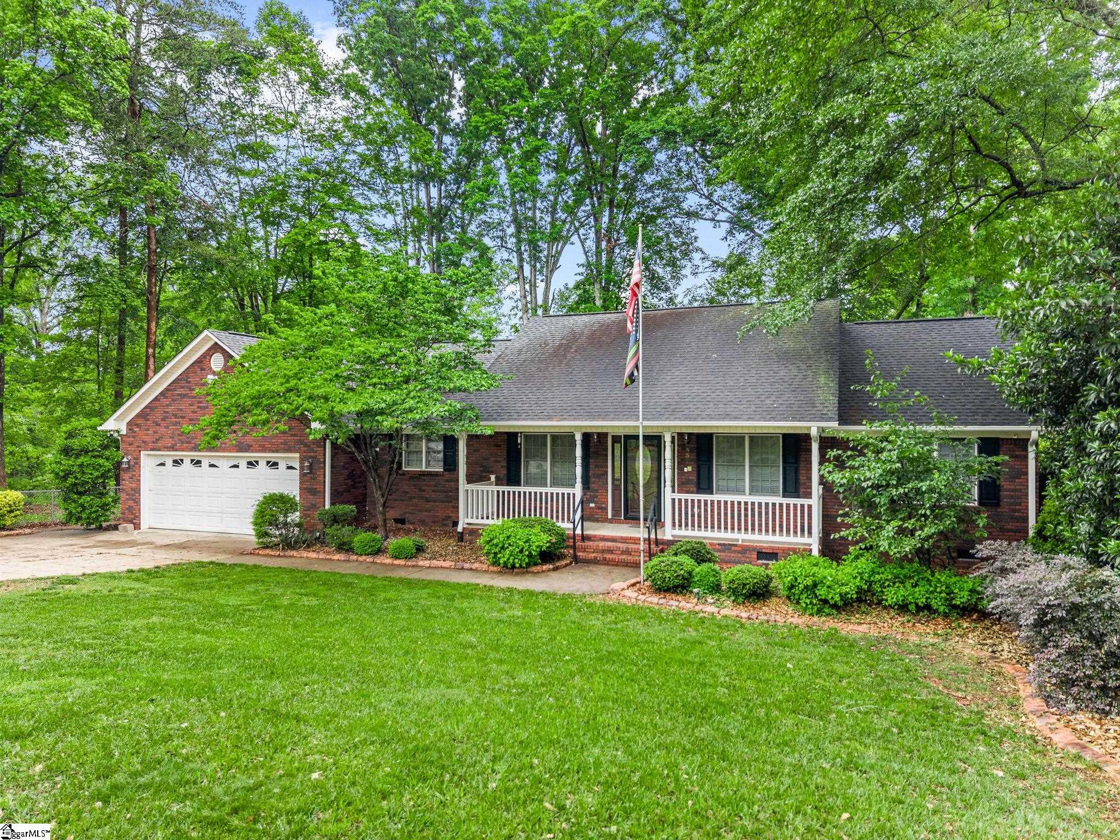
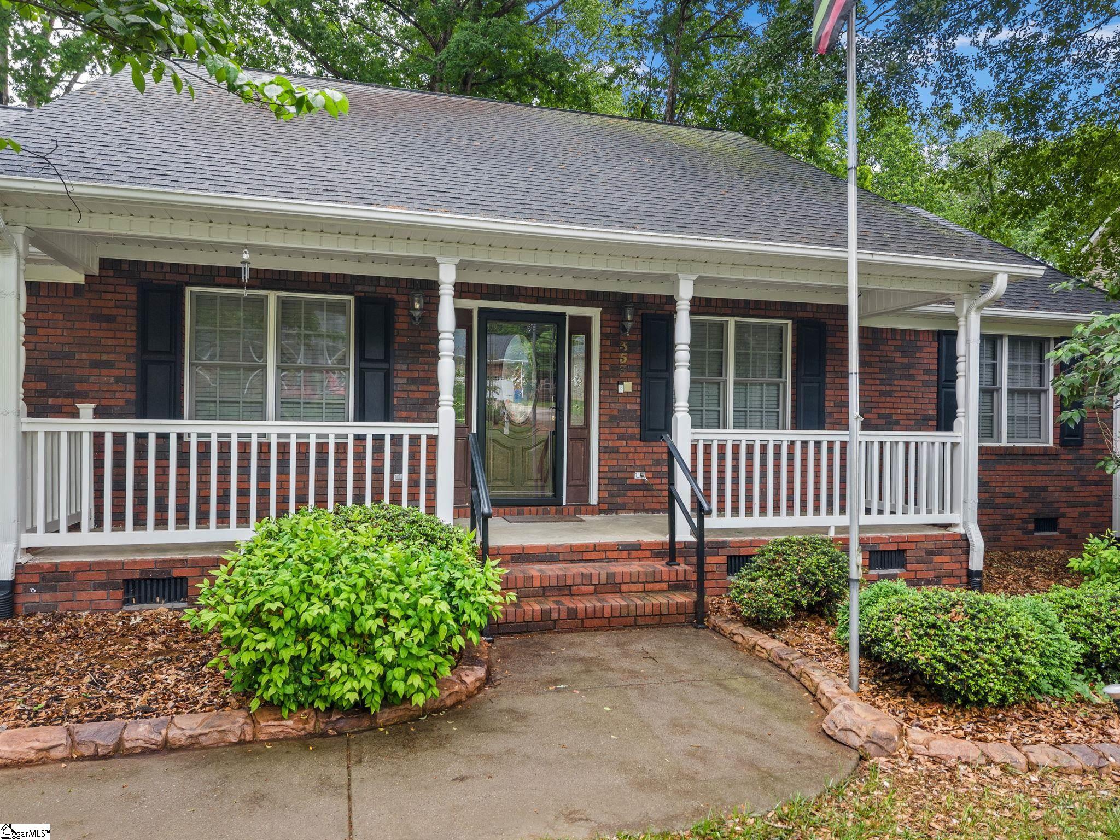
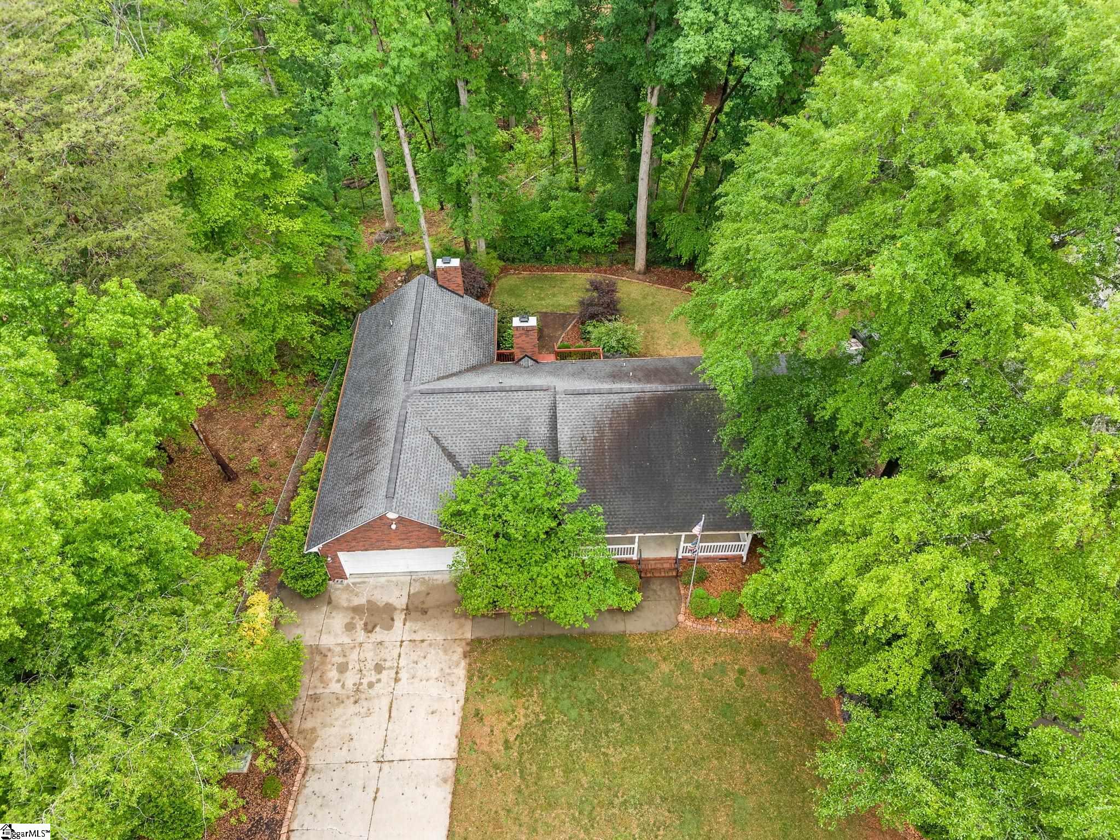
Discover the charm of single-level living in this beautifully custom-built 4-bedroom, 3-bathroom brick ranch now available in one of Spartanburg's desirable locations. Spanning 2,128 square feet, this thoughtfully designed home delivers comfort, elegance, and effortless functionality on one convenient level. Step inside to find a split bedroom plan offering ideal privacy for everyone in the household. The primary suite is a true retreat, complete with its own sitting room perfect for unwinding after a long day. Two cozy fireplaces add warmth and ambiance throughout the home, while a formal dining room sets the stage for memorable gatherings. A dedicated laundry room adds everyday convenience you'll appreciate. Never worry about power outages again a standby generator ensures your home stays running no matter the weather. This is peace of mind that's hard to find. The generous lot provides ample outdoor space for gardening, entertaining, or simply soaking in the peaceful surroundings. Nature lovers will delight in the nearby Glendale Shoals Preserve and Waterfalls, a stunning natural escape just minutes from your door. For entertainment, catch a game with the Hub City Spartanburgers in downtown Spartanburg, where dining, shopping, and cultural attractions abound. This neighborhood strikes a perfect balance between serene country living and easy access to everything Spartanburg has to offer. Homes like this don't come along often — schedule your private showing today before it's gone!
| 3 weeks ago | Listing updated with changes from the MLS® | |
| a month ago | Listing first seen on site |

Listing information is provided by Participants of the Greater Greenville Association of Realtors. IDX information is provided exclusively for personal, non-commercial use, and may not be used for any purpose other than to identify prospective properties consumers may be interested in purchasing. Information is deemed reliable but not guaranteed. Copyright 2026, Greater Greenville Association of Realtors.
Last checked: 2026-05-31 04:22 AM UTC
Did you know? You can invite friends and family to your search. They can join your search, rate and discuss listings with you.