

859 Ingleside WayDuncan, SC 29334
Due to the health concerns created by Coronavirus we are offering personal 1-1 online video walkthough tours where possible.
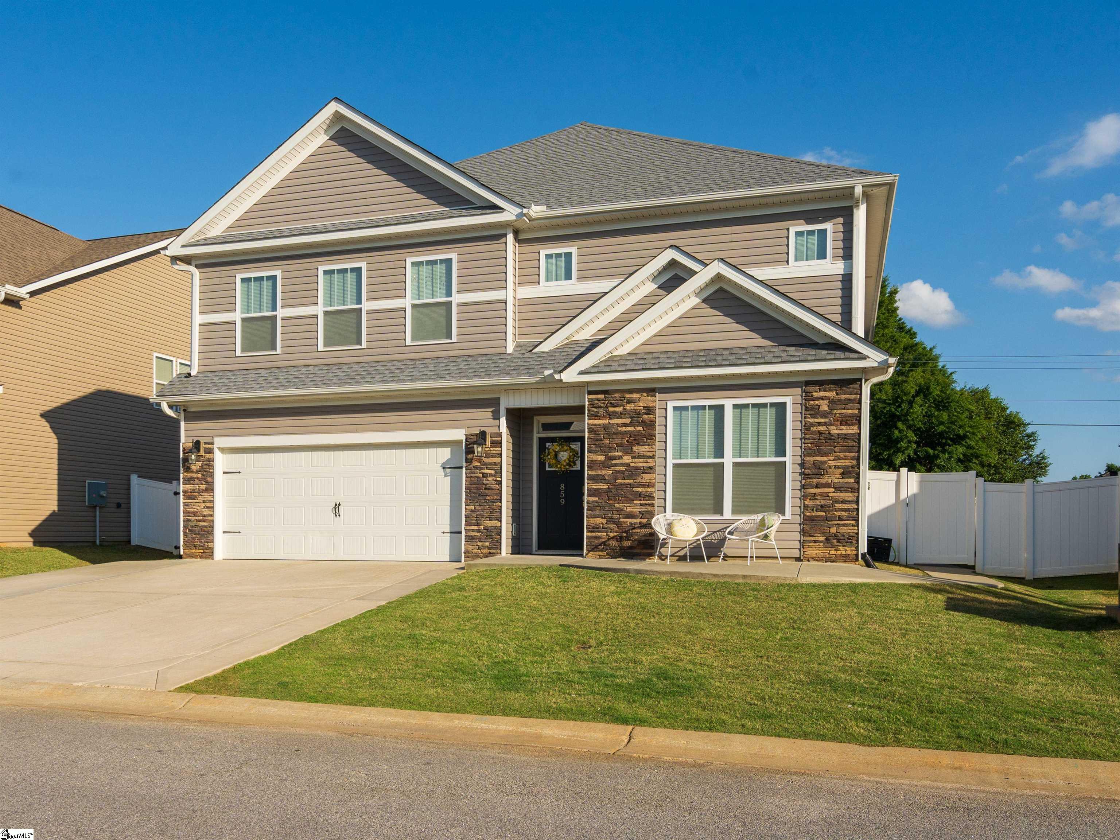
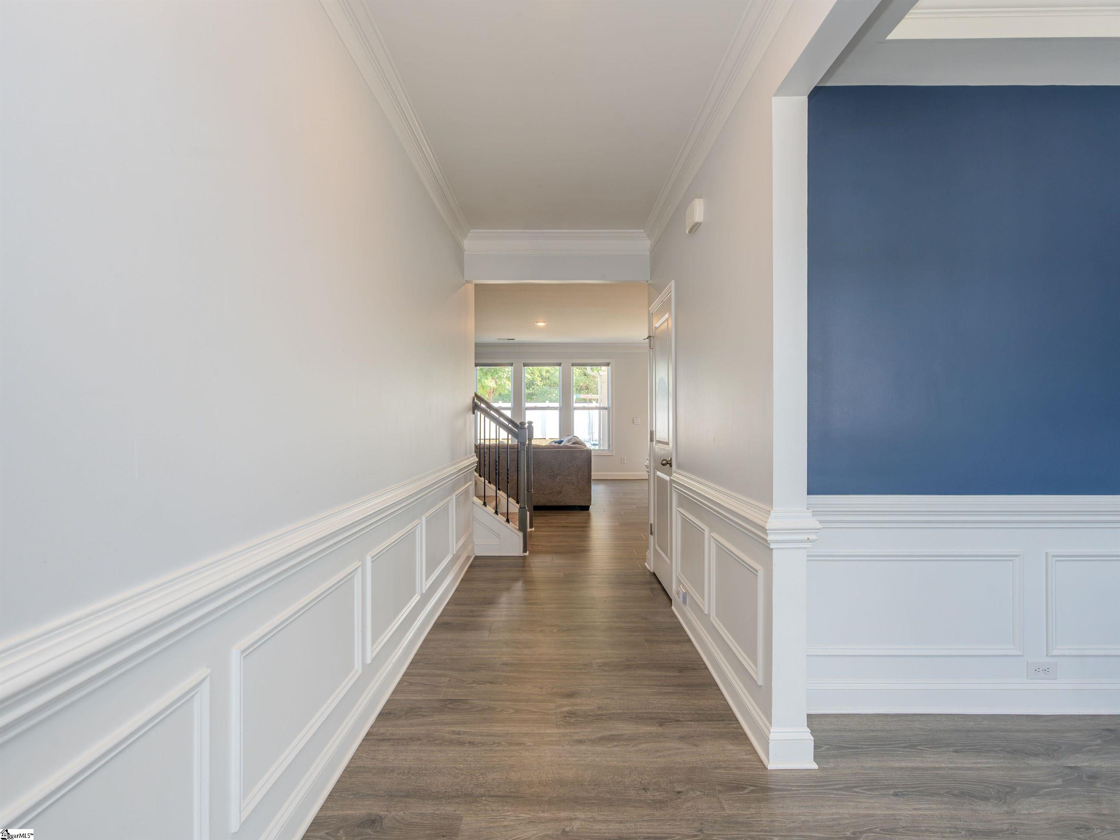
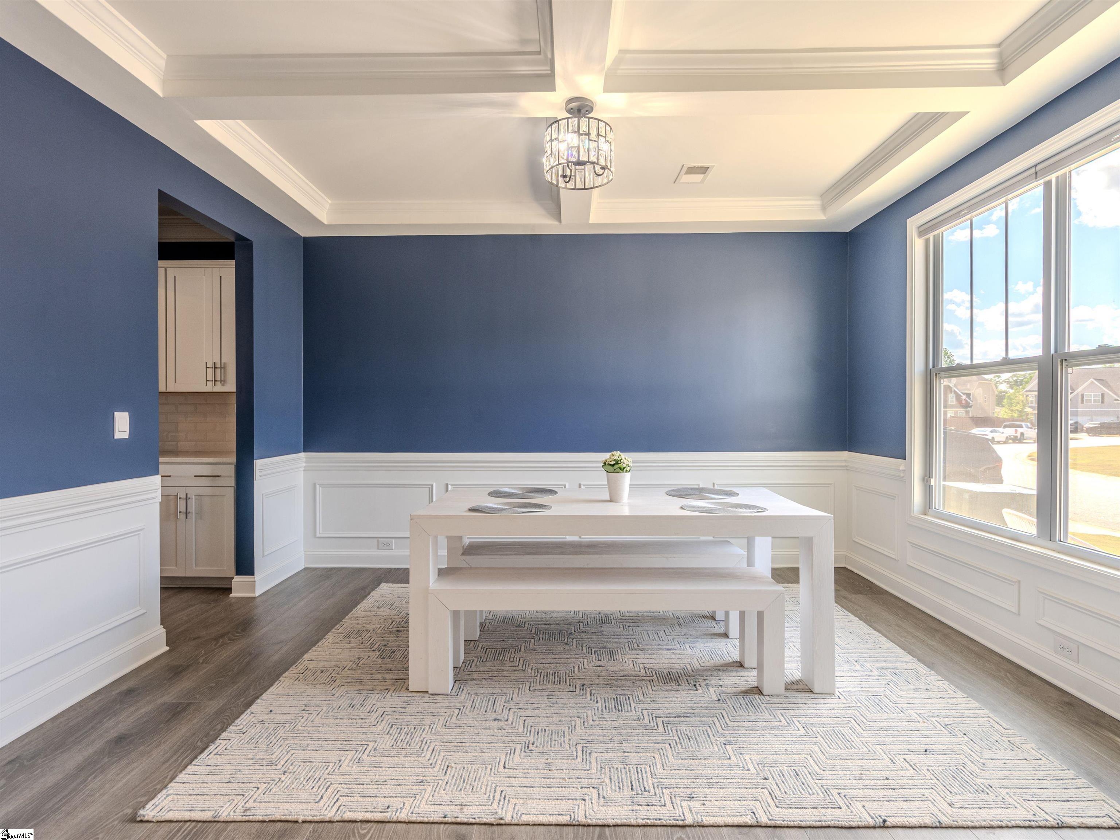
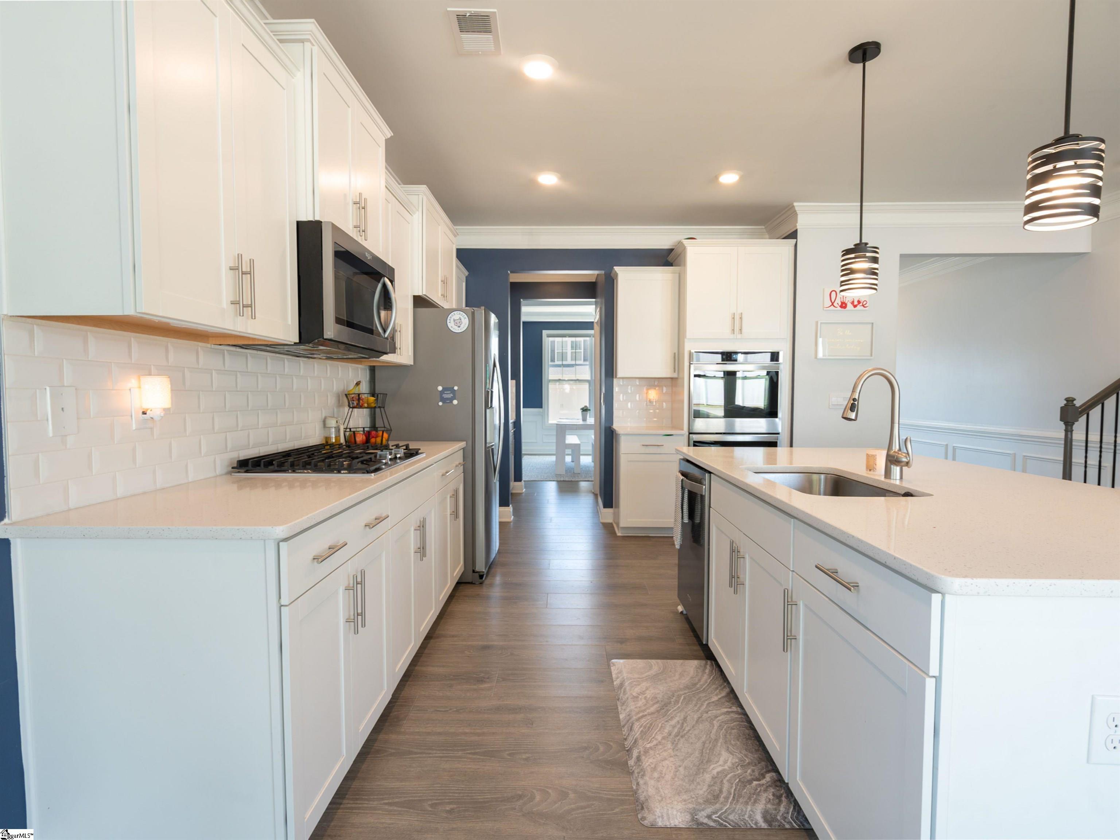
Better than new, this 5-bedroom, 4-bath home in Brockman Farms offers over 2,900sqft and a functional, versatile layout. Only four years old, it combines modern construction with thoughtful improvements already in place. The main level features a full bedroom and bath, providing an ideal setup for guests or a private office, while the upstairs loft adds flexible space for work, recreation, or additional living. The kitchen is arranged for both everyday use and entertaining, complete with solid surface countertops, a large island, stainless steel appliances including a gas cooktop and double wall ovens, and a butler’s pantry that offers a convenient connection to the dining area. Upstairs, the primary suite includes a tray ceiling and a well-appointed bath with an oversized tile shower, separate soaking tub, and a spacious walk-in closet. Three additional bedrooms and two baths complete the upper level. Thoughtful improvements enhance both comfort and usability throughout the home. The garage features an epoxy-coated floor and is equipped with a Tesla charger, while a whole-home water filtration system adds an additional layer of convenience. Outside, the fully fenced backyard includes a covered porch, raised garden beds, and a spacious 27x24 recreation pad that creates flexibility for entertaining, sports, and outdoor living. Brockman Farms is ideally positioned between Greenville and Spartanburg, with convenient access to interstates, GSP International Airport, BMW, and Tyger River Park. The home is also within walking distance to the community pool and cabana, adding to the neighborhood appeal and everyday convenience.
| 2 weeks ago | Listing updated with changes from the MLS® | |
| 2 weeks ago | Price changed to $389,334 | |
| a month ago | Listing first seen on site |

Listing information is provided by Participants of the Greater Greenville Association of Realtors. IDX information is provided exclusively for personal, non-commercial use, and may not be used for any purpose other than to identify prospective properties consumers may be interested in purchasing. Information is deemed reliable but not guaranteed. Copyright 2026, Greater Greenville Association of Realtors.
Last checked: 2026-05-30 11:25 PM UTC
Did you know? You can invite friends and family to your search. They can join your search, rate and discuss listings with you.