Save
Ask
Tour
Hide
Share
$459,900
118 Days On Site

112 Bay Tree Court
Inman, SC 29349

Single Family Residence|Pending
3
Beds
4
Total Baths
3
Full Baths
1
Partial Bath
2,405
SqFt
$191
/SqFt
2007
Built
Subdivision:
Woodfin Ridge
County:
Spartanburg

Due to the health concerns created by Coronavirus we are offering personal 1-1 online video walkthough tours where possible.
Call Now: 864 214-4471
Is this the listing for you? We can help make it yours.
864 214-4471
112 Bay Tree Court112 Bay Tree Court112 Bay Tree Court112 Bay Tree Court
Save
Ask
Tour
Hide
Share

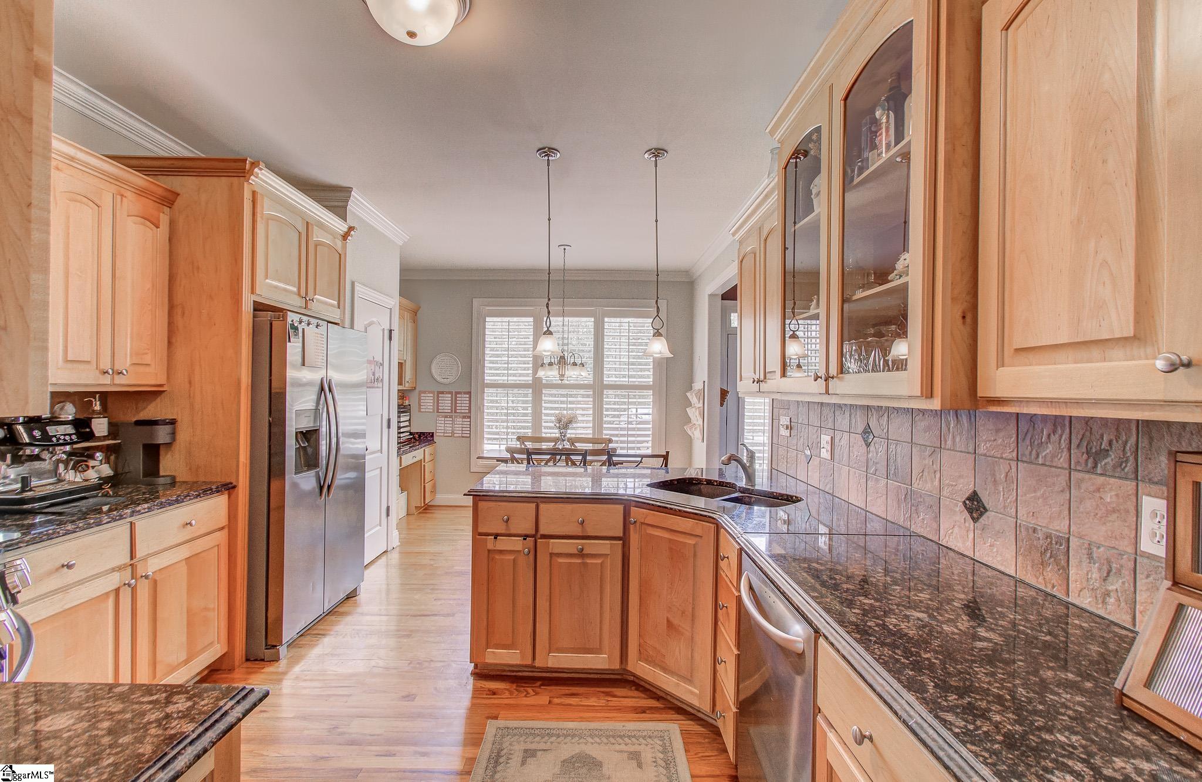
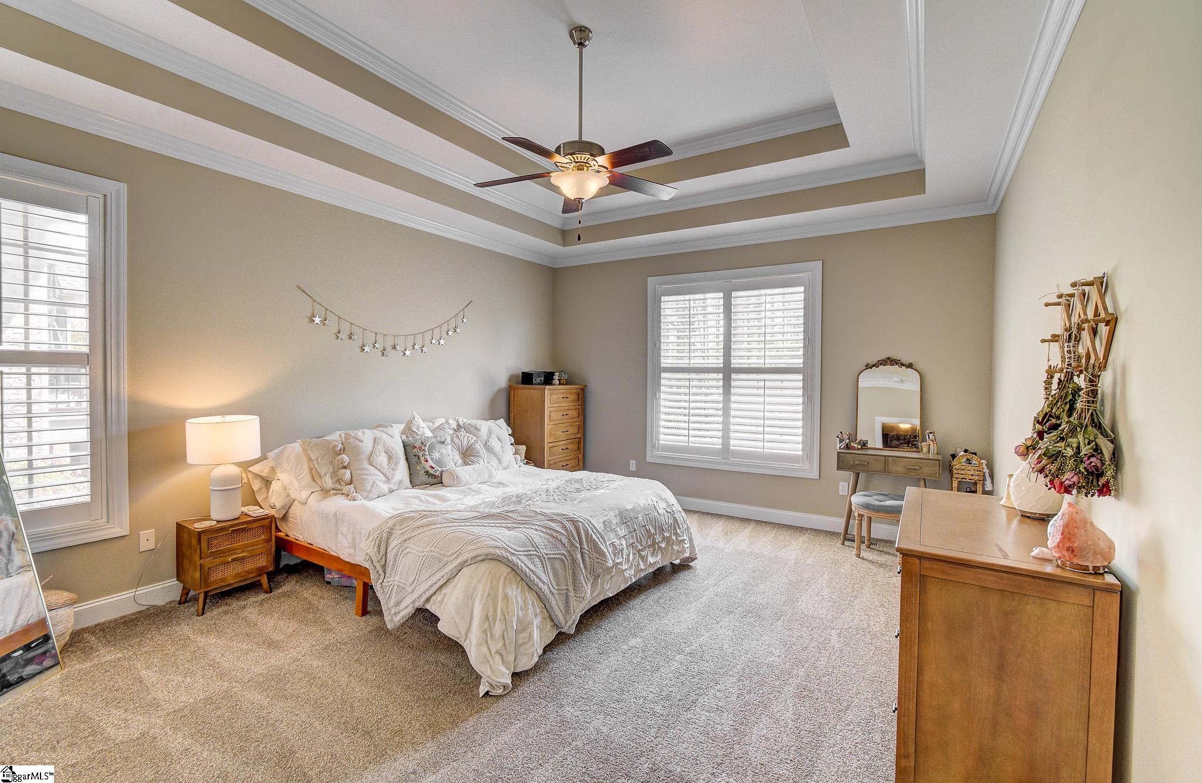
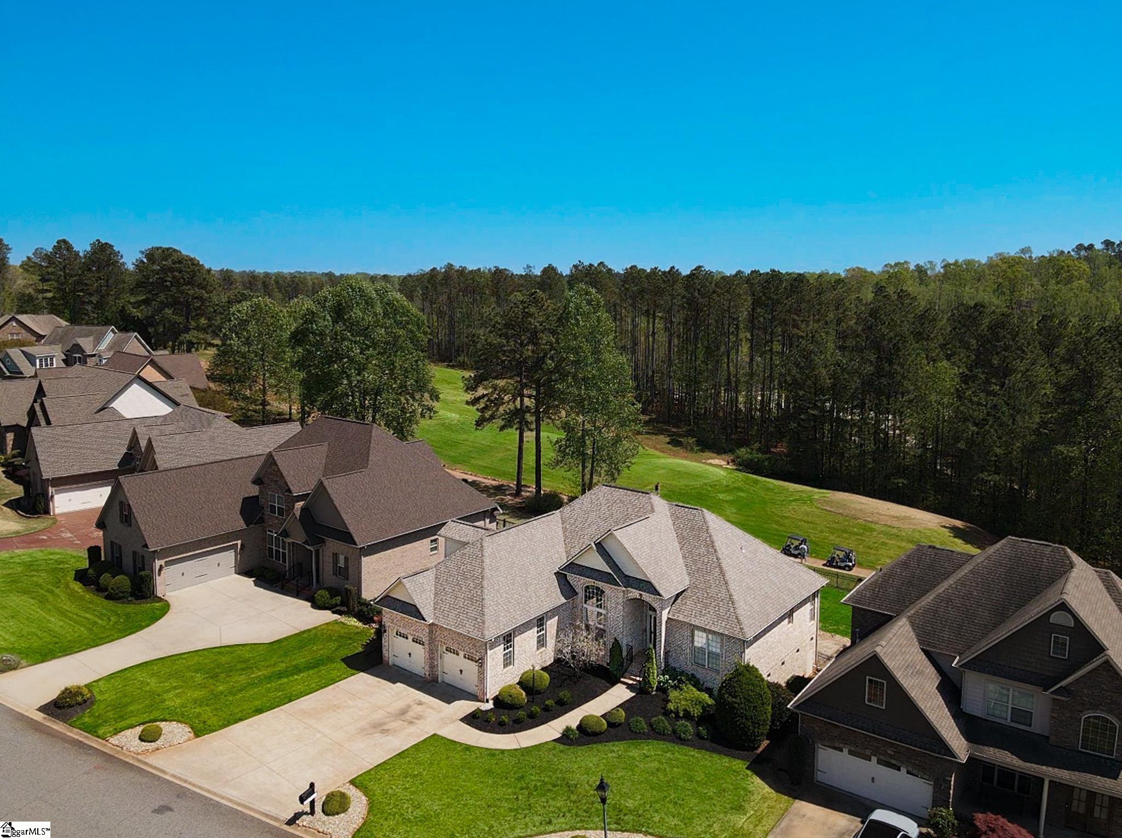
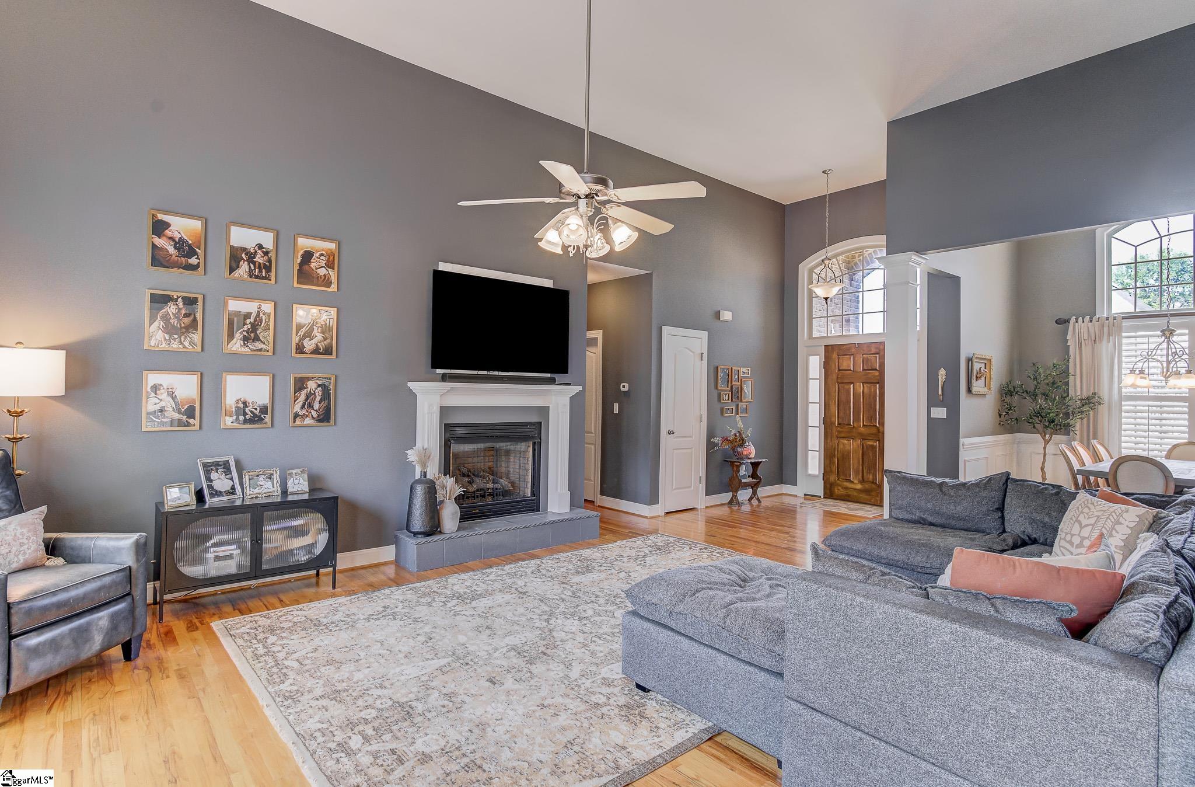
Welcome to 112 Bay Tree Court, a beautifully maintained all-brick home located in the sought-after Woodfin Ridge Golf Community. Offering over 2,400 square feet of thoughtfully designed living space, this home combines comfort, functionality, and timeless appeal. Inside, you'll find an inviting floor plan featuring a spacious living area, a well-appointed kitchen with ample cabinetry and workspace, and a dining area perfect for everyday living or entertaining guests. The main-level primary suite provides a private retreat, while additional bedrooms and a large bonus room offer flexibility for guests, a home office, hobby space, or media room. Step outside to enjoy the fenced backyard and expansive deck complete with a retractable awning—an ideal setting for morning coffee, weekend gatherings, or simply unwinding at the end of the day. The all-brick exterior provides lasting durability and low-maintenance living, while the established neighborhood offers a welcoming atmosphere and convenient access to shopping, dining, schools, and major commuting routes. Whether you're looking for extra space, a desirable community, or a home that's truly move-in ready, 112 Bay Tree Court delivers exceptional value in one of Inman's most popular neighborhoods. Schedule your private showing today. Seller is a licensed real estate agent.

Save
Ask
Tour
Hide
Share
Listing Snapshot
Price 
$459,900
Days On Site 
118 Days
Bedrooms 
3
Inside Area (SqFt) 
2,405 sqft
Total Baths 
4
Full Baths 
3
Partial Baths 
1
Lot Size 
0.26 Acres
Year Built 
2007
MLS® Number 
1589844
Status 
Pending
Property Tax 
$9,809
HOA/Condo/Coop Fees 
$35 monthly
Sq Ft Source 
N/A
Friends & Family
Recent Activity
4 weeks agoListing updated with changes from the MLS®
2 months agoStatus changed to Pending
2 months agoPrice changed to $459,900
4 months agoListing first seen on site
General Features
Acres 
0.26
Attached Garage 
Yes
Disclosures 
Seller Disclosure
Garage 
Yes
Garage Spaces 
2
Levels 
One and One Half
Parking 
AttachedConcreteGarage
Parking Spaces 
2
Property Sub Type 
Single Family Residence
Security 
Smoke Detector(s)
Sewer 
Public Sewer
Style 
Traditional
Utilities 
Underground UtilitiesCable AvailableNatural Gas Available
Water Source 
Public
Interior Features
Appliances 
Gas CooktopDishwasherDisposalRefrigeratorGas OvenMicrowaveElectric Water Heater
Basement 
NoneCrawl Space
Cooling 
ElectricCeiling Fan(s)
Fireplace 
Yes
Fireplace Features 
Gas Log
Fireplaces 
1
Flooring 
CarpetCeramic TileWood
Heating 
Electric
Interior 
Ceiling Fan(s)Vaulted Ceiling(s)Granite CountersPantry
Laundry Features 
Electric Dryer HookupWasher HookupMain Level
Main Level Bedrooms 
3
Spa 
Yes
Bedroom 2 
Dimensions - 11x12Area - 132
Bedroom 3 
Dimensions - 11x11Area - 121
Dining Room 
Dimensions - 11x12Area - 132
Kitchen 
Dimensions - 12x11Area - 132
Living Room 
Dimensions - 15x20Area - 300
Master Bedroom 
Dimensions - 14x17Area - 238
Save
Ask
Tour
Hide
Share
Exterior Features
Construction Details 
Other
Fencing 
Fenced
Lot Features 
On Golf CourseLevel
Patio And Porch 
Deck
Roof 
Composition
Spa 
Yes
Spa Features 
Bath
Community Features
Association Dues 
35
Community Features 
ClubhouseGolfPoolTennis Court(s)
HOA Fee Frequency 
Monthly
MLS Area 
015
Schools
School District
Unknown
Elementary School
Oakland
Middle School
Rainbow Lake
High School
Boiling Springs
Listing courtesy of Keller Williams DRIVE


Listing information is provided by Participants of the Greater Greenville Association of Realtors. IDX information is provided exclusively for personal, non-commercial use, and may not be used for any purpose other than to identify prospective properties consumers may be interested in purchasing. Information is deemed reliable but not guaranteed. Copyright 2026, Greater Greenville Association of Realtors.
Last checked: 2026-08-25 09:59 PM UTC

Neighborhood & Commute
Source: Walkscore
Save
Ask
Tour
Hide
Share