

140 Lavinia CircleDuncan, SC 29334
Due to the health concerns created by Coronavirus we are offering personal 1-1 online video walkthough tours where possible.
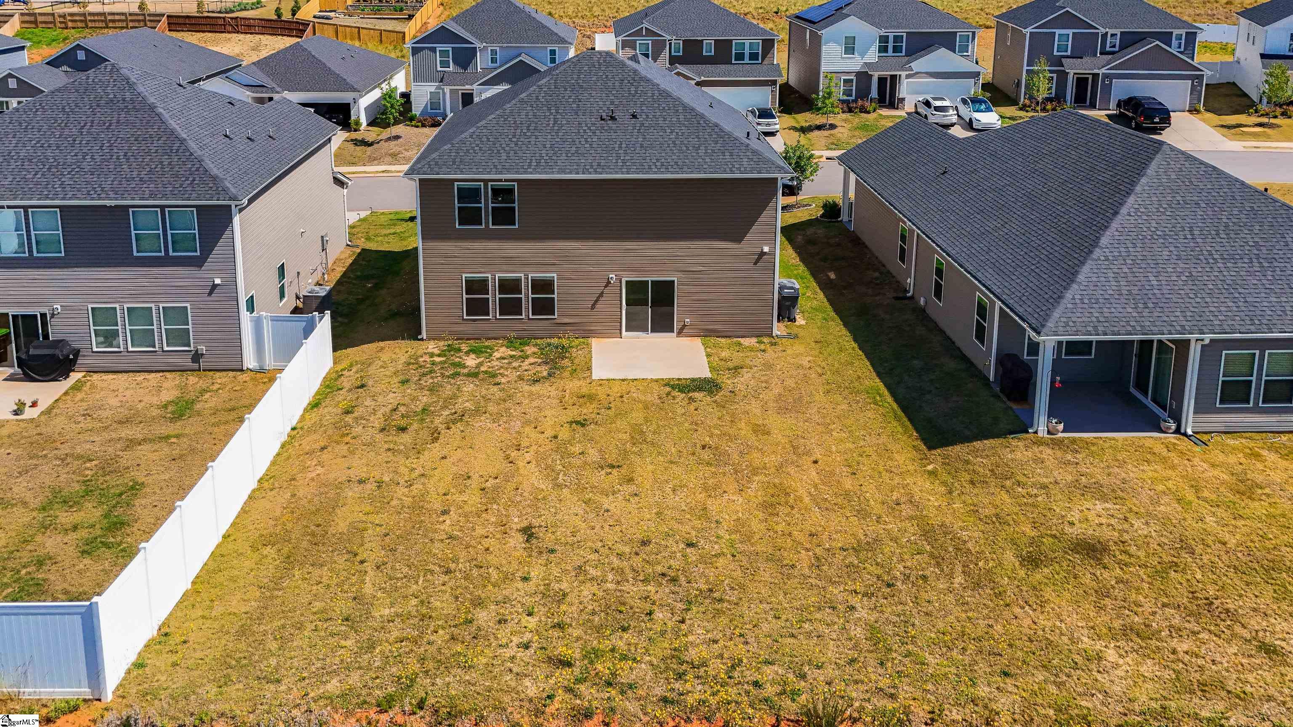
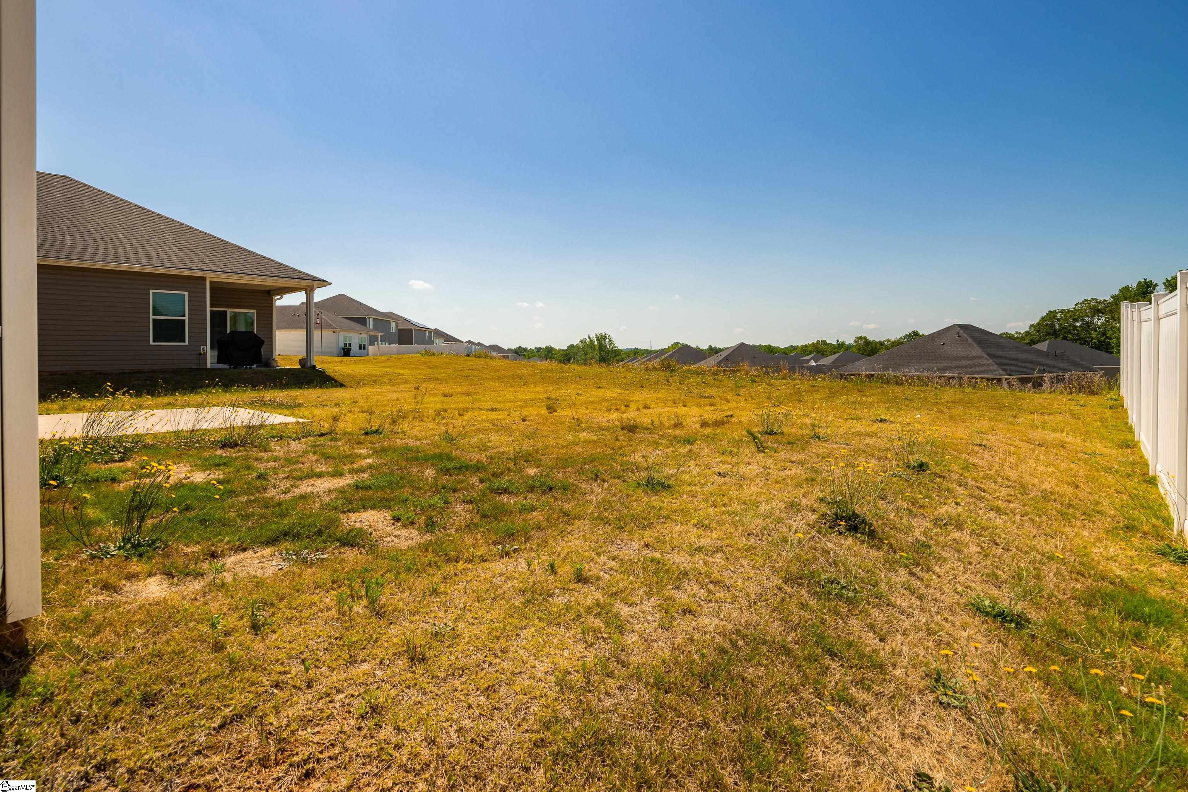
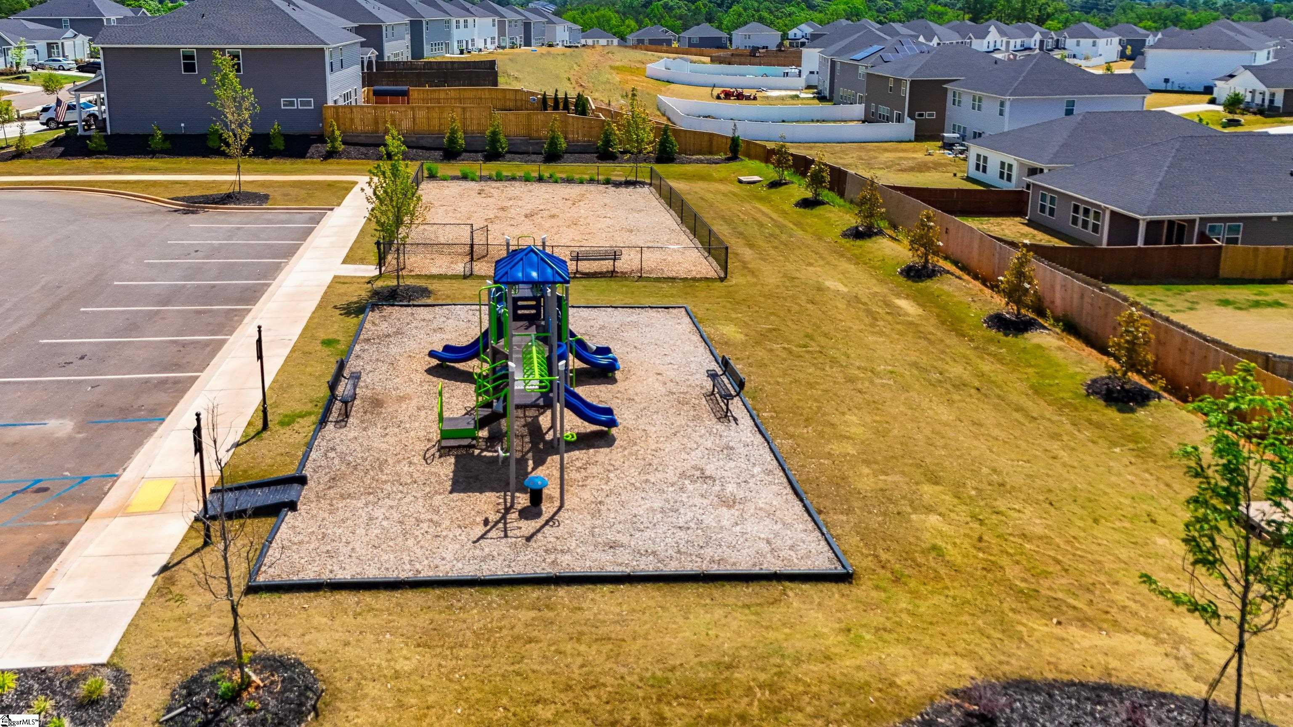
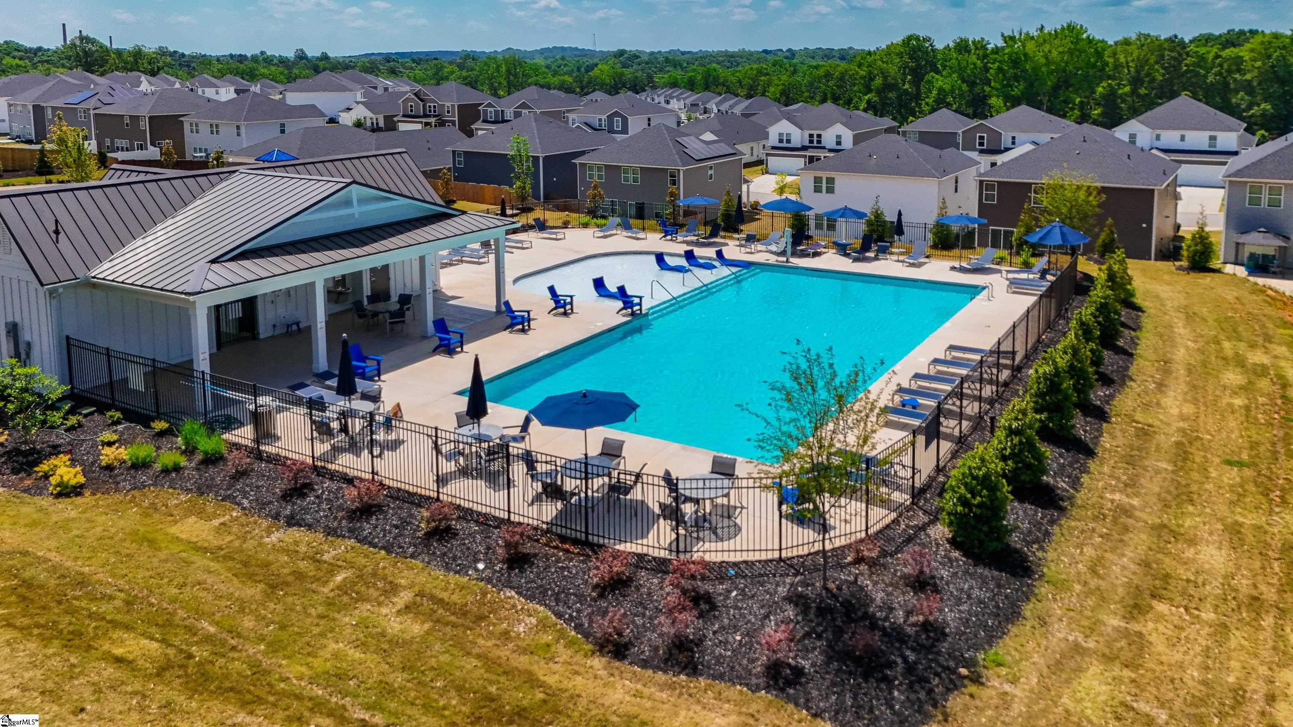
Duncan is one of those places that does not announce itself. It sits quietly between Spartanburg and Greenville, close enough to both that neither commute turns into a burden, and close enough to BMW that a significant part of the workforce here simply does not think about the drive to work anymore. It is the kind of town where the neighborhoods have started to catch up with the location, and the one where this home sits has caught up well. There is a community pool here that gets used. Blue Adirondack chairs arranged around a large clear rectangle of water, a covered cabana finished in standing seam metal, lounge chairs and umbrellas. The playground sits nearby with benches for the parents watching from the side. These things exist and they are the reason people describe this neighborhood to their friends. 140 Lavinia Circle is two stories, board and batten siding in warm taupe, a dark front door, a two car garage. Fresh plantings line the foundation. It looks like someone cared about it because someone did. Step inside and luxury vinyl plank flooring in a cool gray and brown tone runs the full length of the main level without a single seam or transition. That kind of consistency is one of those things a buyer notices before they understand why the house already feels right. The living room opens to the right with four windows across the rear wall and real afternoon light coming through them. The room is sized for a real couch and real evenings. The staircase to the left leads up to a second living area, a space that can become whatever the household needs it to be. A playroom. A quiet room. Somewhere that is not downstairs. Two separate gathering spaces sounds like a small thing until the night you actually need them to be separate. The kitchen is the heart of the main floor. White shaker cabinets wall to wall with brushed nickel bar pulls. Granite countertops in white and gray with deeper flecks running through them. A large format marble pattern tile backsplash that adds texture without competing for the room's attention. Gas range, stainless. Over-range microwave, stainless. Whirlpool dishwasher below the island. The refrigerator stays. The island itself has a double undermount stainless sink set into the granite and it is the center of the room the way a good island always is. The kitchen opens into the great room and conversations do not die when someone steps away from the table. That matters more than most buyers realize until they have lived somewhere without it. Off the kitchen there is a walk-in pantry that is genuinely a room. Not a closet wearing the name. Depth, shelving, space to actually organize a household. The sliding glass door at the rear opens to a concrete patio and a backyard with more room than the ground-level photos show. The lot has breathing room on the side as well, with open land adjacent that keeps the yard feeling open rather than boxed in. Upstairs, the primary suite is where the home is quiet and generous. Carpet underfoot, two windows, and a walk-in closet where wire shelving wraps three walls at full height. It is the kind of closet that ends storage arguments before they start.The en suite runs a long white shaker vanity with chrome fixtures, a glass door tiled shower, and a separate water closet for real privacy. Nothing about it feels like it was finished in a hurry. The secondary bedrooms are carpeted and well sized,served by a hall bath with a double vanity. Not every builder puts a double vanity in a secondary bath.This one did, and it shows.The laundry room on the main level holds a Maytag washer and dryer, both included.The tankless water heater means hot water when you want it and nothing to think about afterward.This home was built new and it is priced as though it was not.For a buyer who wants the finishes, the construction,the pool and the playground and the location,without paying the builder's premium or waiting on the builder's schedule, the decision is an easy one.
| 6 hours ago | Listing updated with changes from the MLS® | |
| 3 days ago | Price changed to $325,699 | |
| a month ago | Listing first seen on site |

Listing information is provided by Participants of the Greater Greenville Association of Realtors. IDX information is provided exclusively for personal, non-commercial use, and may not be used for any purpose other than to identify prospective properties consumers may be interested in purchasing. Information is deemed reliable but not guaranteed. Copyright 2026, Greater Greenville Association of Realtors.
Last checked: 2026-05-30 11:25 PM UTC
Did you know? You can invite friends and family to your search. They can join your search, rate and discuss listings with you.