Save
Ask
Tour
Hide
Share
$399,999
26 Days On Site

46 Barnwood Circle
Greenville, SC 29607

For Sale|Townhouse|Active
4
Beds
3
Total Baths
2
Full Baths
1
Partial Bath
2,312
SqFt
$173
/SqFt
Subdivision:
Plantation Greene
County:
Greenville

Due to the health concerns created by Coronavirus we are offering personal 1-1 online video walkthough tours where possible.
Call Now: 864 214-4471
Is this the listing for you? We can help make it yours.
864 214-4471
46 Barnwood Circle46 Barnwood Circle46 Barnwood Circle46 Barnwood Circle
Save
Ask
Tour
Hide
Share

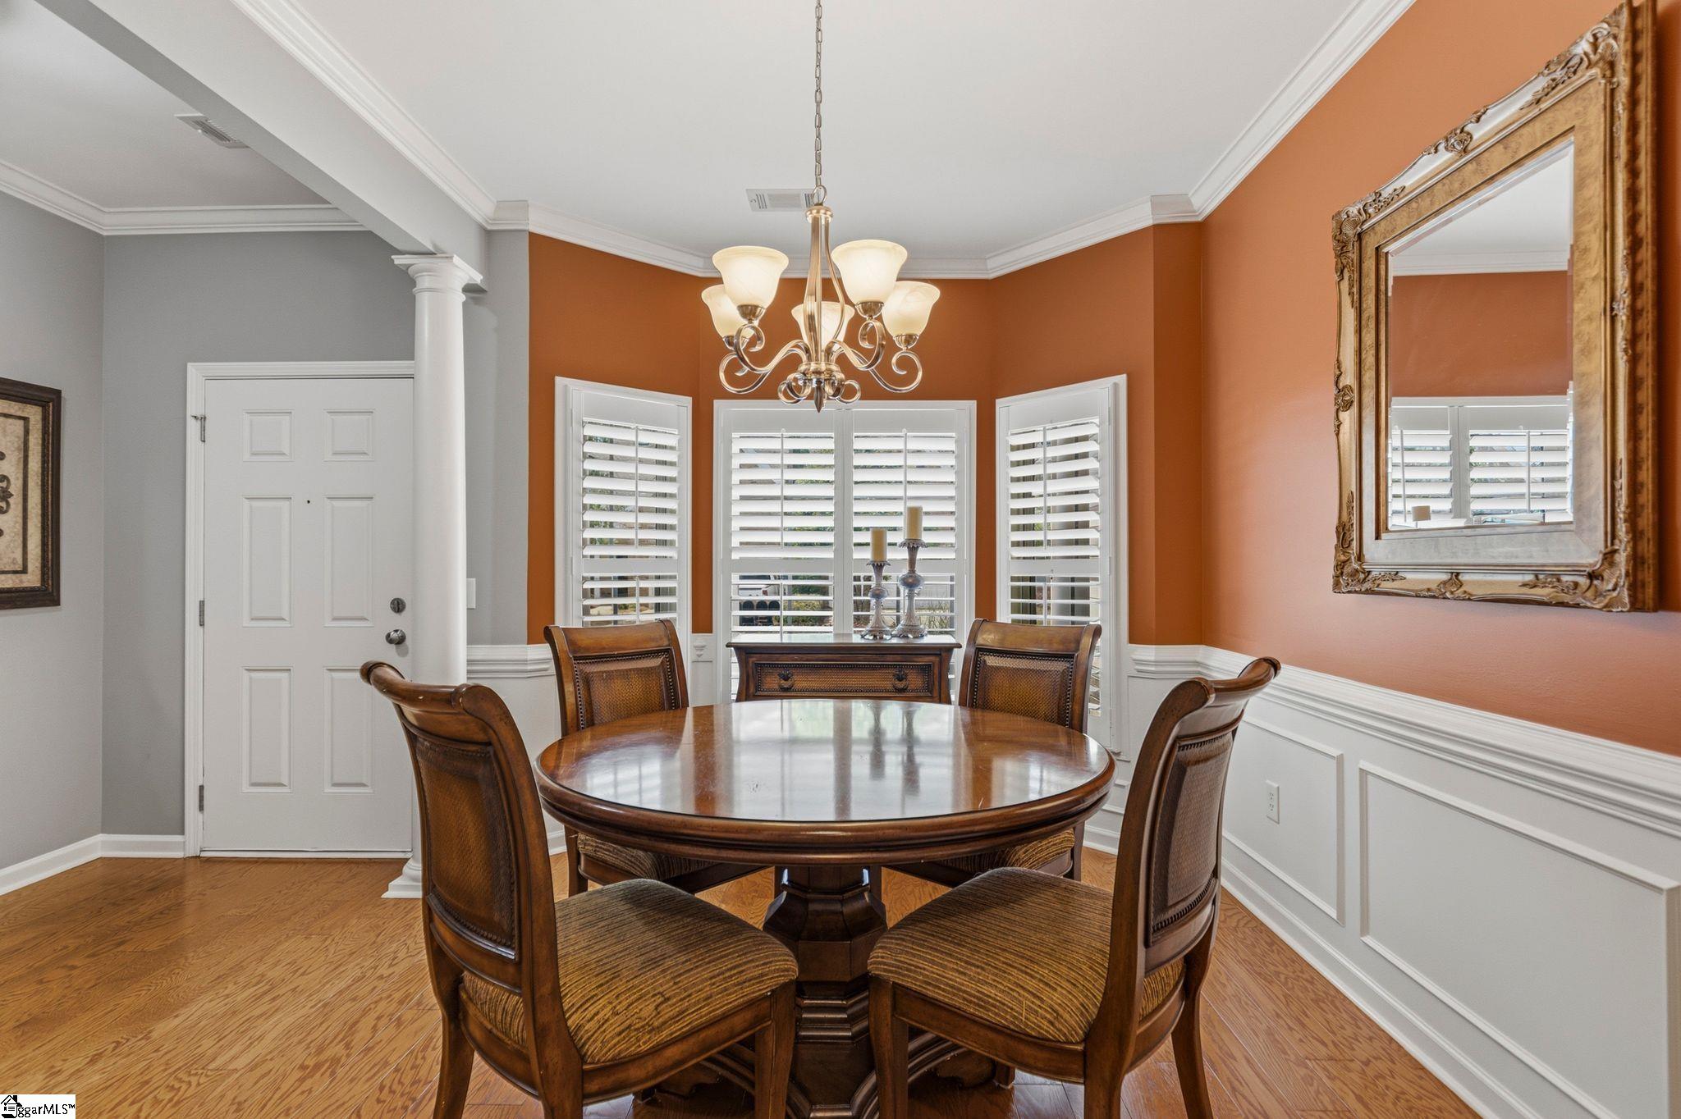
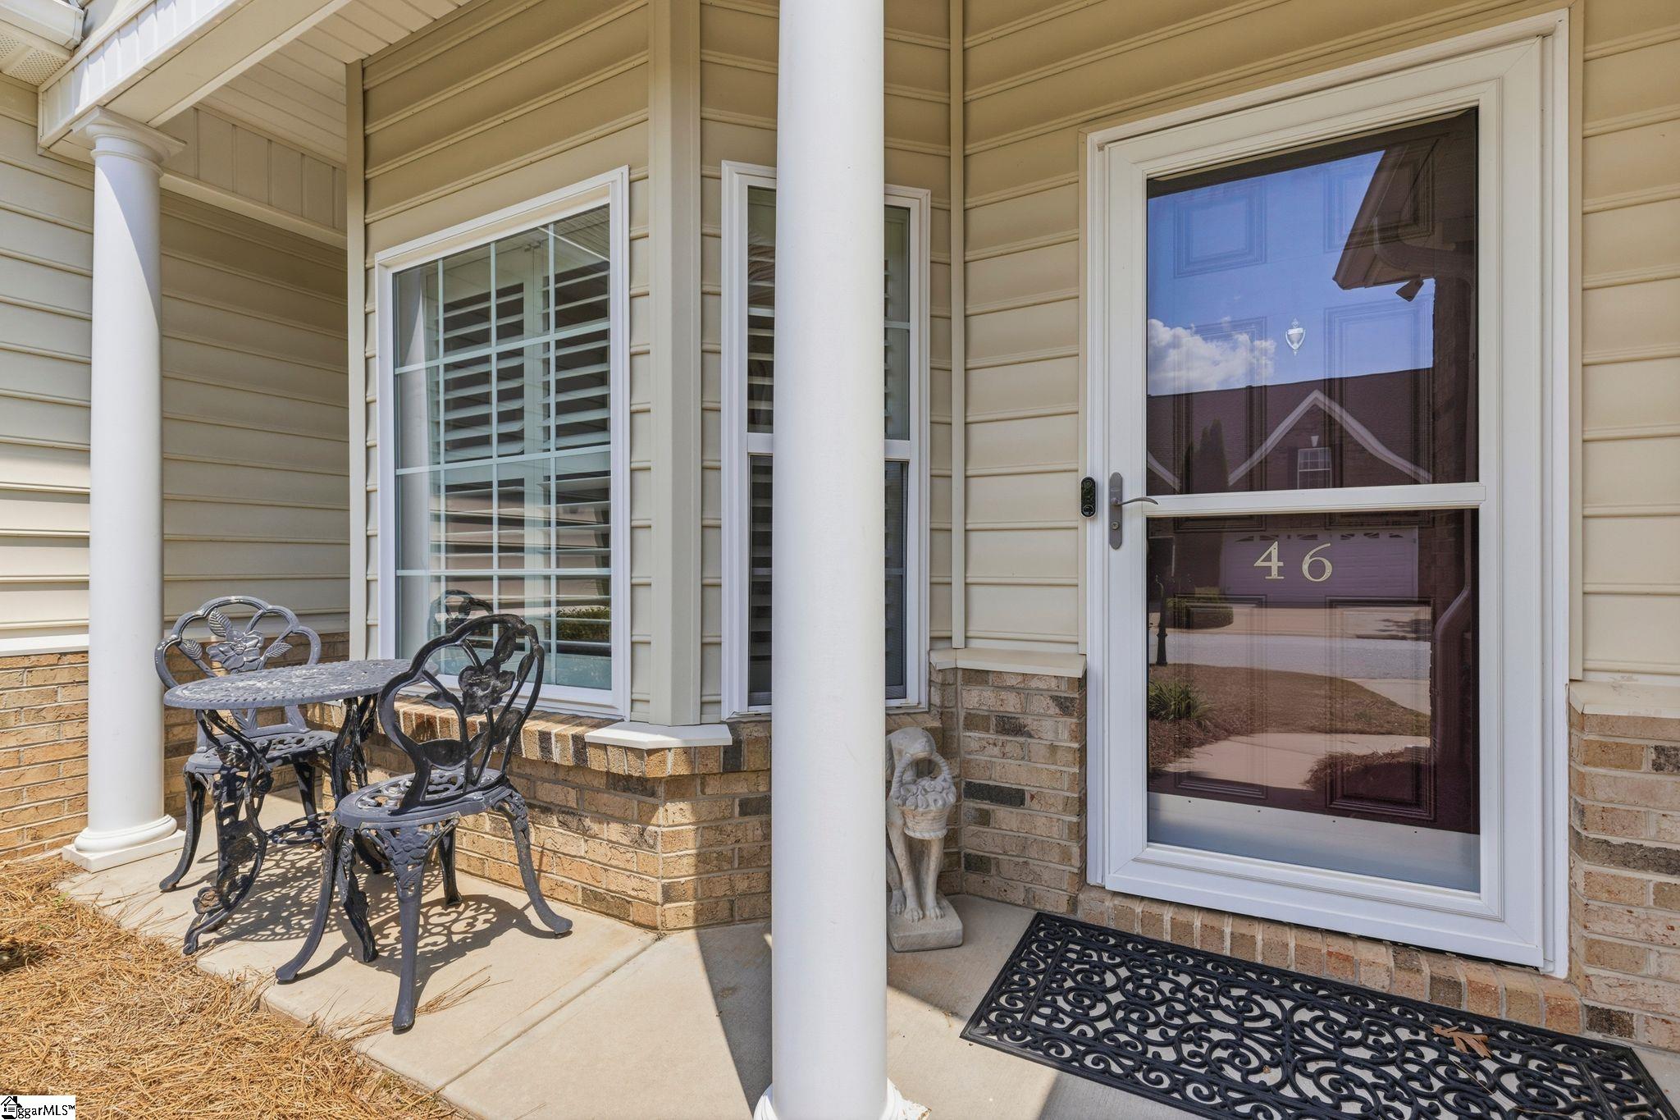
LOCATION. SPACE. LIFESTYLE. If you’ve been waiting for the right home in Greenville—this is it. 46 Barnwood Circle delivers over 2,300 square feet of functional, flexible living space in a location that’s almost impossible to beat. Just minutes to Woodruff Road, I-85, and downtown Greenville, you’re surrounded by shopping, dining, and everyday convenience without the chaos. Inside, you get a layout that actually works—spacious living areas, a main-level primary suite, and an upstairs bonus space perfect for a home office, media room, or guest setup. Whether you’re hosting, working from home, or just need room to breathe… this one delivers. But here’s where it separates itself. This isn’t just a home—it’s a lifestyle upgrade. Enjoy resort-style amenities including a pool with lazy river, clubhouse, and beautifully maintained common areas—all without worrying about yard work. Lock-and-leave living at its finest. Low maintenance Prime location Space that actually functions Homes in this area with this combination don’t sit around. If you’ve been waiting for something that checks all the boxes—this is your move.

Save
Ask
Tour
Hide
Share
Listing Snapshot
Price 
$399,999
Days On Site 
26 Days
Bedrooms 
4
Inside Area (SqFt) 
2,312 sqft
Total Baths 
3
Full Baths 
2
Partial Baths 
1
Lot Size 
0.0442 Acres
Year Built 
N/A
MLS® Number 
1589834
Status 
Active
Property Tax 
$2,094.32
HOA/Condo/Coop Fees 
$340 monthly
Sq Ft Source 
N/A
Friends & Family
Recent Activity
3 weeks agoListing updated with changes from the MLS®
4 weeks agoListing first seen on site
General Features
Acres 
0.0442
Attached Garage 
Yes
Foundation 
Slab
Garage 
Yes
Garage Spaces 
2
Levels 
TwoMulti/Split
Parking 
AttachedConcreteGarage Door OpenerGarage
Parking Spaces 
2
Property Sub Type 
Townhouse
Security 
Smoke Detector(s)
Sewer 
Public Sewer
Style 
Traditional
Utilities 
Cable Available
Water Source 
Public
Interior Features
Appliances 
DishwasherFree-Standing Gas RangeMicrowaveGas Water Heater
Basement 
None
Cooling 
ElectricCeiling Fan(s)
Fireplace 
Yes
Fireplace Features 
Gas Log
Fireplaces 
1
Flooring 
CarpetCeramic TileWood
Heating 
Natural Gas
Interior 
Ceiling Fan(s)Granite CountersOpen FloorplanWalk-In Closet(s)
Laundry Features 
Main LevelLaundry Room
Main Level Bedrooms 
1
Window Features 
Skylight(s)
Bedroom 2 
Dimensions - 12x12Area - 144
Bedroom 3 
Dimensions - 15x13Area - 195
Bedroom 4 
Dimensions - 12x12Area - 144
Dining Room 
Dimensions - 10x12Area - 120
Kitchen 
Dimensions - 10x11Area - 110
Master Bedroom 
Dimensions - 12x12Area - 144
Save
Ask
Tour
Hide
Share
Exterior Features
Construction Details 
Brick Veneer
Fencing 
Fenced
Patio And Porch 
PatioRear Porch
Windows/Doors 
Skylight(s)
Community Features
Association Amenities 
Pool
Association Dues 
340
Community Features 
ClubhouseGatedStreet LightsPlaygroundPoolSidewalks
HOA Fee Frequency 
Monthly
MLS Area 
030
Schools
School District
Unknown
Elementary School
Sara Collins
Middle School
Fairfield Middle School
High School
J. L. Mann
Listing courtesy of Real Broker, LLC


Listing information is provided by Participants of the Greater Greenville Association of Realtors. IDX information is provided exclusively for personal, non-commercial use, and may not be used for any purpose other than to identify prospective properties consumers may be interested in purchasing. Information is deemed reliable but not guaranteed. Copyright 2026, Greater Greenville Association of Realtors.
Last checked: 2026-05-26 12:46 AM UTC

Neighborhood & Commute
Source: Walkscore
Save
Ask
Tour
Hide
Share