Save
Ask
Tour
Hide
Share
$625,000
34 Days On Site

216 Muirfield Drive
Spartanburg, SC 29306

For Sale|Single Family Residence|Active
4
Beds
3
Total Baths
3
Full Baths
2,595
SqFt
$241
/SqFt
Subdivision:
Carolina Country Club
County:
Spartanburg

Due to the health concerns created by Coronavirus we are offering personal 1-1 online video walkthough tours where possible.
Call Now: 864 214-4471
Is this the listing for you? We can help make it yours.
864 214-4471
216 Muirfield Drive216 Muirfield Drive216 Muirfield Drive216 Muirfield Drive
Save
Ask
Tour
Hide
Share

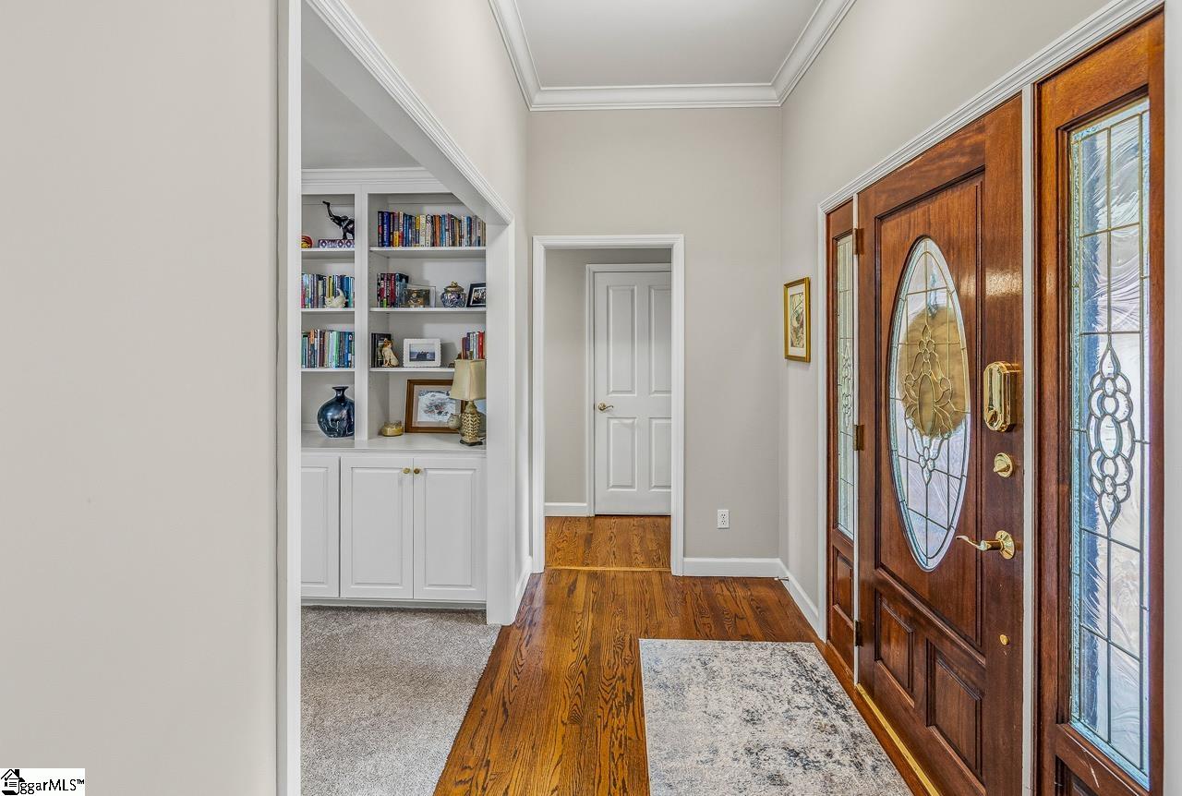
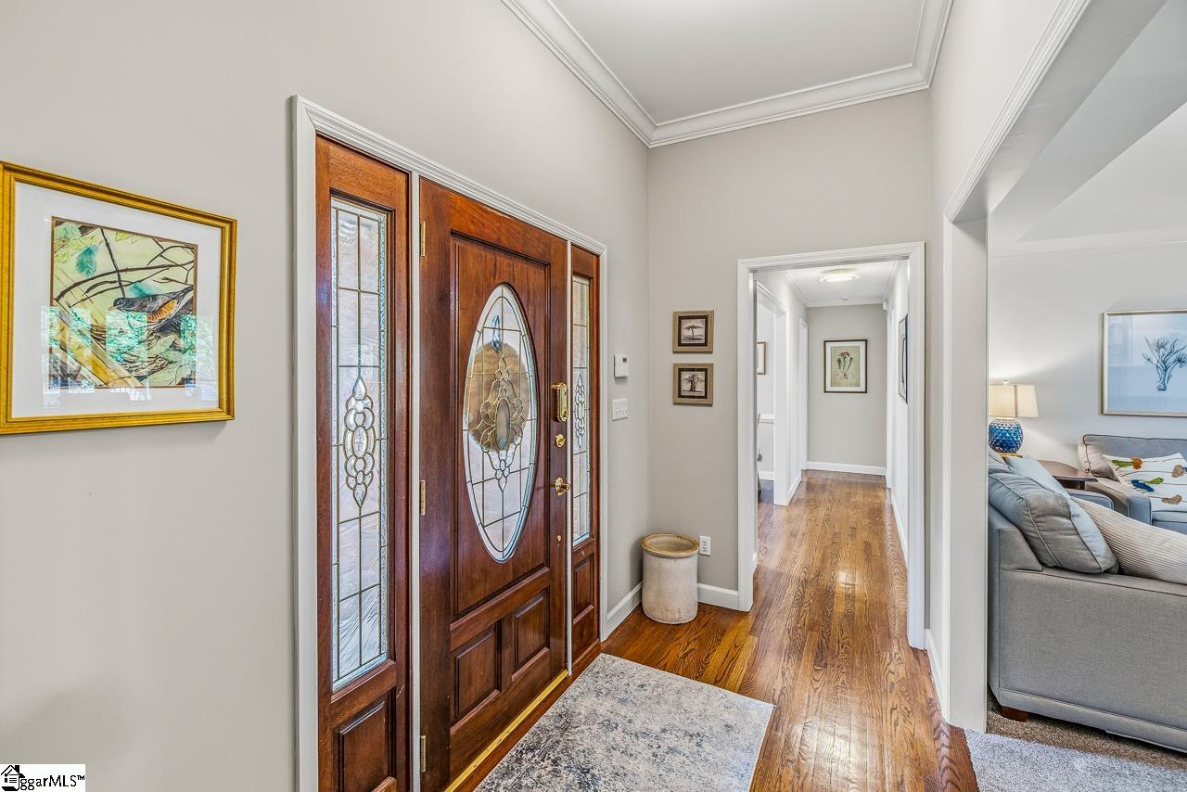
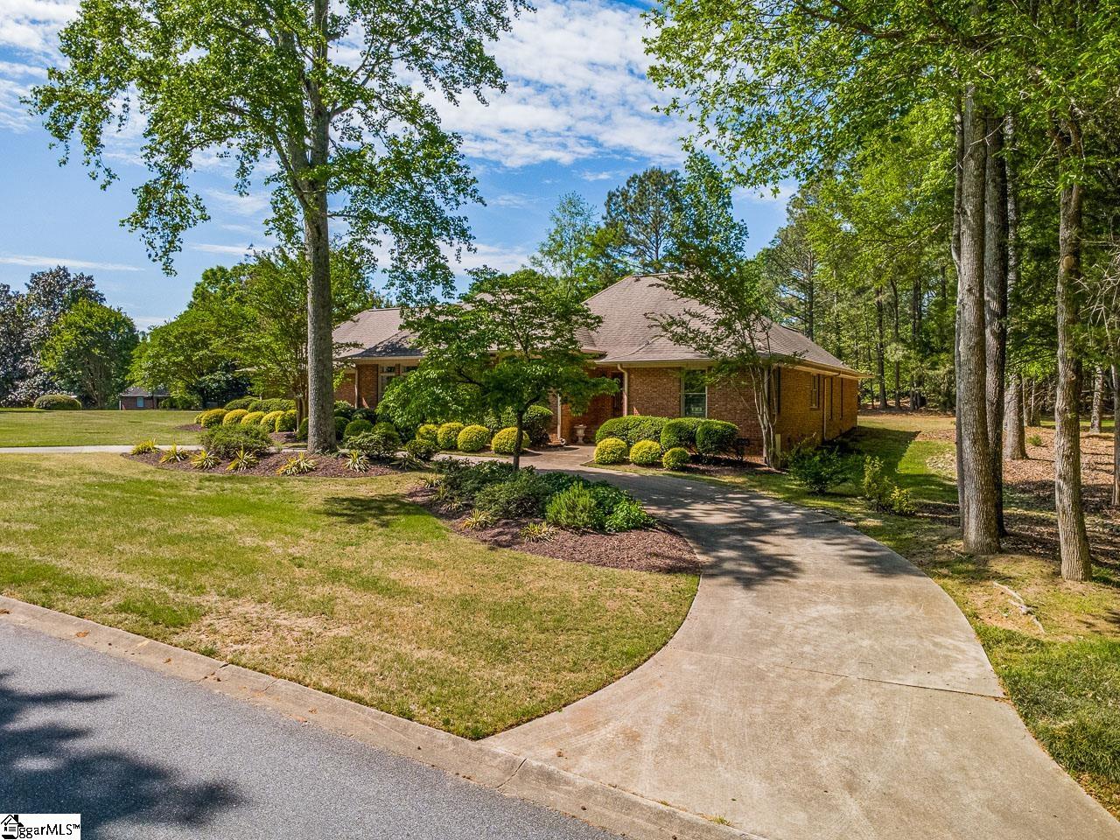
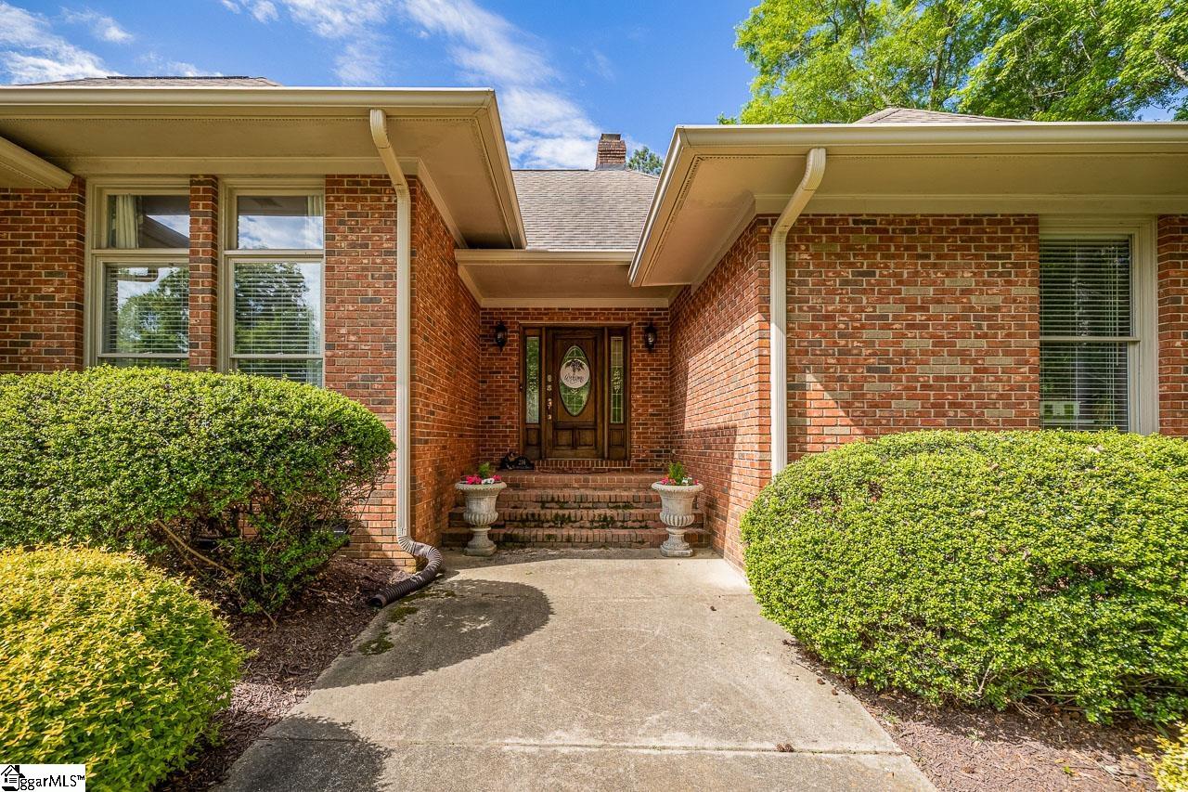
Nestled on a beautifully wooded 0.81-acre corner lot within the prestigious gates of Carolina Country Club, this stunning 4-bedroom, 3-bath brick ranch offers the perfect blend of timeless charm and modern luxury. Spanning approximately 2,595 square feet of single-story living, every detail has been thoughtfully curated for comfort and style. Soaring cathedral and tray ceilings, rich hardwood floors, and solid surface countertops set the tone throughout. The chef’s kitchen flows seamlessly into generous living and dining spaces, ideal for entertaining. The luxurious primary suite features a jetted tub, separate shower, double vanity, and a spacious walk-in closet — your own private retreat. Step outside to a circular driveway, covered porch, and a manicured patio with underground irrigation — all framed by mature trees and natural beauty. The side-entry two-car garage adds curb appeal to this architecturally classic home. As a resident of Carolina Country Club, enjoy world-class amenities including golf, a pool, tennis courts, a clubhouse, fitness facility, walking trails, and 24-hour security — all just minutes from Spartanburg’s finest dining and shopping

Save
Ask
Tour
Hide
Share
Listing Snapshot
Price 
$625,000
Days On Site 
34 Days
Bedrooms 
4
Inside Area (SqFt) 
2,595 sqft
Total Baths 
3
Full Baths 
3
Partial Baths 
N/A
Lot Size 
0.81 Acres
Year Built 
N/A
MLS® Number 
1589740
Status 
Active
Property Tax 
$1,954
HOA/Condo/Coop Fees 
$43.83 monthly
Sq Ft Source 
N/A
Friends & Family
Recent Activity
2 weeks agoListing updated with changes from the MLS®
a month agoStatus changed to Active
a month agoListing first seen on site
General Features
Acres 
0.81
Attached Garage 
Yes
Disclosures 
Seller Disclosure
Garage 
Yes
Garage Spaces 
2
Levels 
One
Parking 
AttachedCircular DrivewayParking PadConcreteGarage Door OpenerGarage
Parking Spaces 
2
Property Sub Type 
Single Family Residence
Security 
Smoke Detector(s)
Sewer 
Public Sewer
Style 
RanchTraditional
Utilities 
Underground UtilitiesCable AvailableNatural Gas Available
Water Source 
Public
Interior Features
Appliances 
DishwasherFree-Standing Gas RangeGas OvenRange HoodGas Water HeaterWater HeaterTankless Water Heater
Basement 
NoneCrawl Space
Cooling 
Central AirMulti UnitsCeiling Fan(s)
Fireplace 
Yes
Fireplace Features 
Gas Log
Fireplaces 
1
Flooring 
CarpetCeramic TileWood
Heating 
Forced Air
Interior 
High CeilingsCeiling Fan(s)Vaulted Ceiling(s)Tray Ceiling(s)Walk-In Closet(s)
Laundry Features 
Main Level
Main Level Bedrooms 
4
Spa 
Yes
Window Features 
Window TreatmentsInsulated Windows
Bedroom 2 
Dimensions - 17x12Area - 204
Bedroom 3 
Dimensions - 13x12Area - 156
Bedroom 4 
Dimensions - 12x12Area - 144
Dining Room 
Dimensions - 19x16Area - 304
Kitchen 
Dimensions - 11x19Area - 209
Living Room 
Dimensions - 18x20Area - 360
Master Bedroom 
Dimensions - 17x14Area - 238
Save
Ask
Tour
Hide
Share
Exterior Features
Construction Details 
Brick Veneer
Lot Features 
Corner LotFew TreesWoodedLevel
Patio And Porch 
PatioFront PorchPorch
Road Frontage 
Private Road
Spa 
Yes
Spa Features 
Bath
Windows/Doors 
Window TreatmentsInsulated Windows
Community Features
Association Dues 
526
Community Features 
ClubhouseFitness CenterGatedGolfStreet LightsPoolTennis Court(s)
HOA Fee Frequency 
Annually
MLS Area 
033
Schools
School District
Unknown
Elementary School
Roebuck
Middle School
Gable
High School
Dorman
Listing courtesy of EXP Realty LLC


Listing information is provided by Participants of the Greater Greenville Association of Realtors. IDX information is provided exclusively for personal, non-commercial use, and may not be used for any purpose other than to identify prospective properties consumers may be interested in purchasing. Information is deemed reliable but not guaranteed. Copyright 2026, Greater Greenville Association of Realtors.
Last checked: 2026-05-31 04:22 AM UTC

Neighborhood & Commute
Source: Walkscore
Save
Ask
Tour
Hide
Share