

219 Sugar Tree CourtLyman, SC 29365
Due to the health concerns created by Coronavirus we are offering personal 1-1 online video walkthough tours where possible.
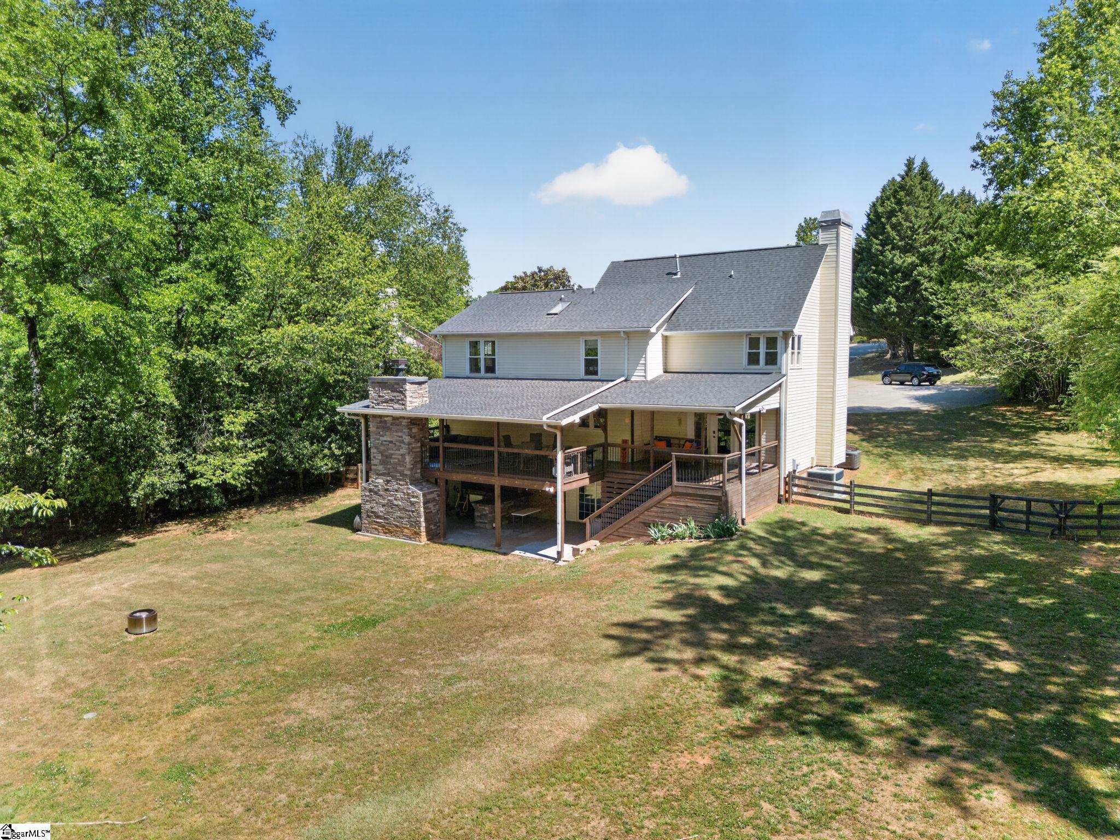
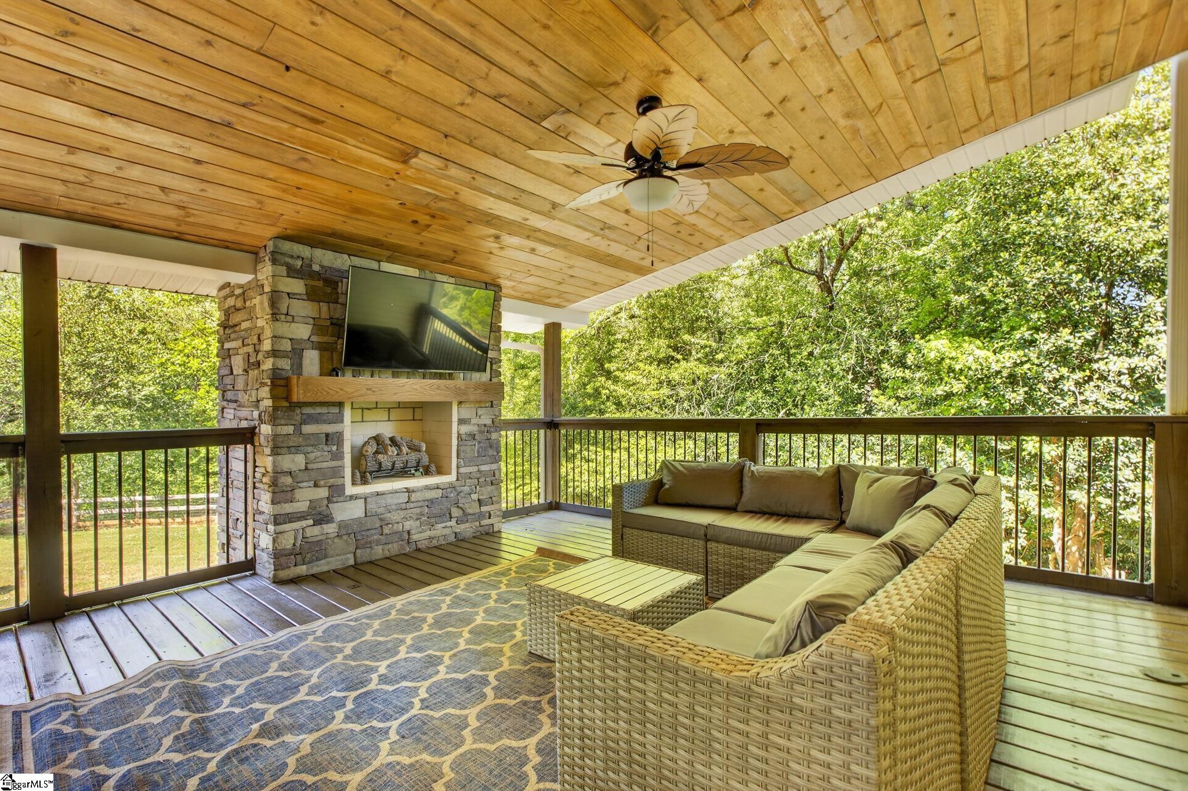
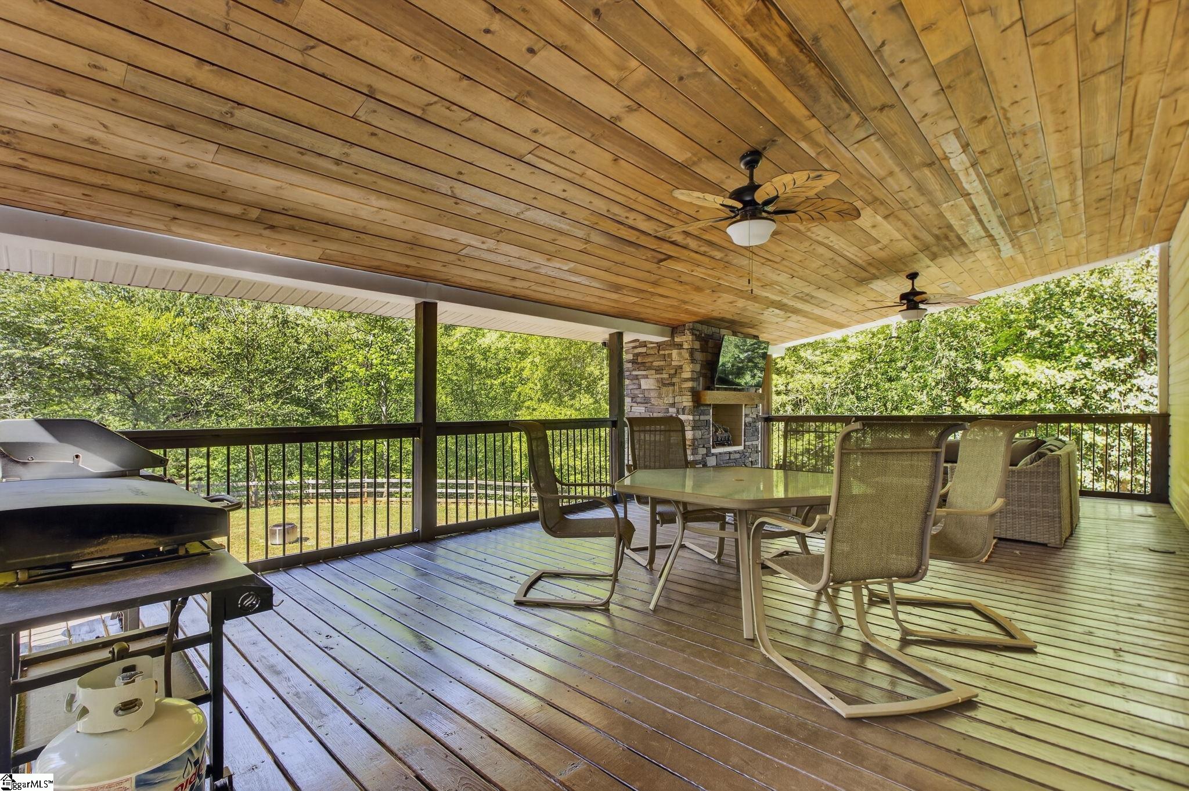
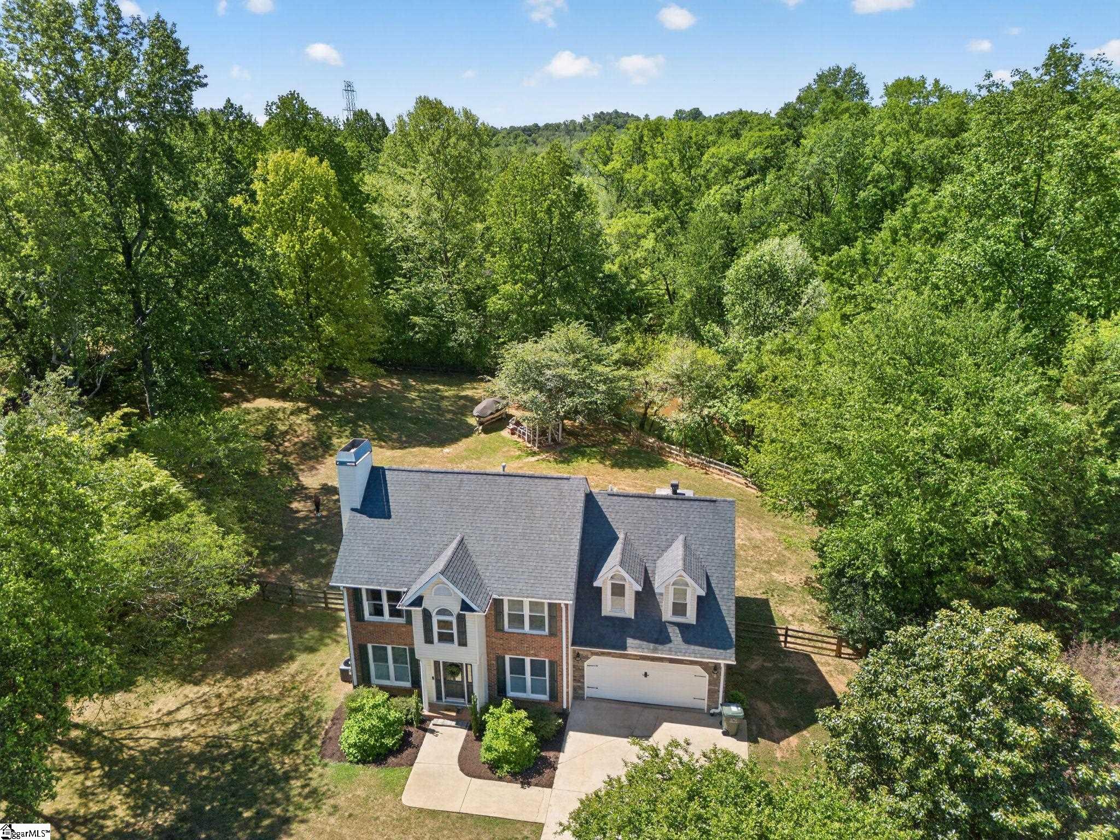
Homes like this don’t come along often in Tymberbrook—or really anywhere in this area. Nearly an acre (.85) backing to a quiet stretch of river that feeds from Lake Lyman, with outdoor spaces that truly set it apart. The setting alone is special, but what makes this property stand out even more is the outdoor living that has been created. Two levels of covered decking bring a custom, high-end feel that’s not often seen at this price point. The main-level deck features a beautiful tongue-and-groove stained wood ceiling and offers the kind of space and design you would expect in a luxury home. With a large stone fireplace, TV hookup, and distinct areas for gathering, dining, and relaxing, it truly is an extension of the home—overlooking a fully fenced backyard and a peaceful, tree-lined backdrop. You have to see it to believe it; it’s everything wrapped up in the idea of “home.” The walkout basement level continues that same experience, opening to a fully built-out stone and granite outdoor kitchen anchored by a rotisserie-style fire oven—creating a second outdoor living space that’s just as impactful as the main level. So much fantastic outdoor space for real-life living. Inside, the home offers a flexible and comfortable layout with four bedrooms, two and a half baths, and a finished basement space that can easily serve as a second living area, workout room, or whatever fits your needs. Hardwood floors run through the main living area, the kitchen is finished with granite countertops, and the primary suite is well laid out with a soaking tub, separate shower, and large closet space. There’s also no shortage of storage, with substantial unfinished space ready for whatever you need. Recent updates include a main-level HVAC system, new gas water heater, smart switches, doors and thermostats, and a security system that will convey. The backyard is fully fenced with a small animal-proof design, and a portable generator hookup adds an extra layer of convenience. All of this sits on a private, picture-perfect lot in a well-kept neighborhood known for its larger lots and established feel, just 10 minutes from Downtown Greer—a quaint and growing hub with a walkable downtown, local shops, restaurants, parks, and a rich sense of history as it celebrates 150 years. You’re also less than 20 minutes to Greenville-Spartanburg International Airport and about 30 minutes to Downtown Greenville, making it easy to enjoy both convenience and connection while still coming home to a quiet, tucked-away setting.
| 3 days ago | Listing updated with changes from the MLS® | |
| 5 days ago | Status changed to Active Under Contract | |
| 2 weeks ago | Price changed to $485,000 | |
| 4 weeks ago | Listing first seen on site |

Listing information is provided by Participants of the Greater Greenville Association of Realtors. IDX information is provided exclusively for personal, non-commercial use, and may not be used for any purpose other than to identify prospective properties consumers may be interested in purchasing. Information is deemed reliable but not guaranteed. Copyright 2026, Greater Greenville Association of Realtors.
Last checked: 2026-05-25 08:24 PM UTC
Did you know? You can invite friends and family to your search. They can join your search, rate and discuss listings with you.