

211 Bennett CircleSpartanburg, SC 29307
Due to the health concerns created by Coronavirus we are offering personal 1-1 online video walkthough tours where possible.
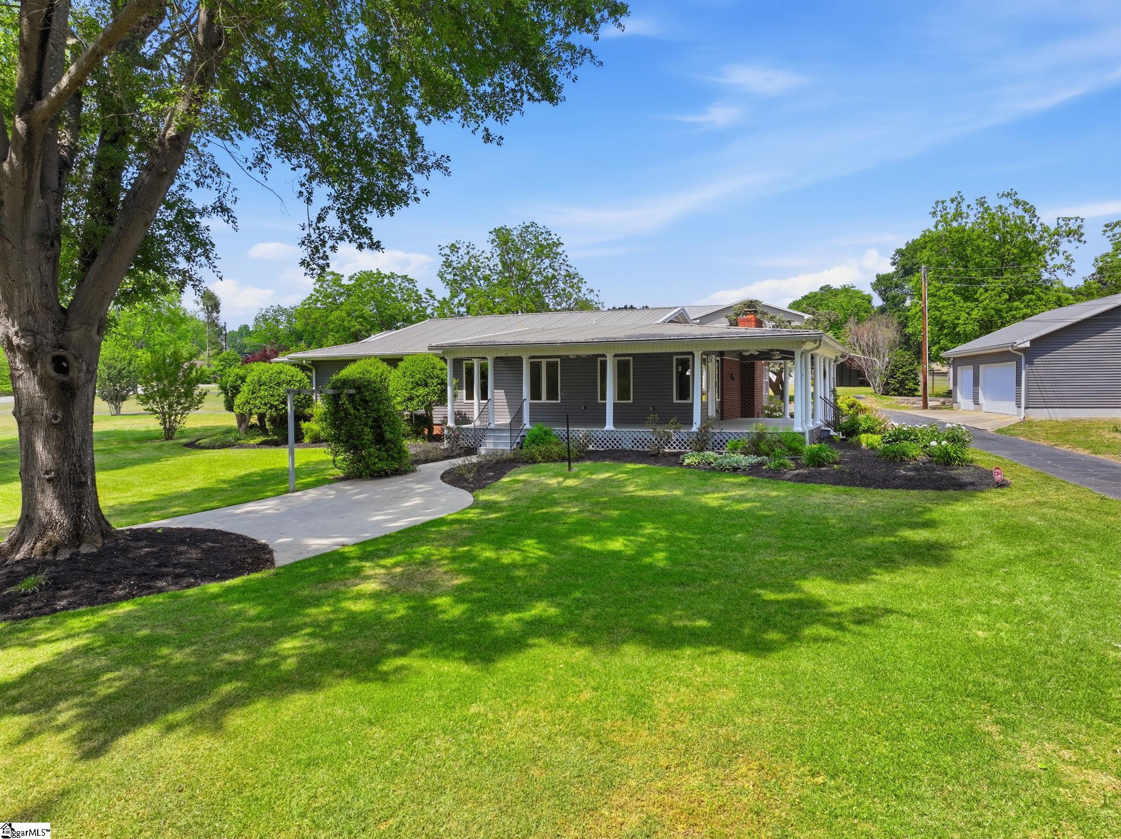
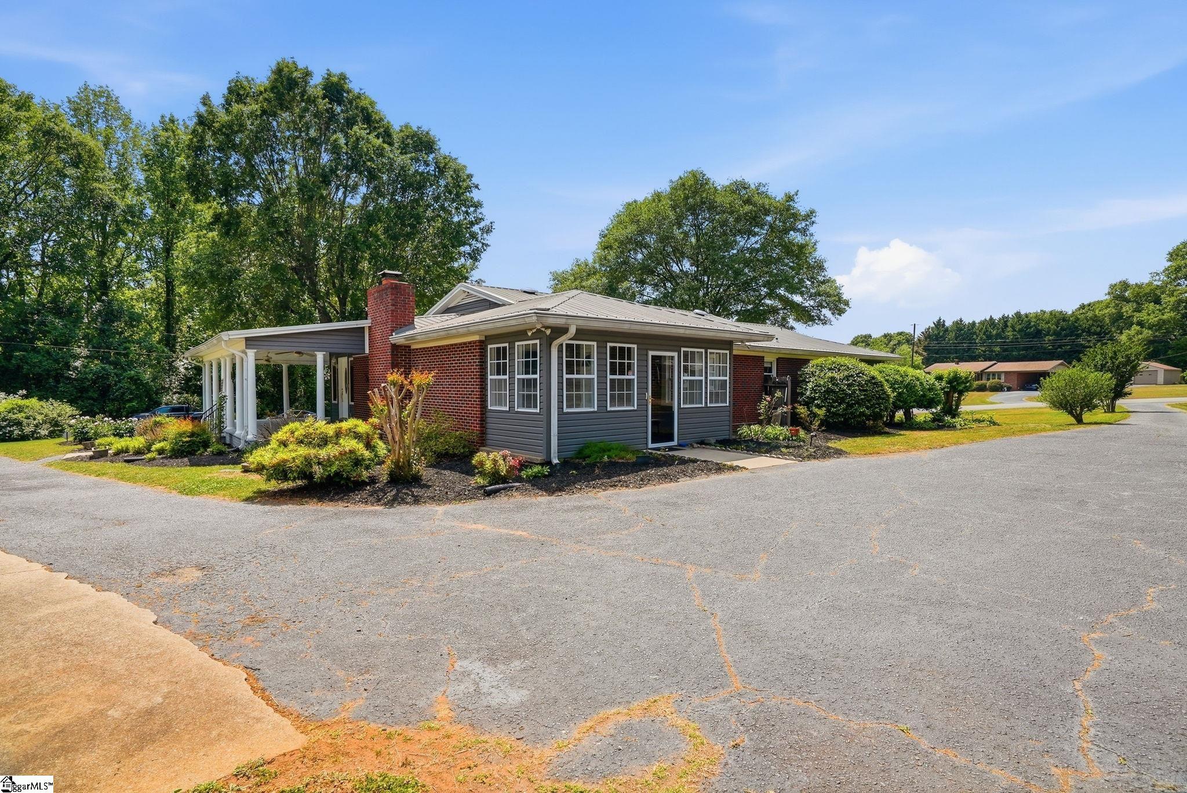
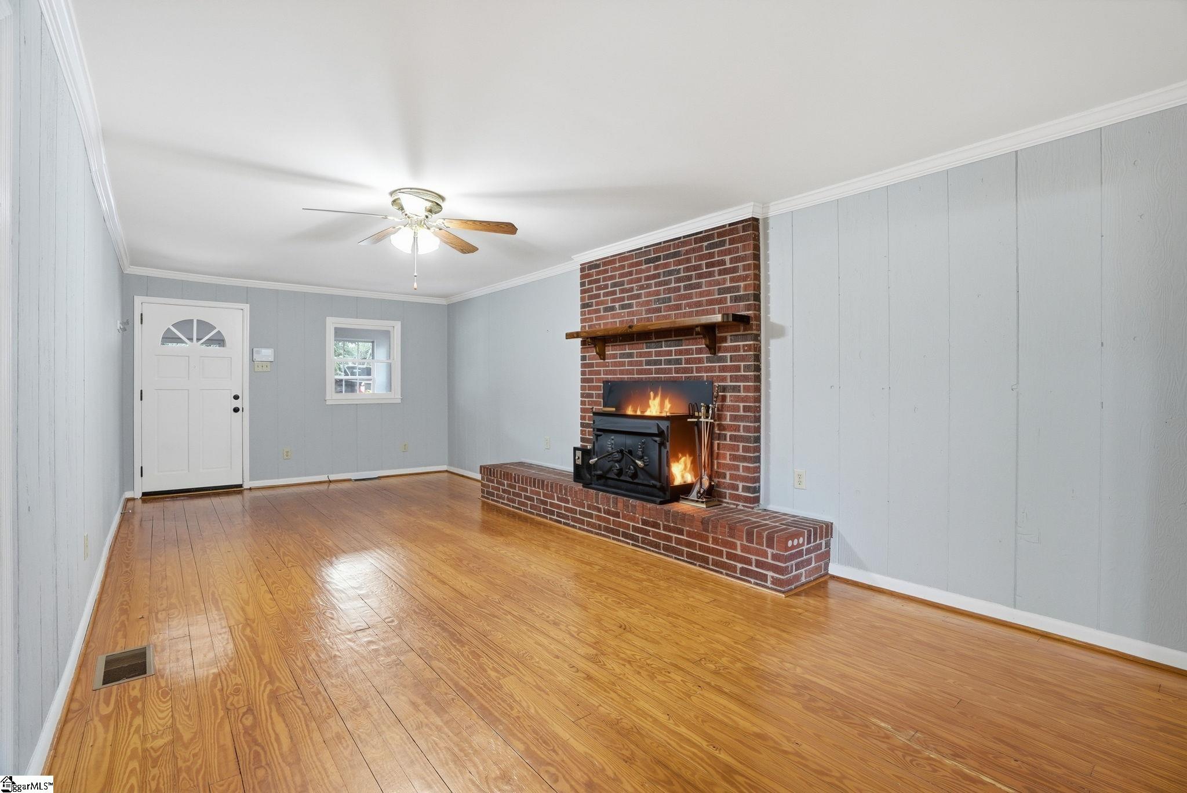
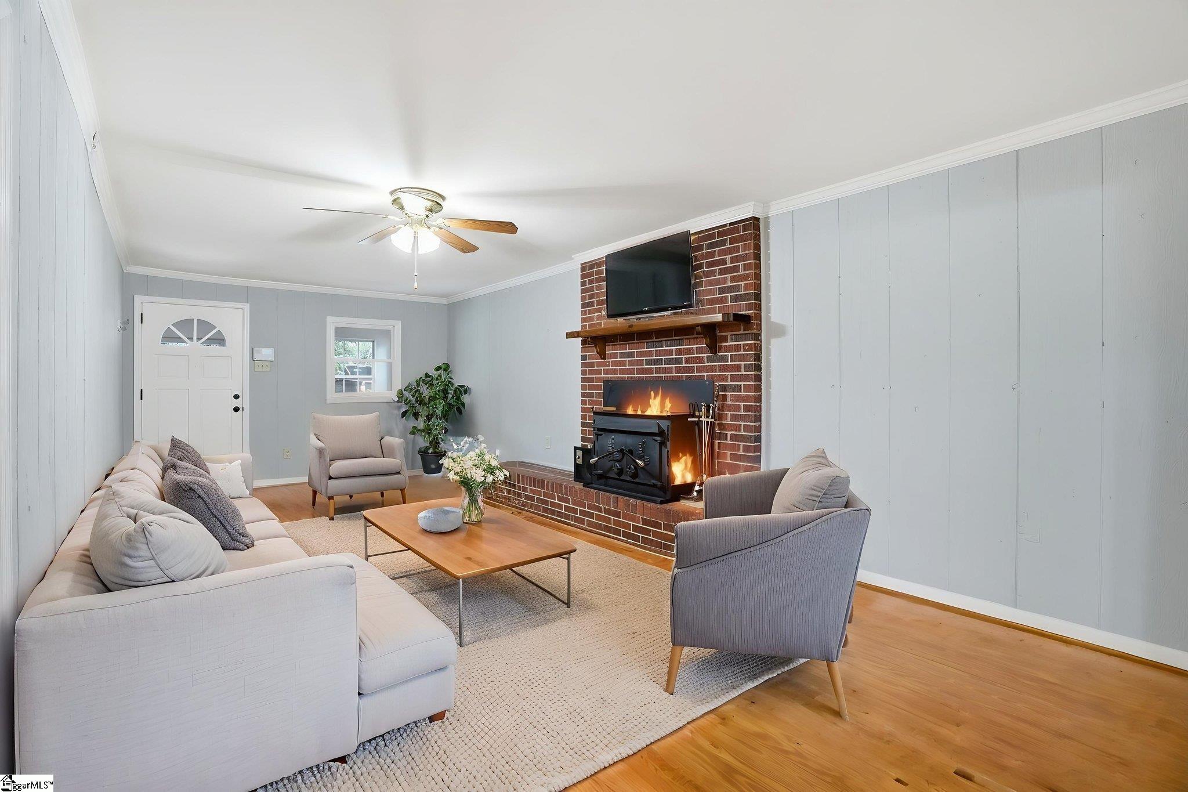
2,264 Sq Ft Main Home - 1332 Sq Ft ADU - Nearly 2 Acres Welcome to 211 Bennett Circle—a rare and versatile property designed for multi-generational living, extended family needs, and dual living flexibility, all set on just under 2 beautiful acres. Lovingly cared for by the same owner since 1962, this property reflects decades of pride in ownership and thoughtful maintenance, creating a truly special place to call home. This unique property features two separate homes, creating an ideal setup for extended family, guests, private in-law living, the possibilities are endless! The main residence features 2,264 square feet of single-level living with a thoughtful and spacious layout. The oversized primary suite is a true retreat, complete with double walk-in closets and a spa-like bathroom designed for comfort and relaxation. The kitchen is both functional and inviting, featuring classic oak cabinetry and a newer luxurious Kitchen Aid range perfect for those who love to cook. Natural hardwood floors flow throughout much of the home, adding warmth and character. Designed for both everyday living and entertaining, the home includes a large dining area filled with natural light, which could easily double as an additional sitting space. One of the secondary bedrooms includes a flex room—ideal for a home office, playroom, or even a custom closet conversion. Let's not forget the timeless vintage chic 2nd bath. Step outside and enjoy the charm of the wraparound front porch, perfect for gatherings or unwinding in your favorite chair or porch swing. A rear enclosed sunroom provides even more space to relax year-round. Additional upgrades provide peace of mind, including a fully encapsulated crawl space with a transferrable lifetime warranty on all mechanics and upgraded siding with a transferable lifetime warranty. The home is also equipped with both gas and electric water heaters for added efficiency. In addition, the main home includes a detached 3-car garage equipped with a 220-volt outlet—perfect for a workshop, hobby space, or electric vehicle charging. The detached ADU (Accessory Dwelling Unit), built in 1981 and also well maintained, includes 1,332 square feet of private living space, complete with 2 bedrooms, 2 full bathrooms, a full kitchen, living area, and closet-style laundry. It also includes a fenced backyard, attached one-car garage, and a convenient elevator that provides direct access to the main living area—making it both functional and accessible. A private porch adds another inviting outdoor space to enjoy. The ADU also has its own assigned address for mail delivery and 911 services, enhancing its independence and usability. Beyond the homes, you’ll find an additional storage space equipped with water, electric, and a bathroom—perfect for storage, a workshop, lawn equipment, or even a future pool house conversion. The property also includes a working well, while both homes are connected to public water—making it a great resource for gardening, landscaping, or outdoor use. For added convenience and flexibility, the main home and ADU have separate water, electric, and septic systems. Ideally situated to the Eastside of Spartanburg, this property provides quick access to shopping, dining, and everyday amenities while still maintaining the space and privacy of a larger homesite. Whether you’re looking for a multi-generational setup, space for extended family, a private in-law suite, dual living opportunities, or just extra space, 211 Bennett Circle delivers a rare combination of versatility, history, and care.
| 4 hours ago | Listing updated with changes from the MLS® | |
| 2 weeks ago | Status changed to Pending | |
| a month ago | Listing first seen on site |

Listing information is provided by Participants of the Greater Greenville Association of Realtors. IDX information is provided exclusively for personal, non-commercial use, and may not be used for any purpose other than to identify prospective properties consumers may be interested in purchasing. Information is deemed reliable but not guaranteed. Copyright 2026, Greater Greenville Association of Realtors.
Last checked: 2026-05-31 04:22 AM UTC
Did you know? You can invite friends and family to your search. They can join your search, rate and discuss listings with you.