

300 Crestview LaneSpartanburg, SC 29301
Due to the health concerns created by Coronavirus we are offering personal 1-1 online video walkthough tours where possible.
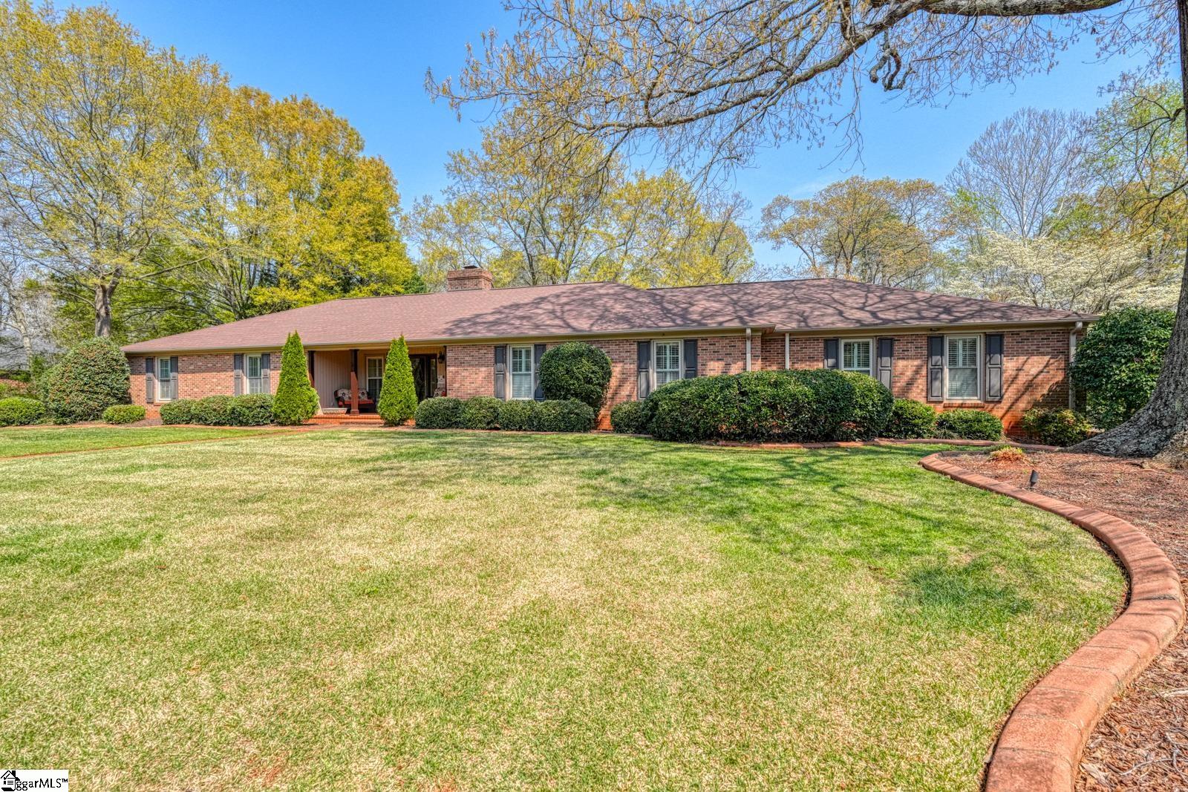
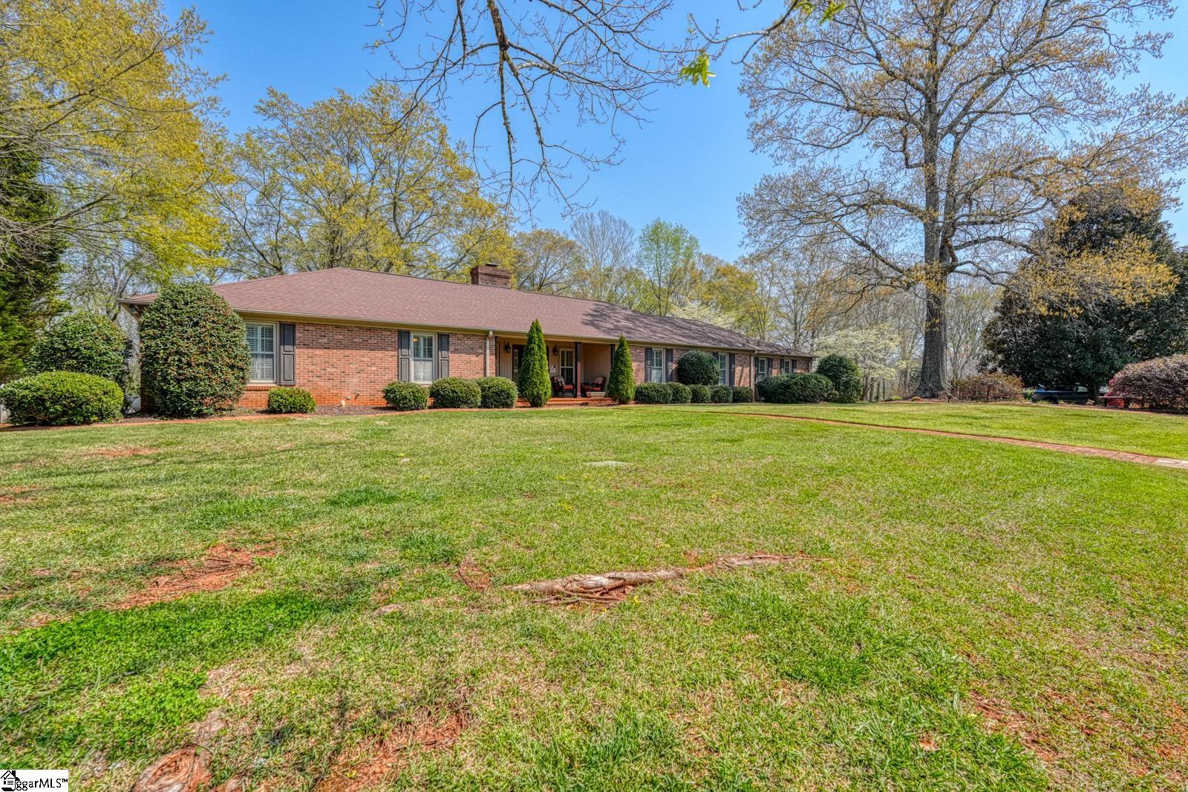
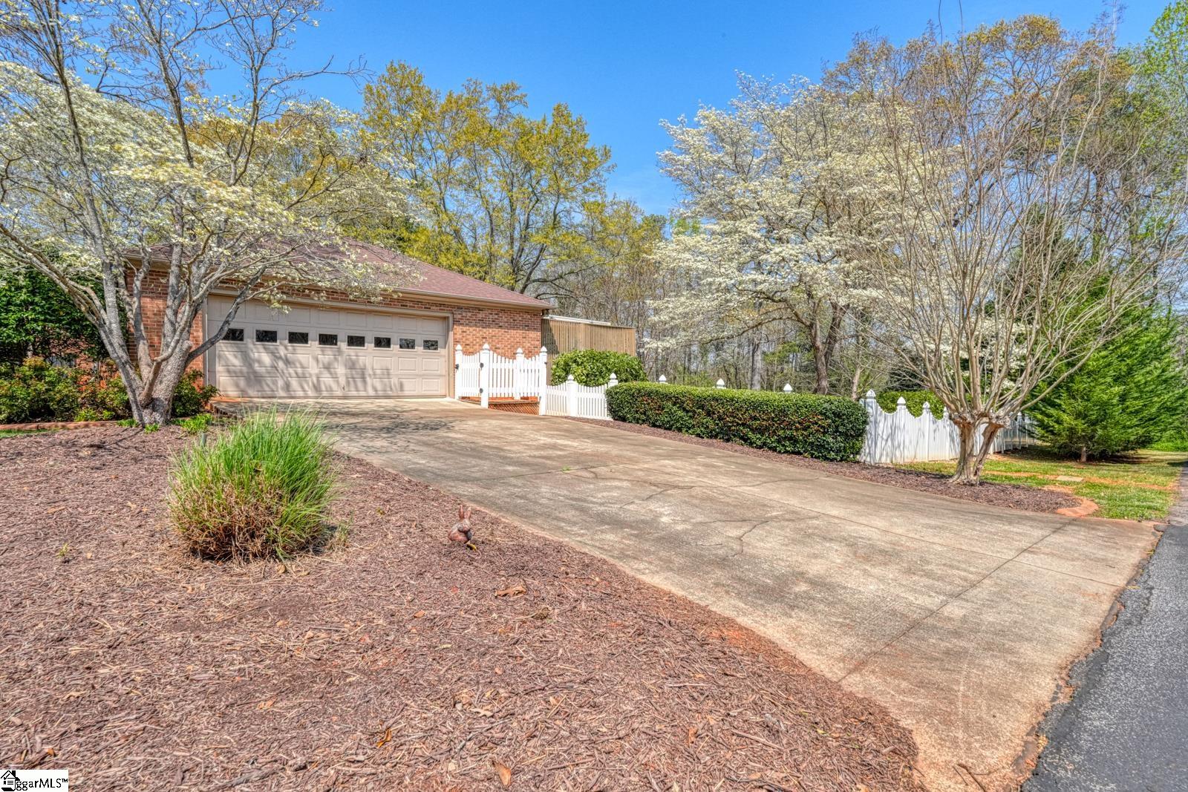
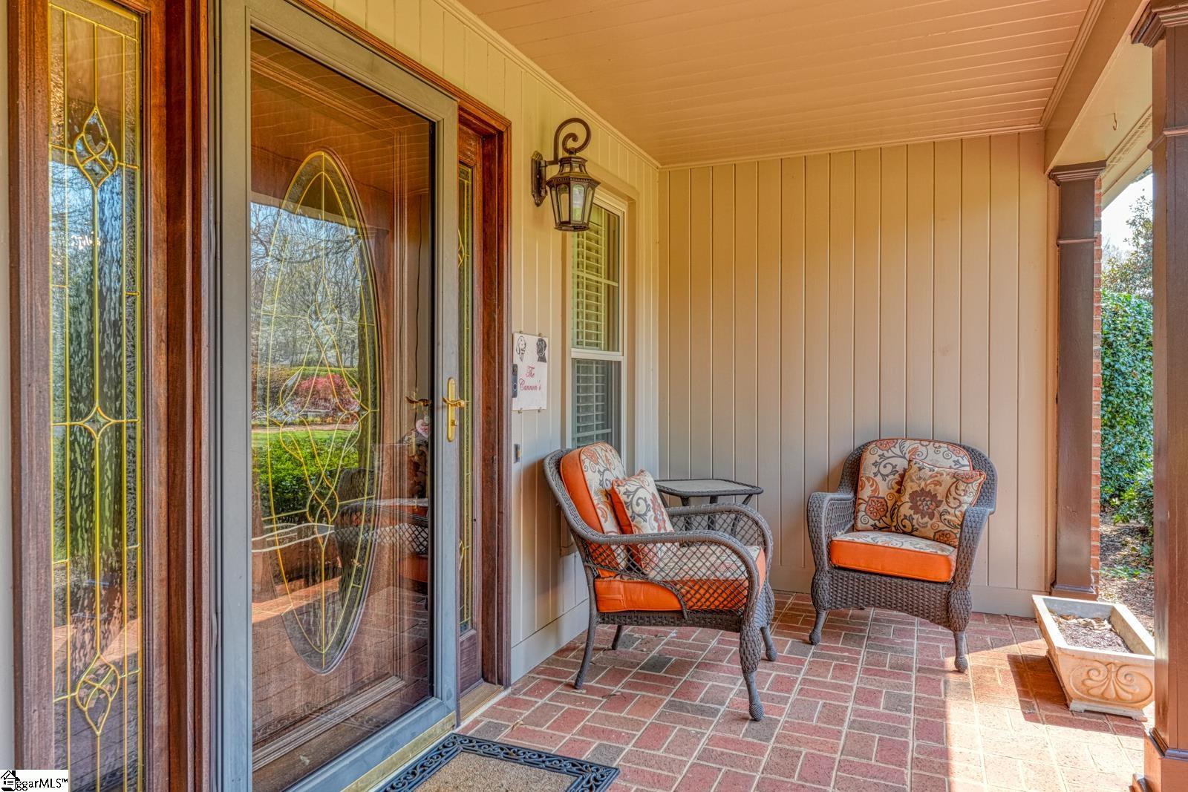
Welcome to 300 Crestview Lane, an exceptional residence nestled in the established Woodlake community of Spartanburg. Situated on Spartanburg’s sought-after west side, this address places you minutes from premier shopping, dining, healthcare, and major corridors, while maintaining a peaceful neighborhood setting. From the moment you arrive, the craftsmanship throughout this custom-built home is unmistakable. Architectural details, refined finishes, and a well-designed floor plan create an atmosphere of understated luxury. Expansive living spaces are filled with natural light, complemented by elevated ceilings, quality millwork, and carefully selected materials that reflect pride of ownership throughout. The statement foyer sets the tone upon entry, highlighted by a captivating water feature that immediately captures attention. The great room is anchored by locally sourced hand-hewn beams and a gas log fireplace that can be converted back to wood-burning. A commodius office provides flexibility and can function as a fourth bedroom. The main living areas create an ideal setting for both intimate gatherings and large-scale entertaining. Every space has been curated with comfort and sophistication in mind. The kitchen is further enhanced by a butler’s pantry, while the spacious sunroom extends the living space and connects to a deck overlooking the backyard. The primary suite offers a private retreat with direct access to a private deck, creating a true resort-style experience. Additional highlights include updated plumbing and a massive stand-up attic providing exceptional storage. Many of the furnishings may be available to be purchased. Step outside to a remarkable backyard retreat designed for relaxation and entertaining. The backyard is fully fenced and the full expansive lot is meticulously manicured and fully irrigated. A natural shallow ravine adds unique character and presents the opportunity for a future putting green or pool, with a large outbuilding equipped with electricity serving as an ideal cabana or workshop. A utility right-of-way located behind the property ensures no future developments, preserving the privacy and tranquility of the setting. Life in Woodlake means established surroundings, well-maintained homes, and a prime west Spartanburg location. 300 Crestview Lane presents a rare opportunity to own a meticulously maintained, custom-built home where quality, location, and lifestyle come together beautifully.
| 2 weeks ago | Listing updated with changes from the MLS® | |
| a month ago | Listing first seen on site |

Listing information is provided by Participants of the Greater Greenville Association of Realtors. IDX information is provided exclusively for personal, non-commercial use, and may not be used for any purpose other than to identify prospective properties consumers may be interested in purchasing. Information is deemed reliable but not guaranteed. Copyright 2026, Greater Greenville Association of Realtors.
Last checked: 2026-05-31 04:22 AM UTC
Did you know? You can invite friends and family to your search. They can join your search, rate and discuss listings with you.