

3044 Akins Street Lot 40Spartanburg, SC 29303
Due to the health concerns created by Coronavirus we are offering personal 1-1 online video walkthough tours where possible.
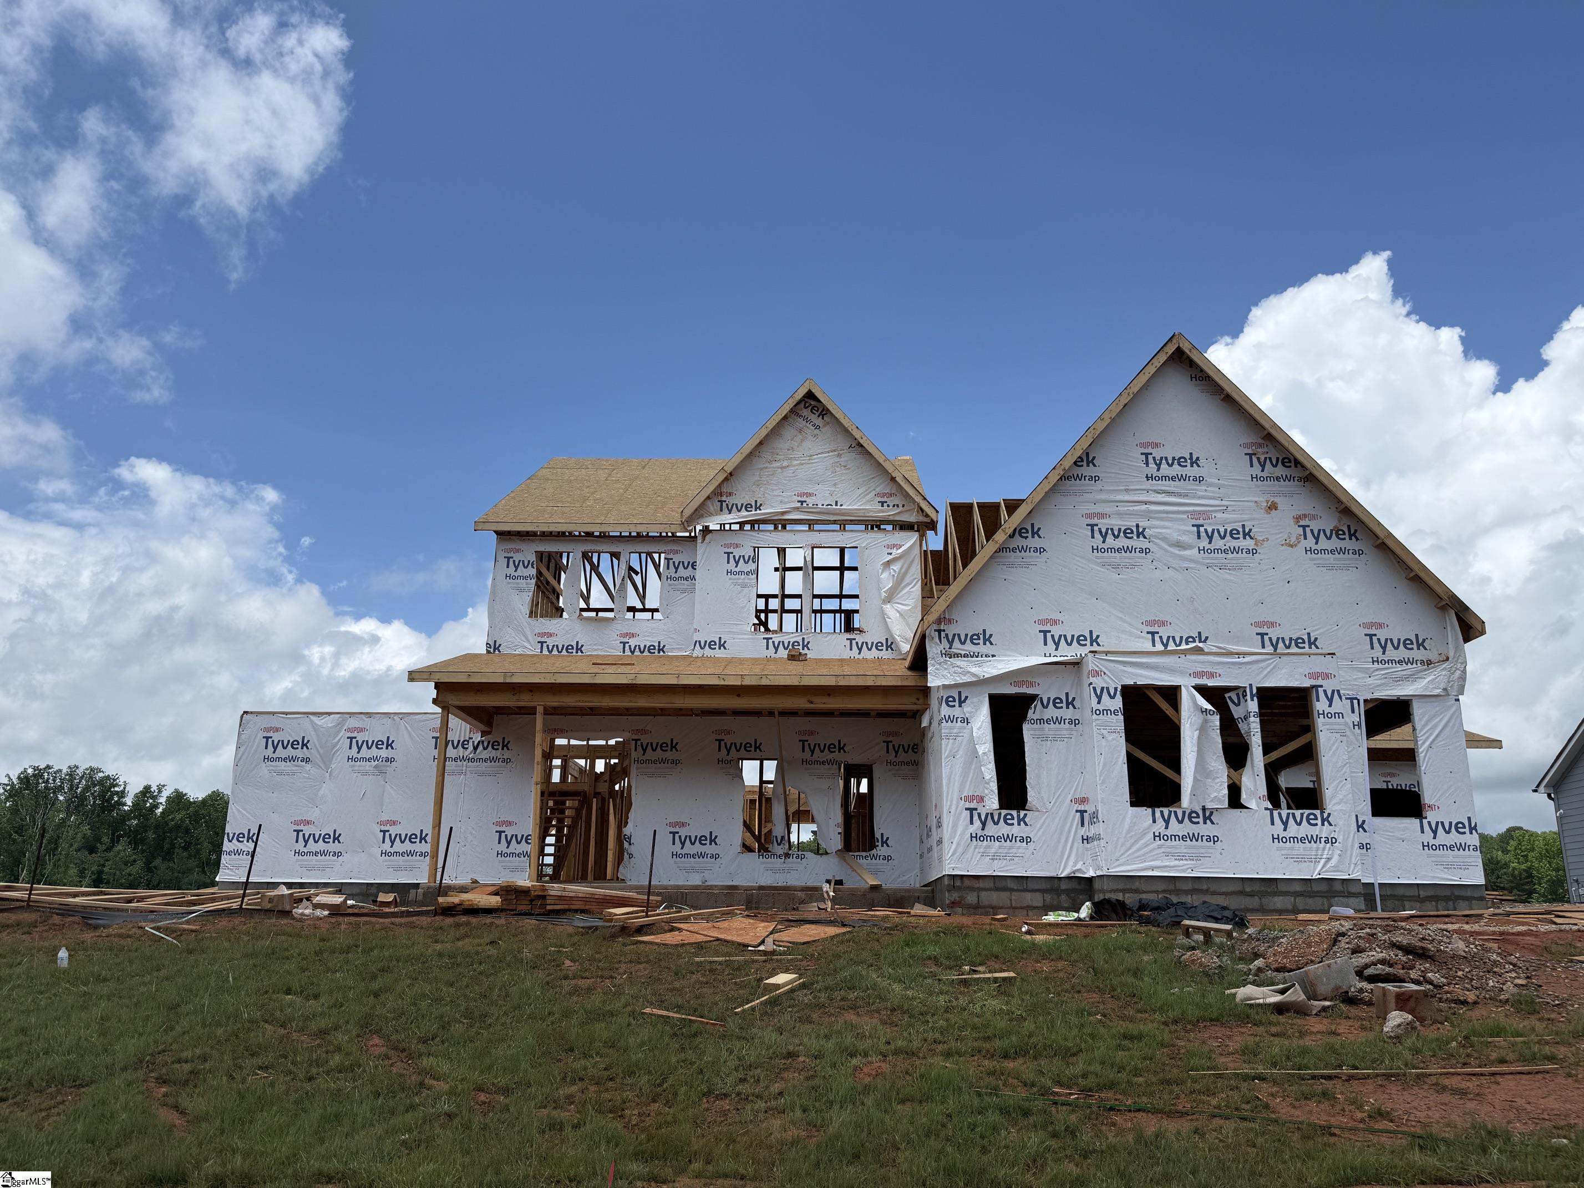
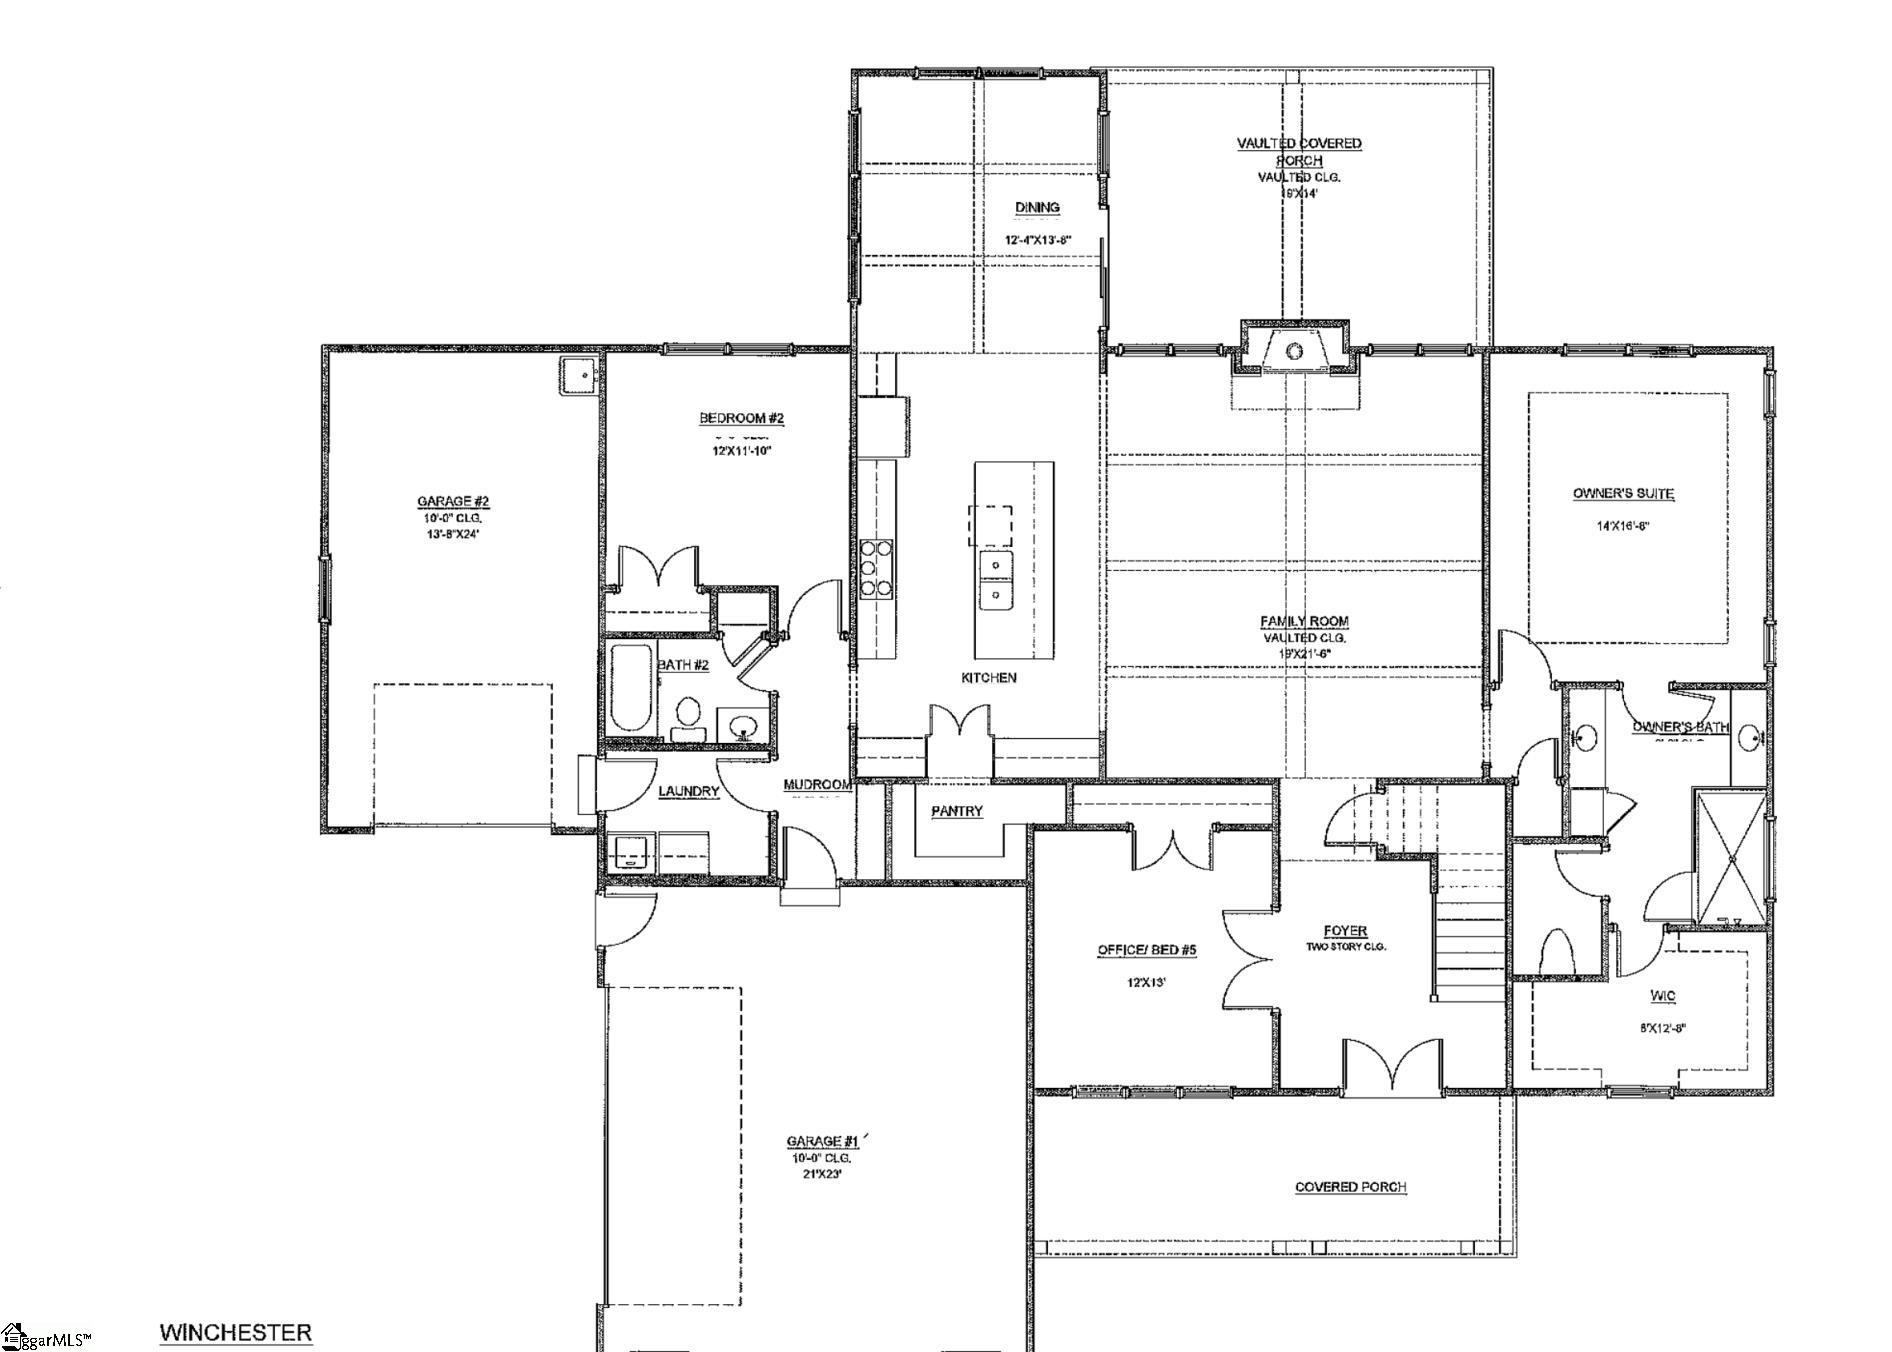
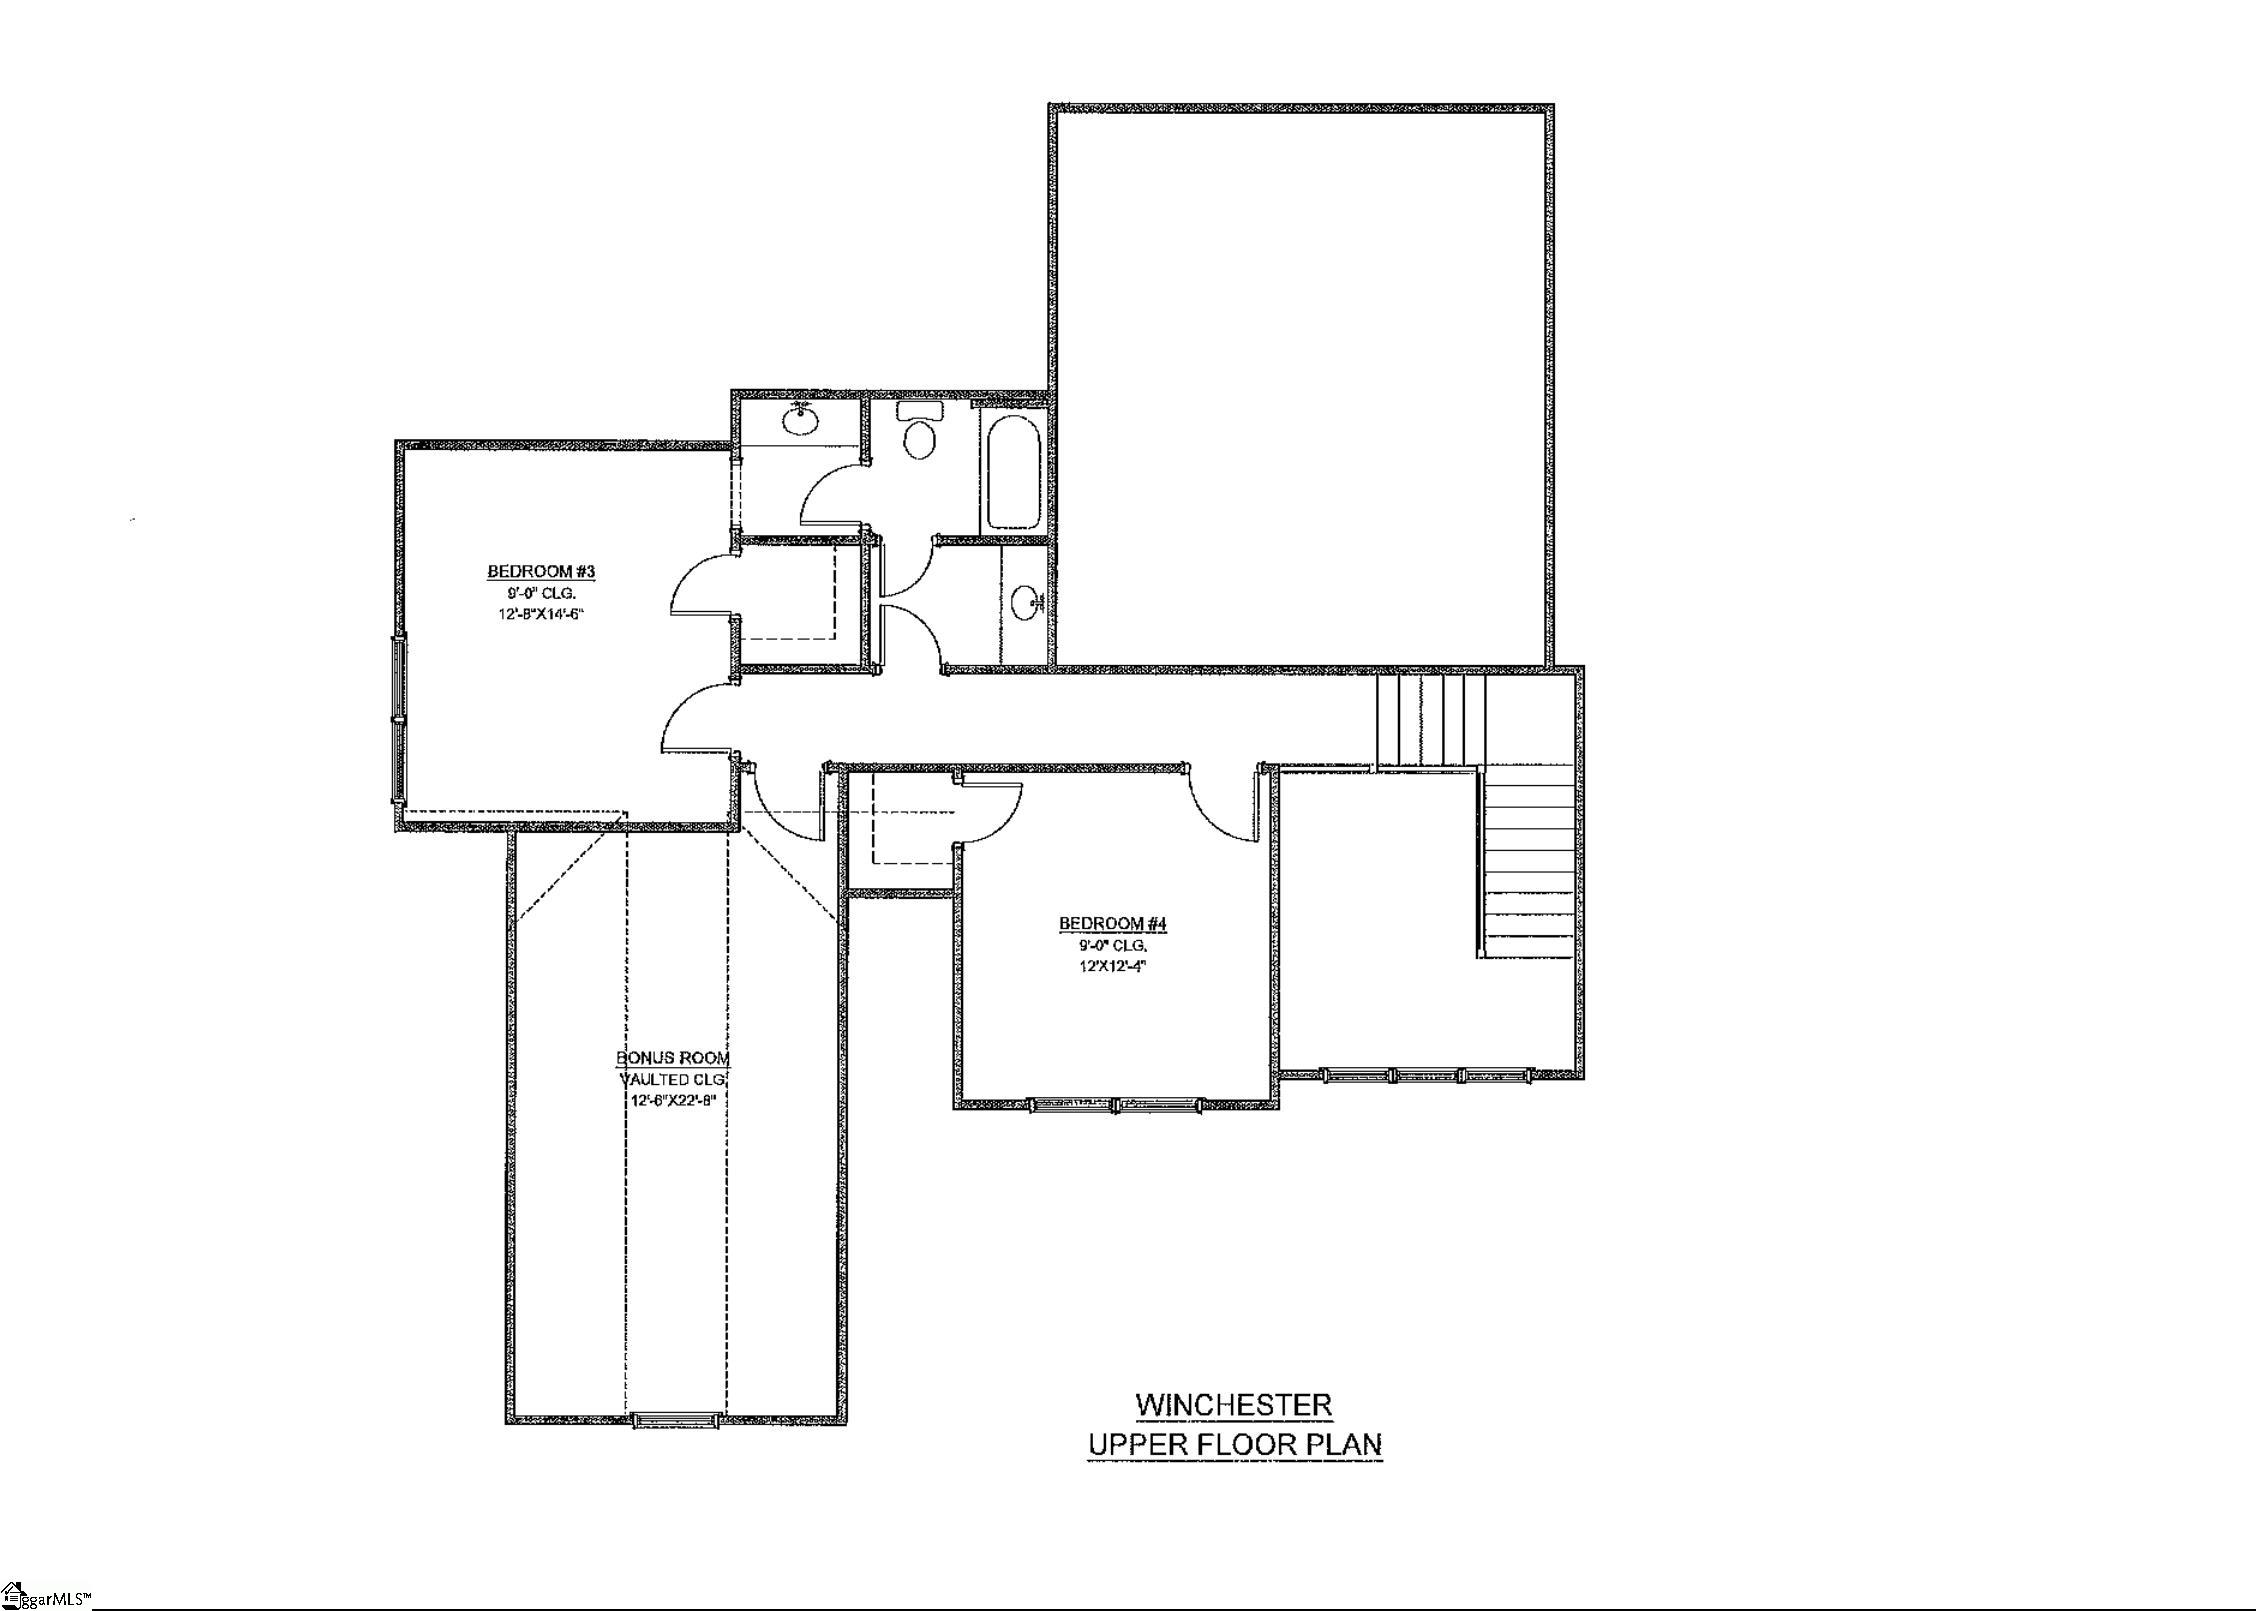
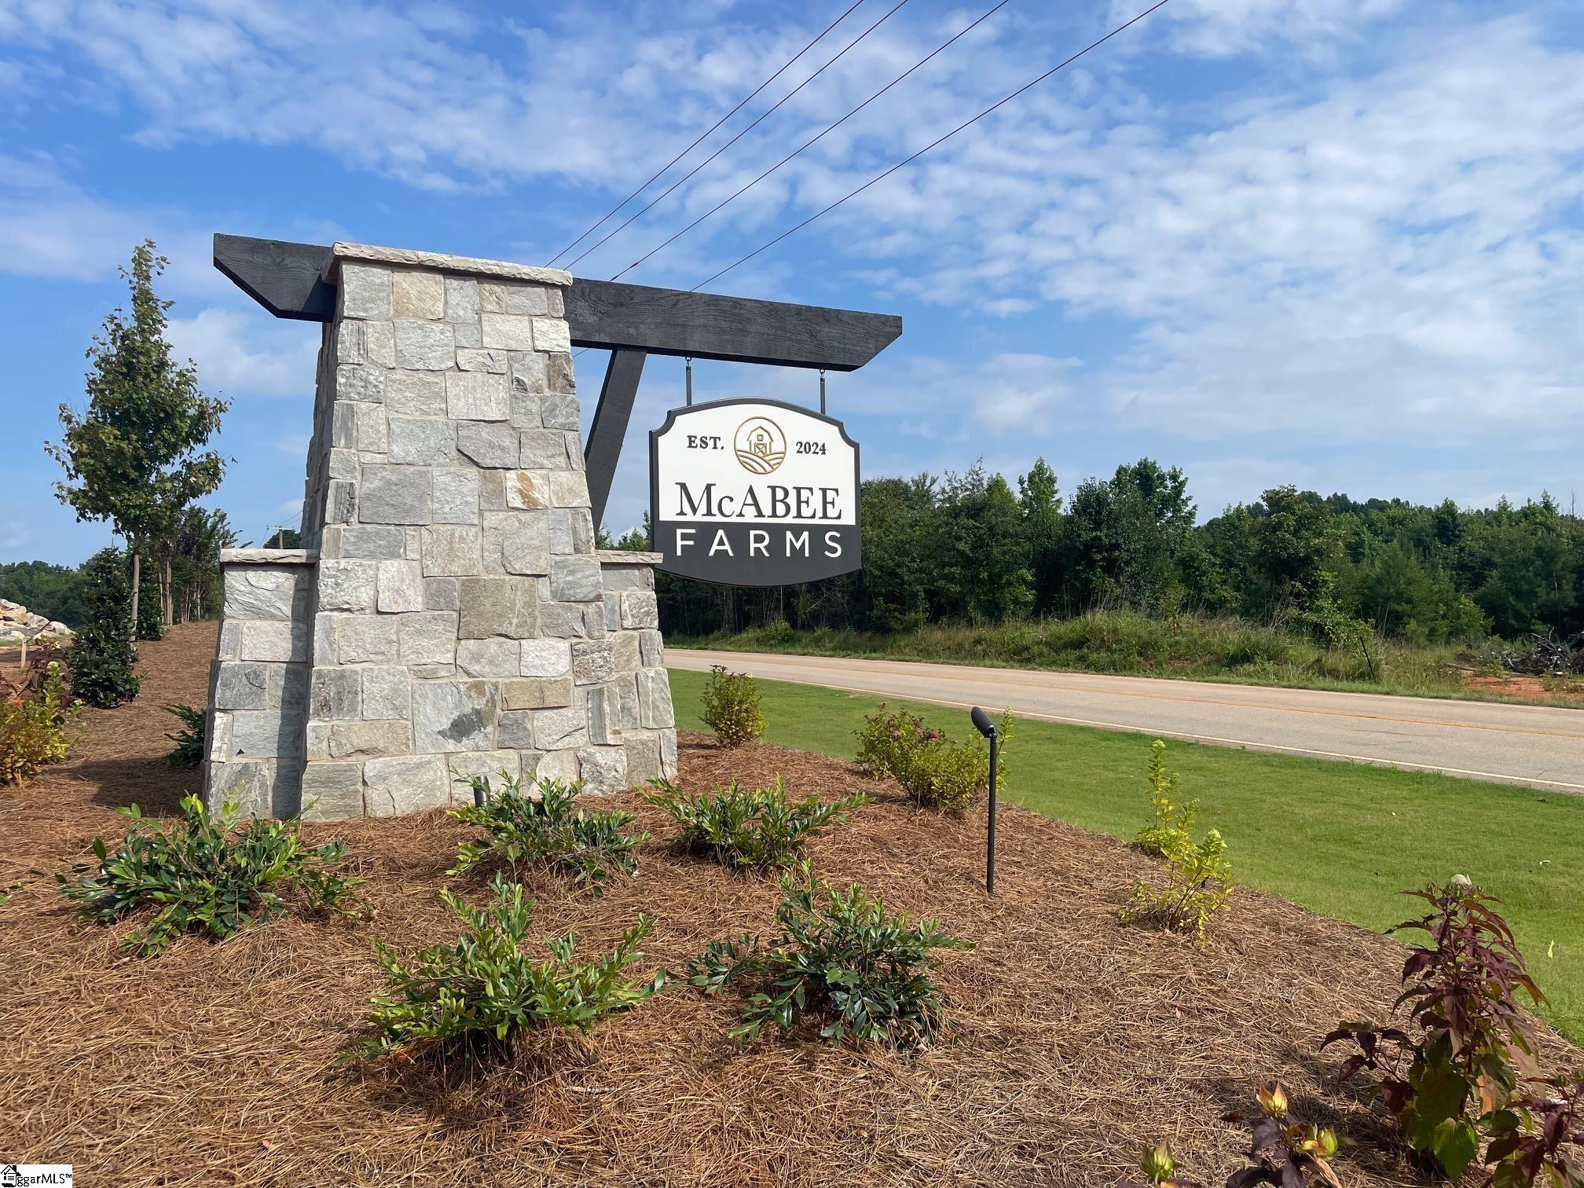
Now Selling at McAbee Farms! Move-In Ready September 30th, 2026! Don’t miss this incredible opportunity to own a brand-new home on a spacious lot with a 3-car garage! Built by a LOCAL custom home builder, the Winchester Plan offers an impressive layout featuring 4 bedrooms, a dedicated office, and a large rec room—perfect for play or relaxation. The chef’s kitchen includes a decorative hood vent, LG stainless steel appliances with a gas cook top, quartz countertops, and a walk-in pantry. The kitchen flows seamlessly into the dining area and the vaulted great room, complete with a custom-designed gas fireplace. The main-level Owner’s Suite provides a private retreat with a fully tiled shower, separate vanities, and a large walk-in closet with custom shelving! Additional high-end features include: Impressive 2 story foyer, Luxury laminate hardwood flooring in main living areas, wine chiller in kitchen, tankless water heater, Architectural shingles, Large covered back patio with vaulted tongue and groove ceiling, & Hardie Board siding. Professionally sodded lawn with multi-zone irrigation. And so much more! Enjoy peace of mind with both a builder’s warranty and a structural warranty included. Located just 3 minutes from I-85 and 15 minutes to Downtown Spartanburg, SC. McAbee Farms offers convenience, comfort, and quality craftsmanship. Schedule your tour today!
| 4 hours ago | Listing updated with changes from the MLS® | |
| a month ago | Listing first seen on site |

Listing information is provided by Participants of the Greater Greenville Association of Realtors. IDX information is provided exclusively for personal, non-commercial use, and may not be used for any purpose other than to identify prospective properties consumers may be interested in purchasing. Information is deemed reliable but not guaranteed. Copyright 2026, Greater Greenville Association of Realtors.
Last checked: 2026-05-31 04:22 AM UTC
Did you know? You can invite friends and family to your search. They can join your search, rate and discuss listings with you.