

1401 Fernwood Glendale RoadSpartanburg, SC 29307
Due to the health concerns created by Coronavirus we are offering personal 1-1 online video walkthough tours where possible.
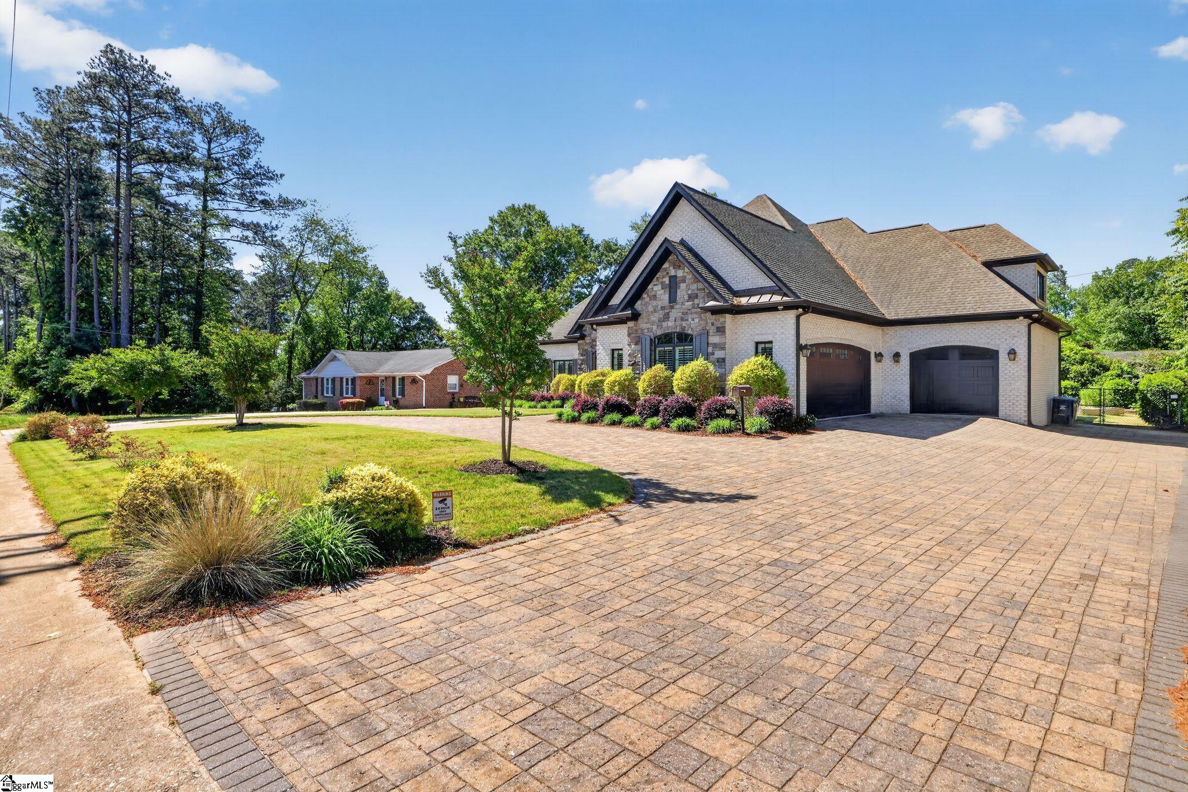
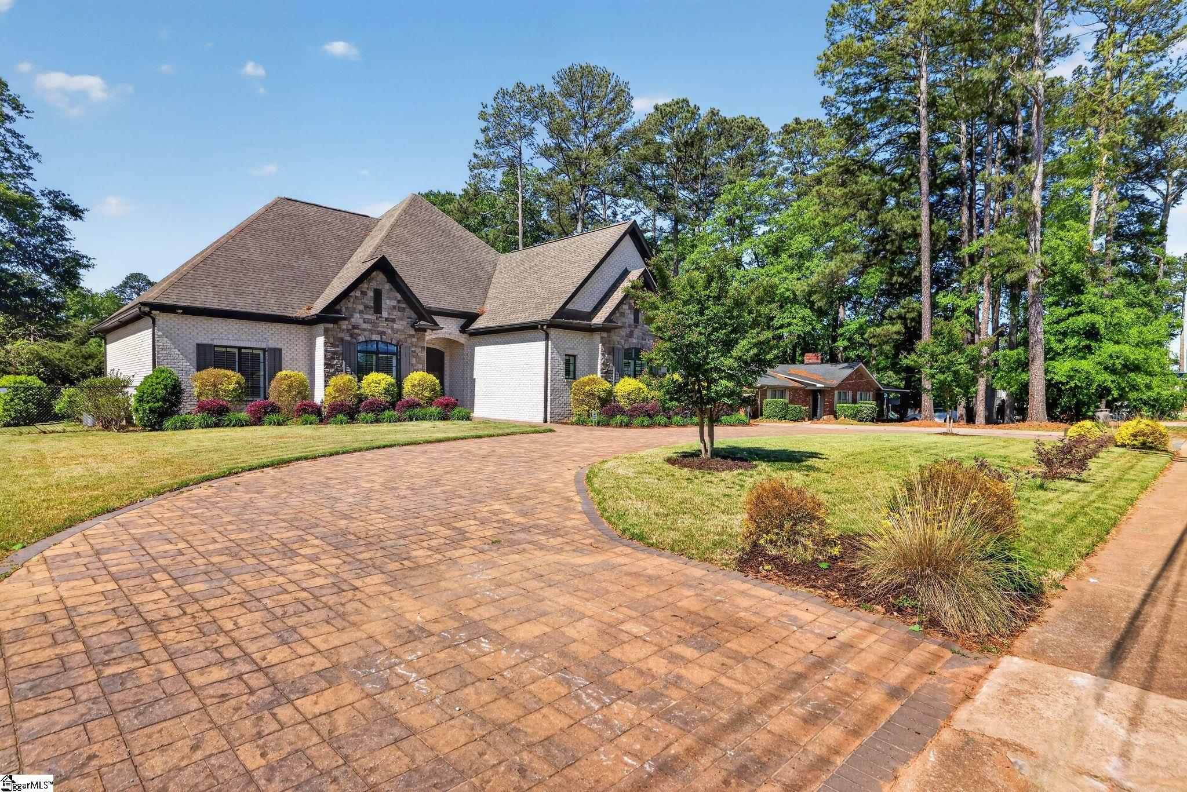
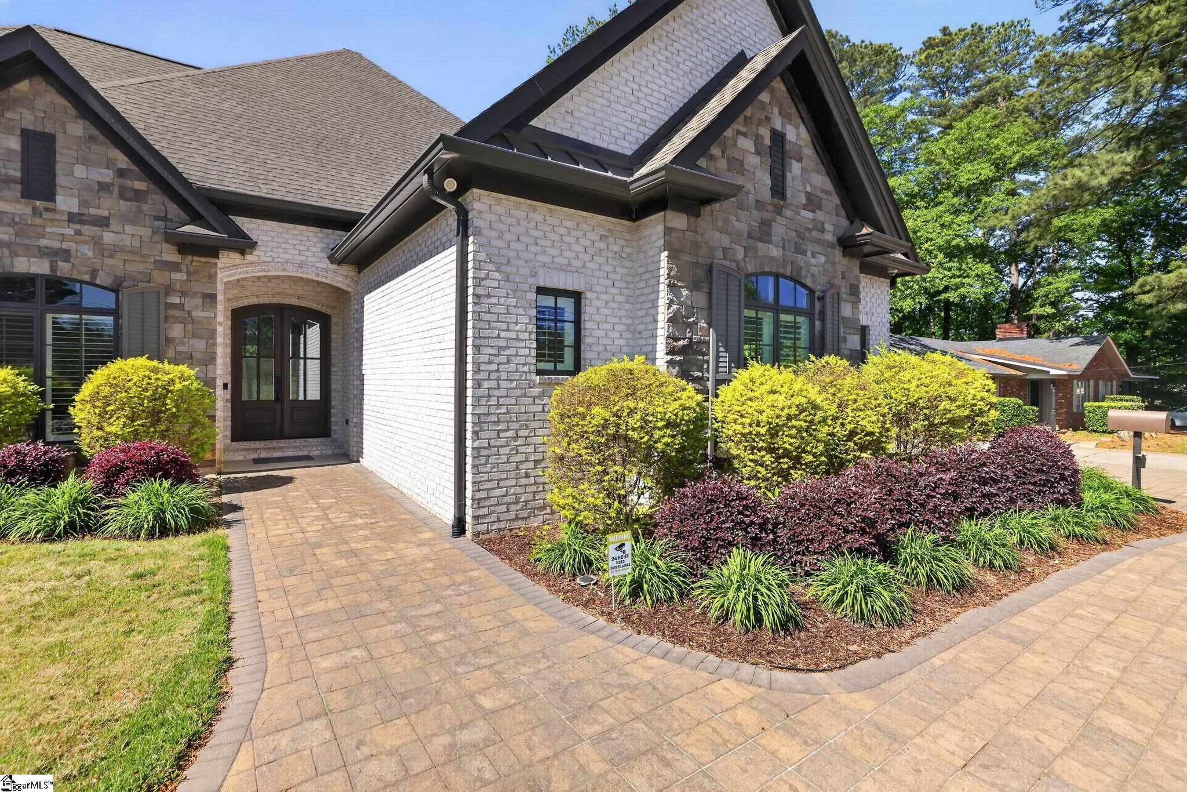
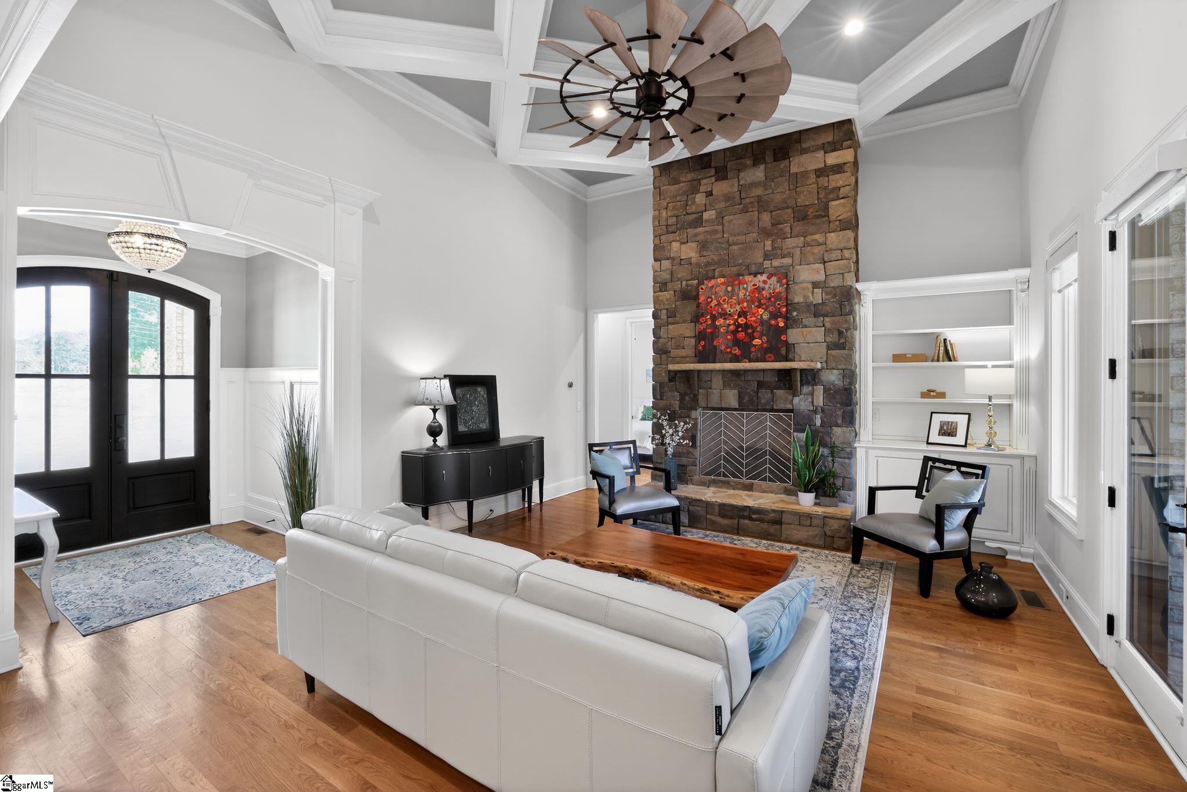
This is a beautiful four-bedroom custom home with a three-car garage, offering high-end finishes and upgrades throughout, allowing the European-style architecture to truly shine. The great room features a stacked stone floor-to-ceiling gas fireplace, coffered ceiling, oversized windmill fan, custom built-in bookcase, abundant natural light, and prewired whole-home audio with speakers. The space opens to a screened-in covered back porch overlooking a fully fenced, private, tree-lined, level backyard. The chef’s kitchen is equipped with a 48-inch Wolf four-burner gas range with double griddle and double ovens, designer hood, side-by-side Sub-Zero refrigerator, Asko dishwasher, built-in Wolf microwave, walnut island, custom soft-close cabinetry, and walk-in pantry. The dining area includes three large windows, custom cabinetry, wine rack, and Sub-Zero mini fridge. The primary suite on the main level features a tray ceiling and multiple closets. The primary bath offers a ceramic sub way tile shower with six shower heads and body sprays. The split floor plan includes three additional main-level bedrooms, a full bath, a half bath, laundry room with utility sink, and a drop zone with bench and cubbies. Upstairs you’ll find a custom dressing room with built-ins, a full bathroom, and a theater room with surround sound, nine theater seats, Sub-Zero mini fridge, and wet bar. Walk-in attic storage is also located on this level. Additional features include 10-foot ceilings, 8-foot solid doors, extensive trim and crown molding, plantation shutters, hardwood floors, aluminum-clad windows, tankless gas water heater, central vacuum, irrigation system with pool-ready spacing, sealed crawl space with interior access, circular driveway with paver border, extra parking, and an ADT security video system installed. Homes with this level of customization and craftsmanship are hard to find. Convenient to major amenities and downtown Spartanburg.
| 2 weeks ago | Listing updated with changes from the MLS® | |
| 2 weeks ago | Price changed to $614,900 | |
| a month ago | Listing first seen on site |

Listing information is provided by Participants of the Greater Greenville Association of Realtors. IDX information is provided exclusively for personal, non-commercial use, and may not be used for any purpose other than to identify prospective properties consumers may be interested in purchasing. Information is deemed reliable but not guaranteed. Copyright 2026, Greater Greenville Association of Realtors.
Last checked: 2026-05-31 04:22 AM UTC
Did you know? You can invite friends and family to your search. They can join your search, rate and discuss listings with you.