

407 Jewelwood DriveLyman, SC 29365
Due to the health concerns created by Coronavirus we are offering personal 1-1 online video walkthough tours where possible.
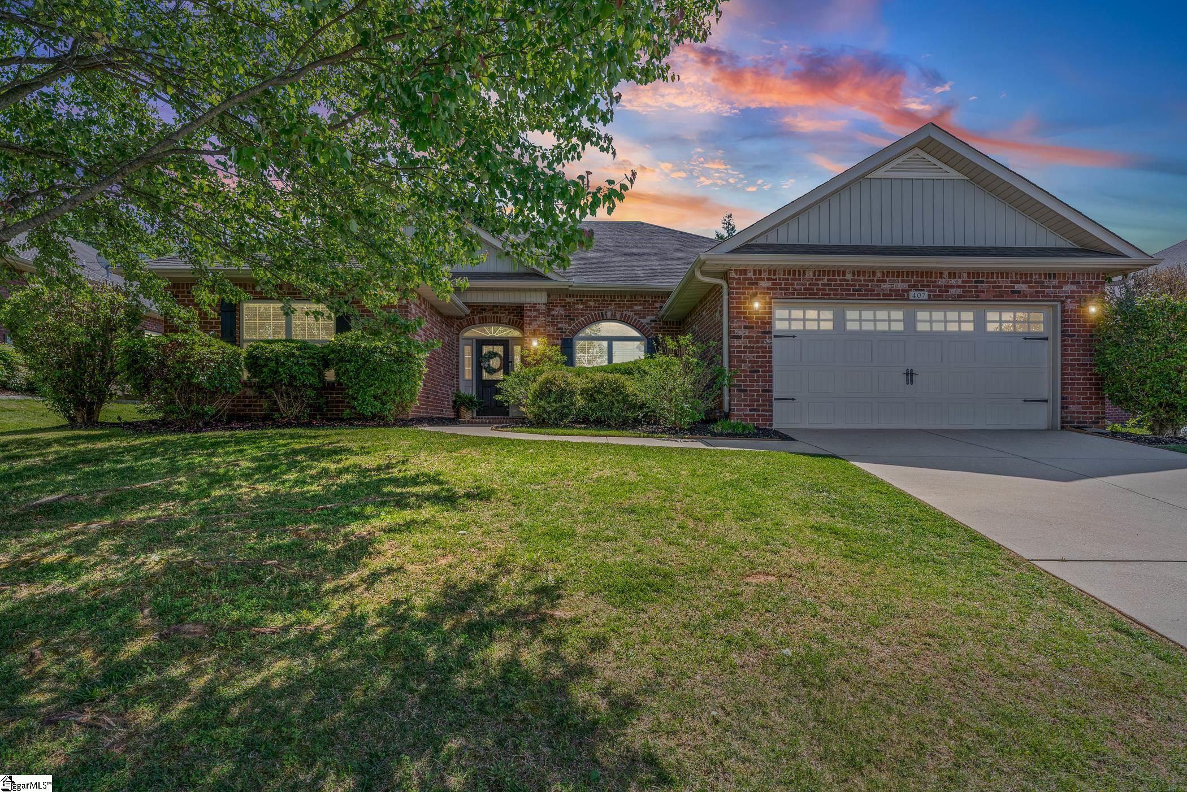
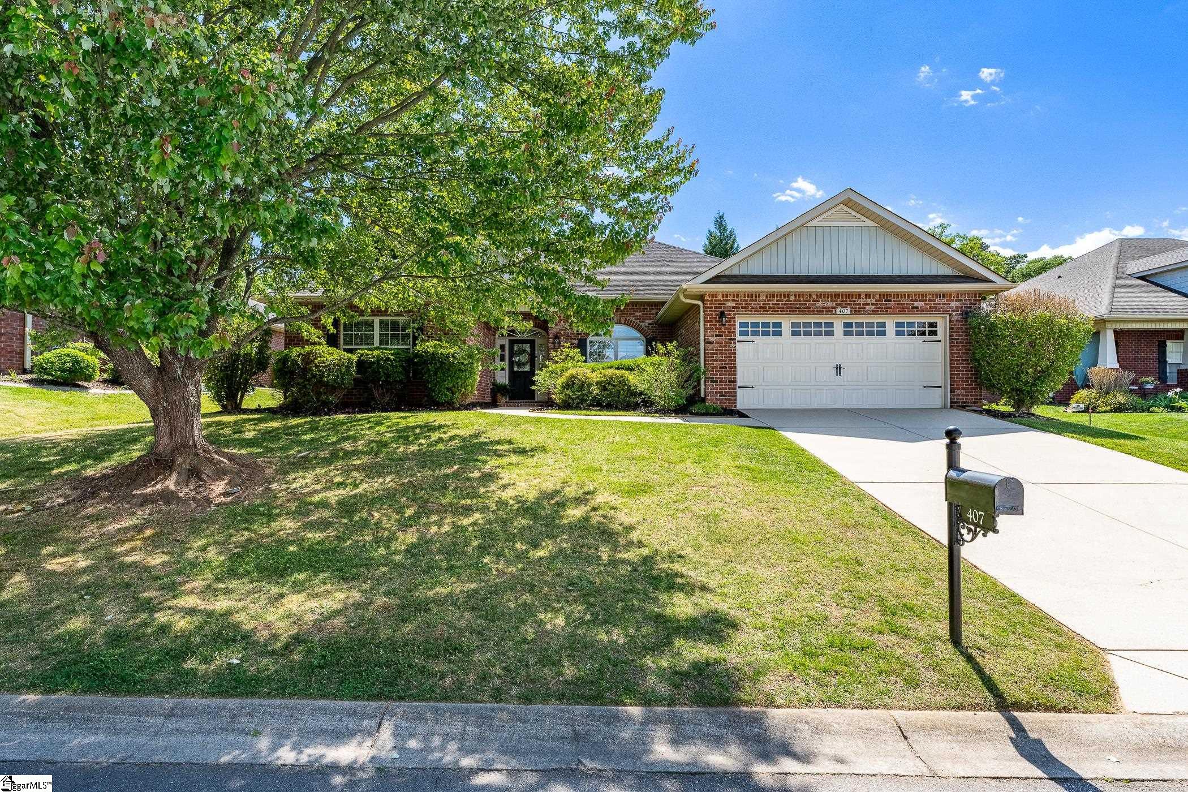
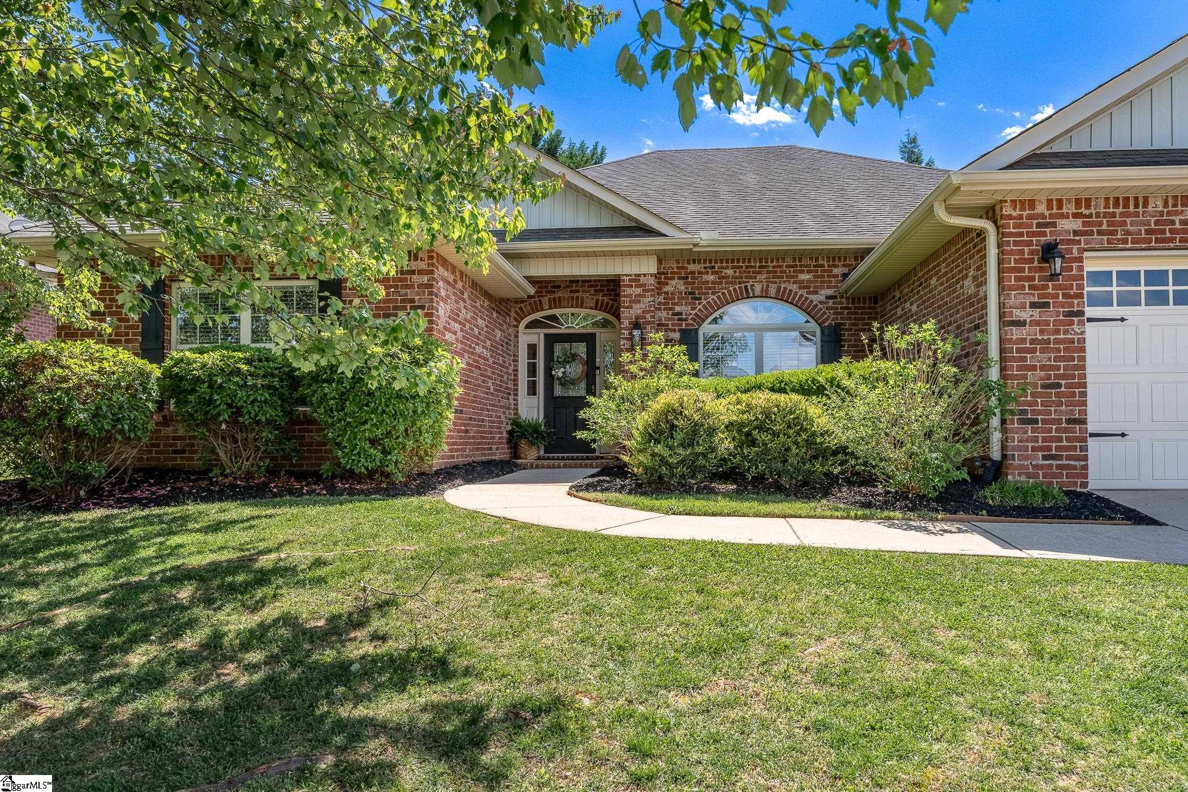
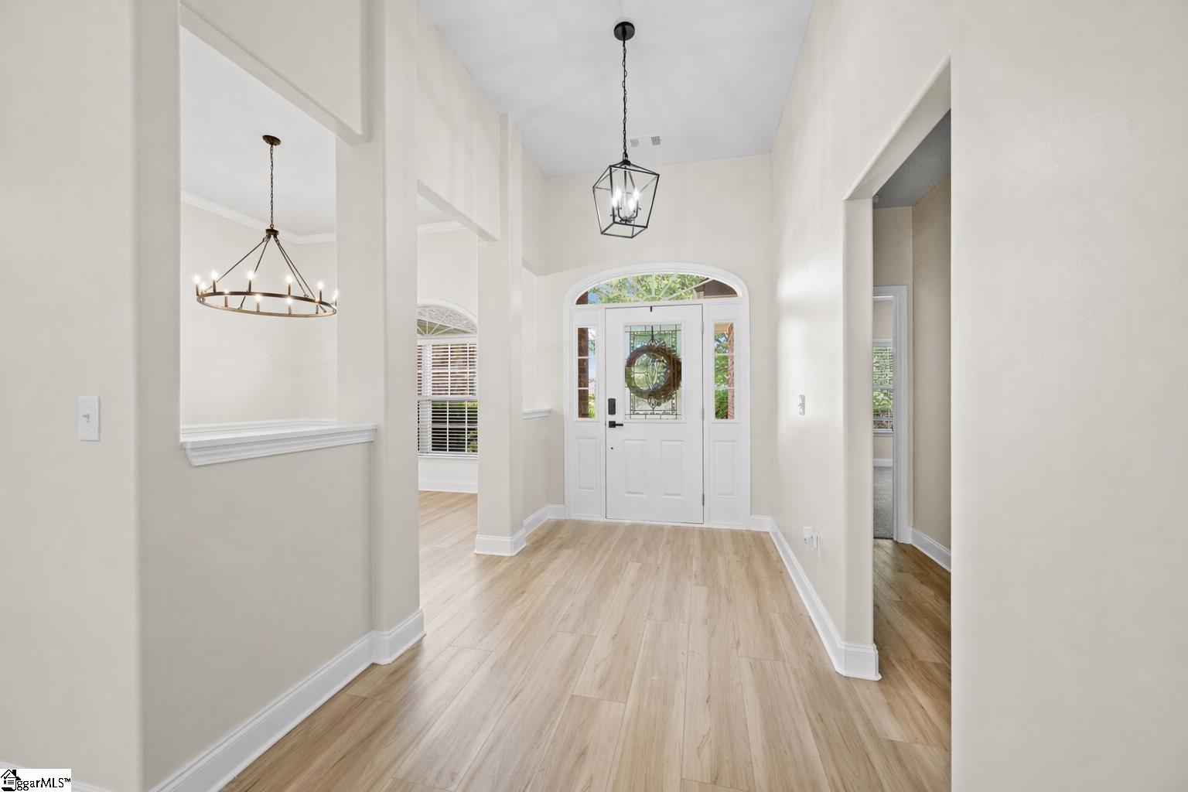
Don't miss this freshly updated, Single-Level, beauty that boasts character and convenience! 407 Jewelwood Dr is ideally situated between Greenville and Spartanburg, just minutes from retail and dining along Highway 29 and a new Publix shopping center coming soon! It is also near historic downtown Greer and revitalized downtown Inman, with a scenic drive to picturesque Landrum. This stunning full-brick home features approximately 2,300 square feet of thoughtfully designed living space. A welcoming covered entry, arched window, and transomed front door create remarkable curb appeal. Inside, you’ll find fresh paint throughout, along with new flooring, lighting and plumbing fixtures. The main living areas feature new luxury vinyl plank flooring, offering both durability and style. The spacious layout begins in a striking Foyer that leads into the large Family Room crowned by a vaulted ceiling and punctuated with a cozy gas log fireplace and sleek, modern fan. There is also a ceiling alcove for decorative displays and an aperture between the Kitchen, further enhancing the airiness of the home. Speaking of the Kitchen…you'll find granite countertops, stainless steel appliances, a brand-new range, a breakfast bar, and freshly painted cabinetry with modern hardware adding ambiance to this highly functional space. A casual Breakfast Area, highlighted by a bay window, is adjacent, while the more formal Dining Room nearby is enhanced with elegant wainscoting, crown molding, and a grand circular candelabra chandelier. The Owner’s Suite leans into comfort, featuring new carpet, crown molding, and a beautifully appointed Bath with new lighting, plumbing fixtures and mirrors, painted cabinetry, dual granite vanities, a soaking tub, separate shower, and walk-in closet. A split floor plan provides added privacy, with three additional Bedrooms located on the opposite side of the home, along with a spacious Hall Bath featuring updates and a double-sink vanity. Enjoy the advantage of being within walking distance to the community pool and zoned for acclaimed schools. This lovely home truly checks all the boxes - schedule your private showing today!
| 4 weeks ago | Listing updated with changes from the MLS® | |
| a month ago | Listing first seen on site |

Listing information is provided by Participants of the Greater Greenville Association of Realtors. IDX information is provided exclusively for personal, non-commercial use, and may not be used for any purpose other than to identify prospective properties consumers may be interested in purchasing. Information is deemed reliable but not guaranteed. Copyright 2026, Greater Greenville Association of Realtors.
Last checked: 2026-05-25 08:24 PM UTC
Did you know? You can invite friends and family to your search. They can join your search, rate and discuss listings with you.