

311 Rossmoor CourtDuncan, SC 29334
Due to the health concerns created by Coronavirus we are offering personal 1-1 online video walkthough tours where possible.
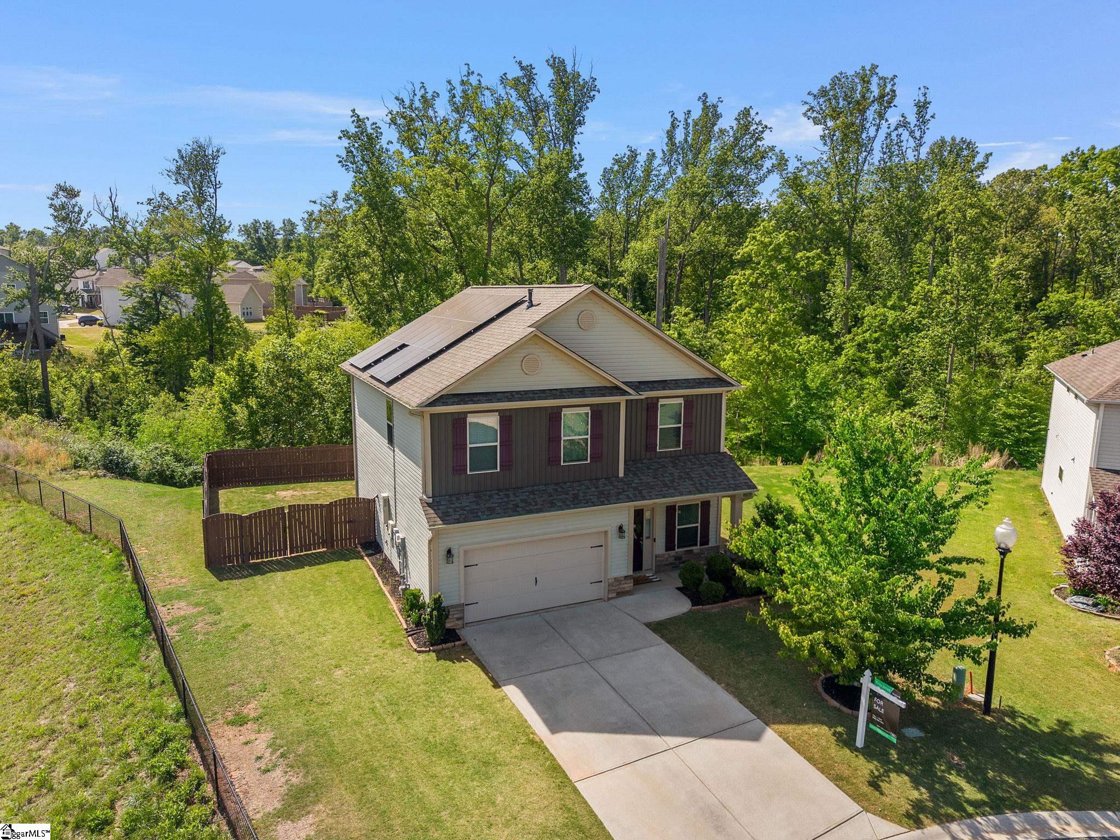
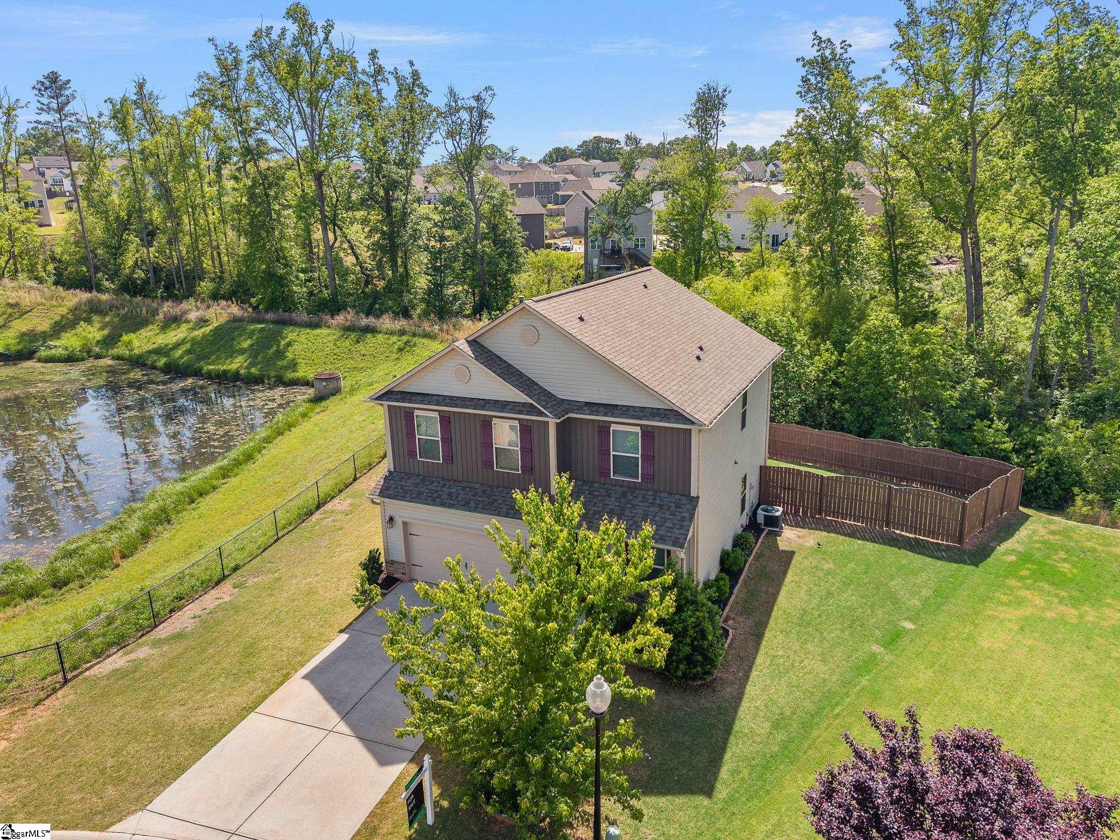
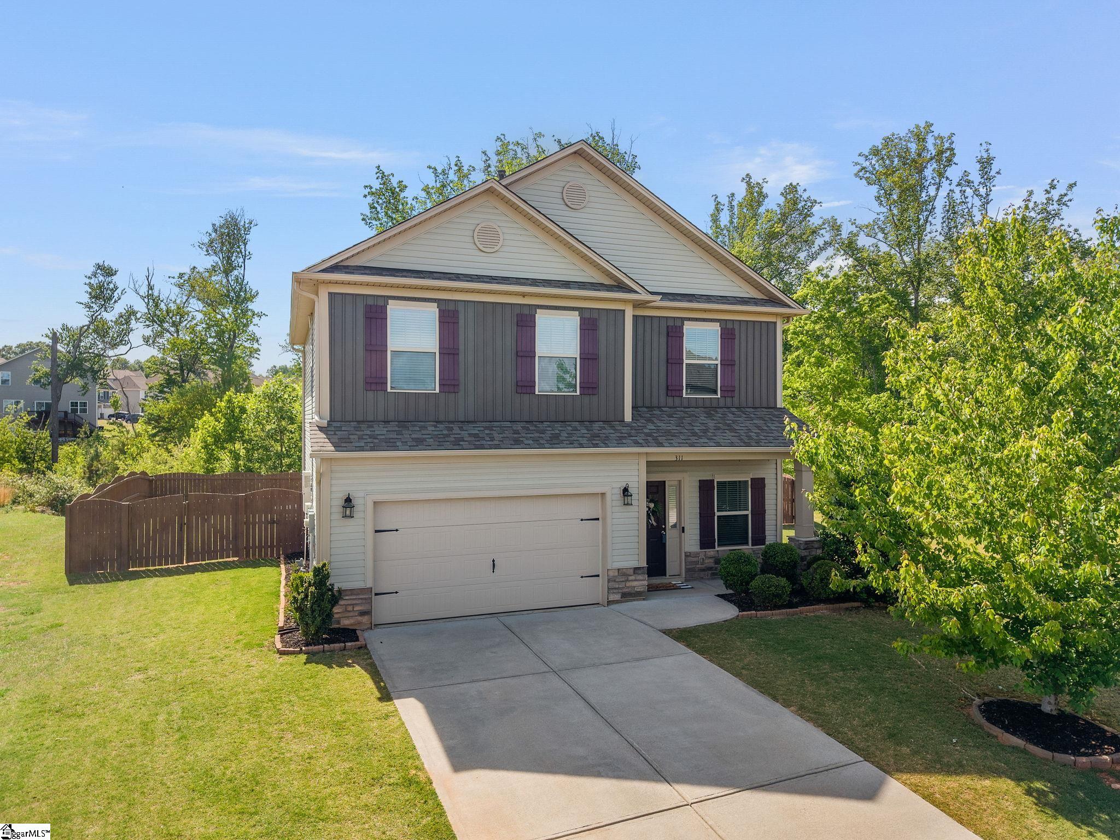
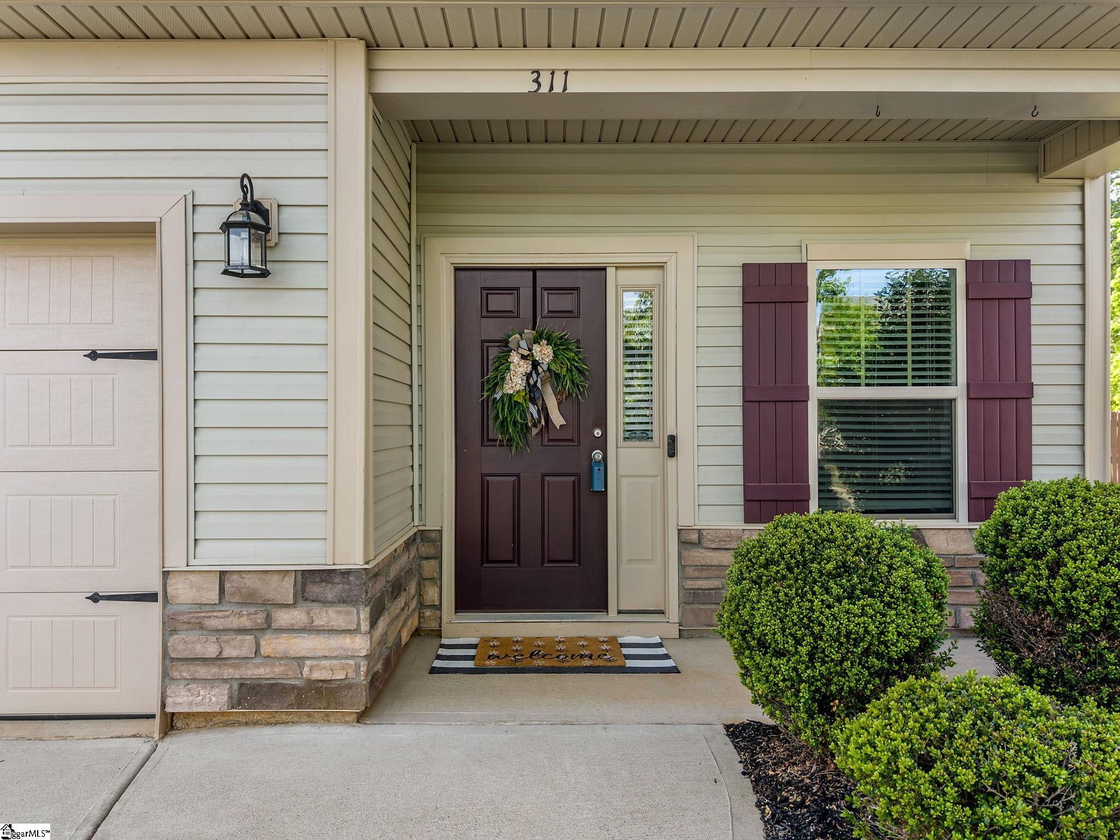
** Seller Paid Closing Costs Assistance** Welcome to 311 Rossmoor Ct! This 4-bedroom, 2.5-bath home with an attached 2-car garage is tucked away on a quiet cul-de-sac in award-winning District 5. The main level features an open-concept layout designed for comfortable everyday living, with the family room, dining area, and kitchen all flowing seamlessly together around a cozy gas fireplace. The kitchen offers granite countertops, stainless steel appliances, and a large raised bar with additional seating — perfect for gathering and entertaining. A convenient main-level laundry room adds to the home’s functional design. Upstairs, you’ll find all four bedrooms, including a spacious primary suite featuring dual vanities, a separate garden tub and shower, and a walk-in closet. Hard surface flooring runs throughout the main level, with a combination of carpet and hard surface flooring upstairs. Outside, the fully fenced backyard creates an ideal extension of the living space, complete with a pergola-covered patio for relaxing or entertaining. The roof and gutters were replaced in 2020, and the home is equipped with solar panels for added energy efficiency and potential utility savings. Residents also enjoy being within walking distance of the community pool. Conveniently located less than five minutes from schools, shopping, dining, and major highways, 311 Rossmoor Ct offers a low-maintenance layout in a highly convenient location. Schedule your showing today!
| yesterday | Listing updated with changes from the MLS® | |
| 2 weeks ago | Status changed to Pending | |
| 2 months ago | Price changed to $299,990 | |
| 3 months ago | Listing first seen on site |

Listing information is provided by Participants of the Greater Greenville Association of Realtors. IDX information is provided exclusively for personal, non-commercial use, and may not be used for any purpose other than to identify prospective properties consumers may be interested in purchasing. Information is deemed reliable but not guaranteed. Copyright 2026, Greater Greenville Association of Realtors.
Last checked: 2026-07-27 05:05 PM UTC
Did you know? You can invite friends and family to your search. They can join your search, rate and discuss listings with you.