

1538 Honeybee LaneLyman, SC 29365
Due to the health concerns created by Coronavirus we are offering personal 1-1 online video walkthough tours where possible.
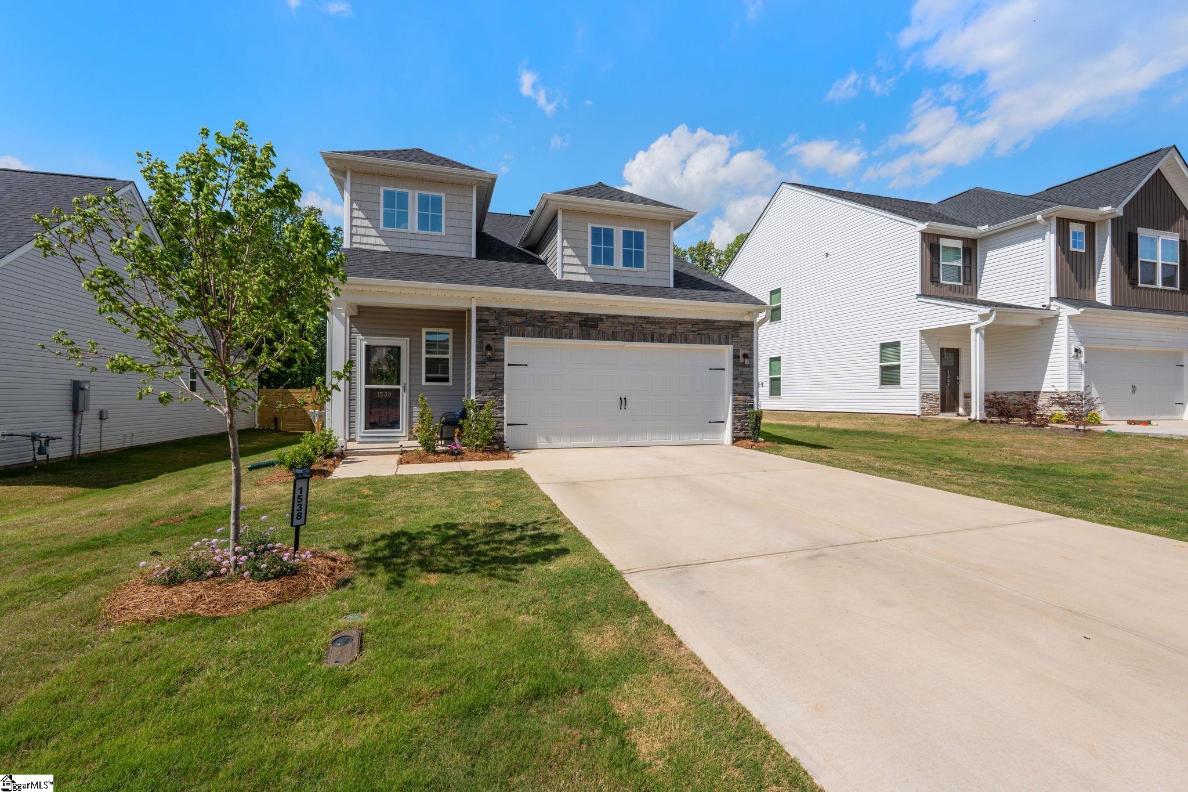
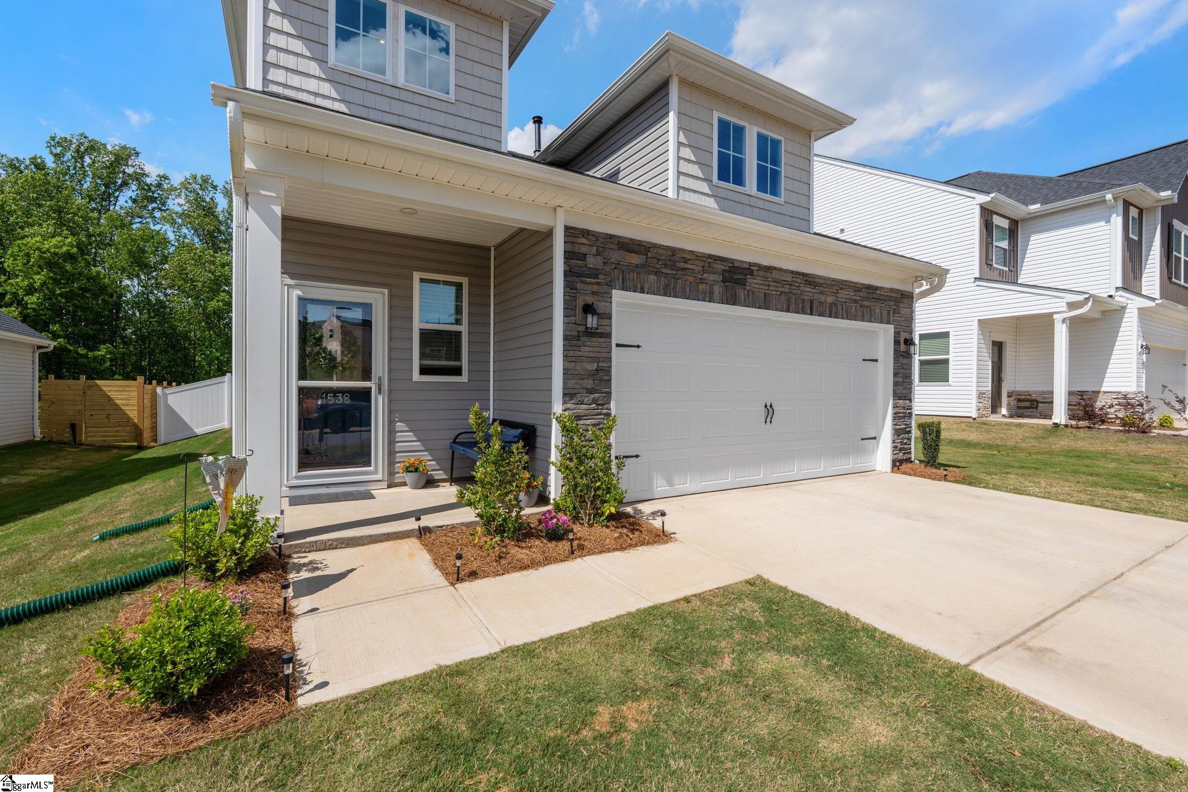
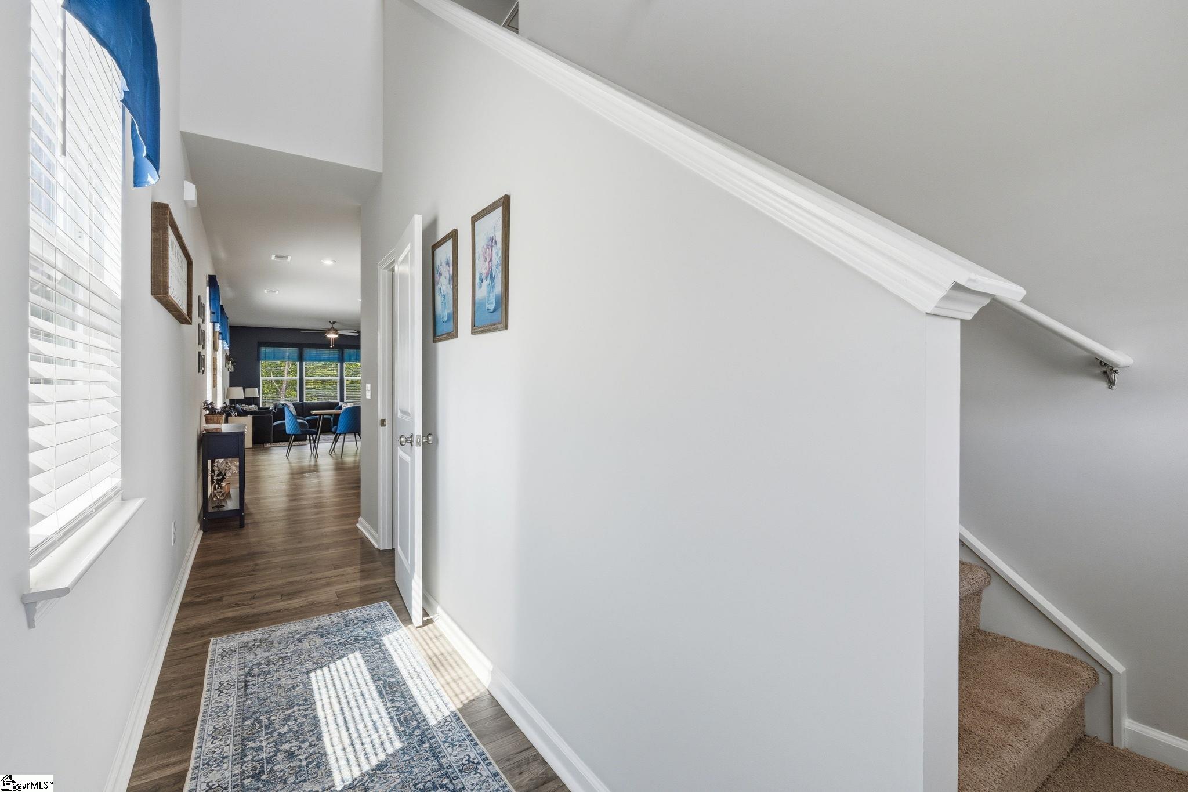
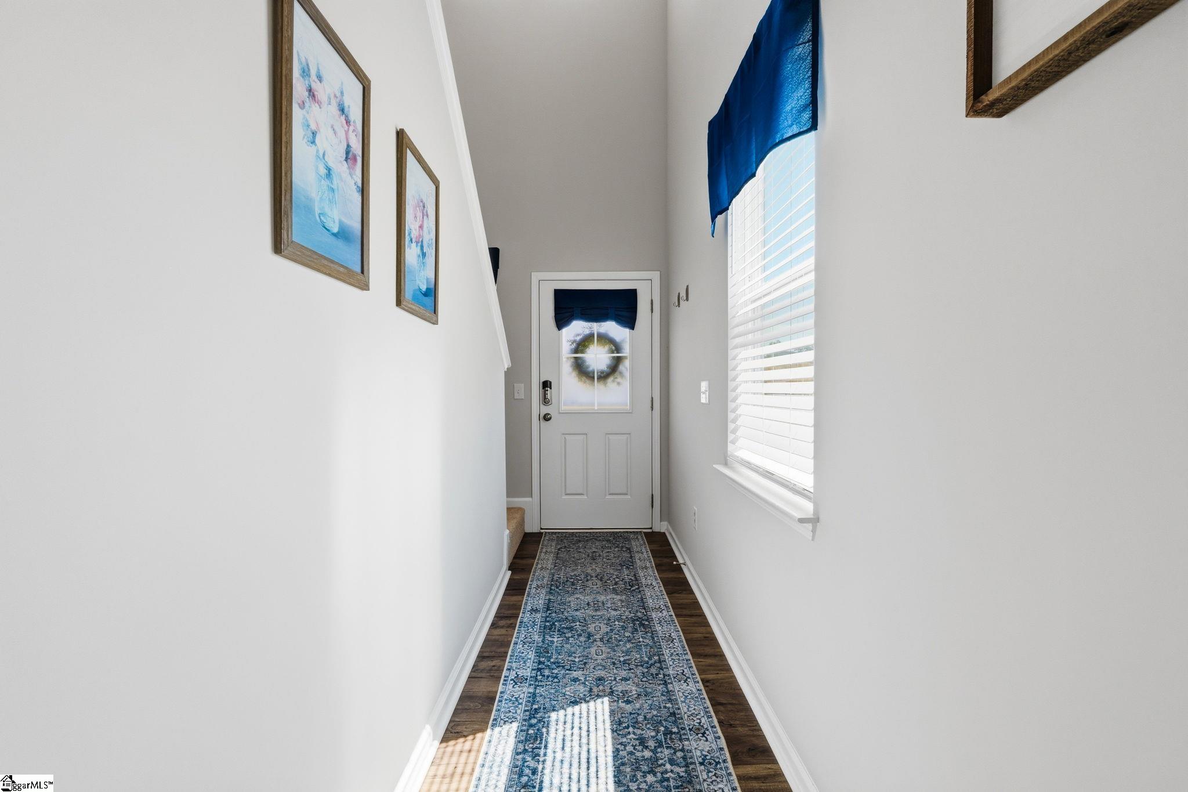
Better than new and thoughtfully upgraded, this stunning 4-bedroom, 2.5-bath home, built in 2025, offers modern comfort, style, and peace of mind. Situated on a premium lot backing to serene wooded views, this property provides both privacy and a picturesque setting rarely found in newer construction. Inside, the home has been beautifully enhanced with custom accent walls and fresh designer paint touches, creating a warm and inviting atmosphere. The bathrooms have been upgraded with high-quality Benjamin Moore Aura Spa paint, specifically chosen for its resistance to mildew and mold, while updated hardware, new vanity lighting, and a framed primary bath mirror add a polished, contemporary feel. Additional details such as cabinet hardware throughout and a stylish backsplash in the powder room elevate the overall aesthetic. The kitchen comes fully equipped with all appliances, including stove, dishwasher, microwave, and refrigerator and window blinds throughout the home are included, making this truly move-in ready. Step outside to enjoy the expanded, covered outdoor living space, complete with an exterior patio fan with light, perfect for relaxing or entertaining. The backyard has been landscaped and enclosed with black aluminum fencing to preserve the wooded view, while the front and side yard feature white vinyl fencing for added curb appeal and functionality. Practical upgrades add lasting value and security, including two newly installed storm doors, a generator transfer switch, and a whole-house surge protector on the main electrical panel. The home also includes a termite bond. With premium lot placement, thoughtful upgrades throughout, and meticulous maintenance, this home offers the benefits of new construction without the wait plus enhancements you won't find in a standard build. Come make it yours today!
| 2 weeks ago | Listing updated with changes from the MLS® | |
| 2 weeks ago | Status changed to Active Under Contract | |
| a month ago | Listing first seen on site |

Listing information is provided by Participants of the Greater Greenville Association of Realtors. IDX information is provided exclusively for personal, non-commercial use, and may not be used for any purpose other than to identify prospective properties consumers may be interested in purchasing. Information is deemed reliable but not guaranteed. Copyright 2026, Greater Greenville Association of Realtors.
Last checked: 2026-05-25 08:24 PM UTC
Did you know? You can invite friends and family to your search. They can join your search, rate and discuss listings with you.