Save
Ask
Tour
Hide
Share
$240,000
35 Days On Site

1400 Massey Road
Pendleton, SC 29670

For Sale|Mobile Home|Active Under Contract
4
Beds
2
Total Baths
2
Full Baths
2,560
SqFt
$94
/SqFt
2006
Built
Subdivision:
None
County:
Anderson

Due to the health concerns created by Coronavirus we are offering personal 1-1 online video walkthough tours where possible.

Call Now: 864 214-4471
Is this the listing for you? We can help make it yours.
864 214-4471
1400 Massey Road1400 Massey Road1400 Massey Road1400 Massey Road
Save
Ask
Tour
Hide
Share

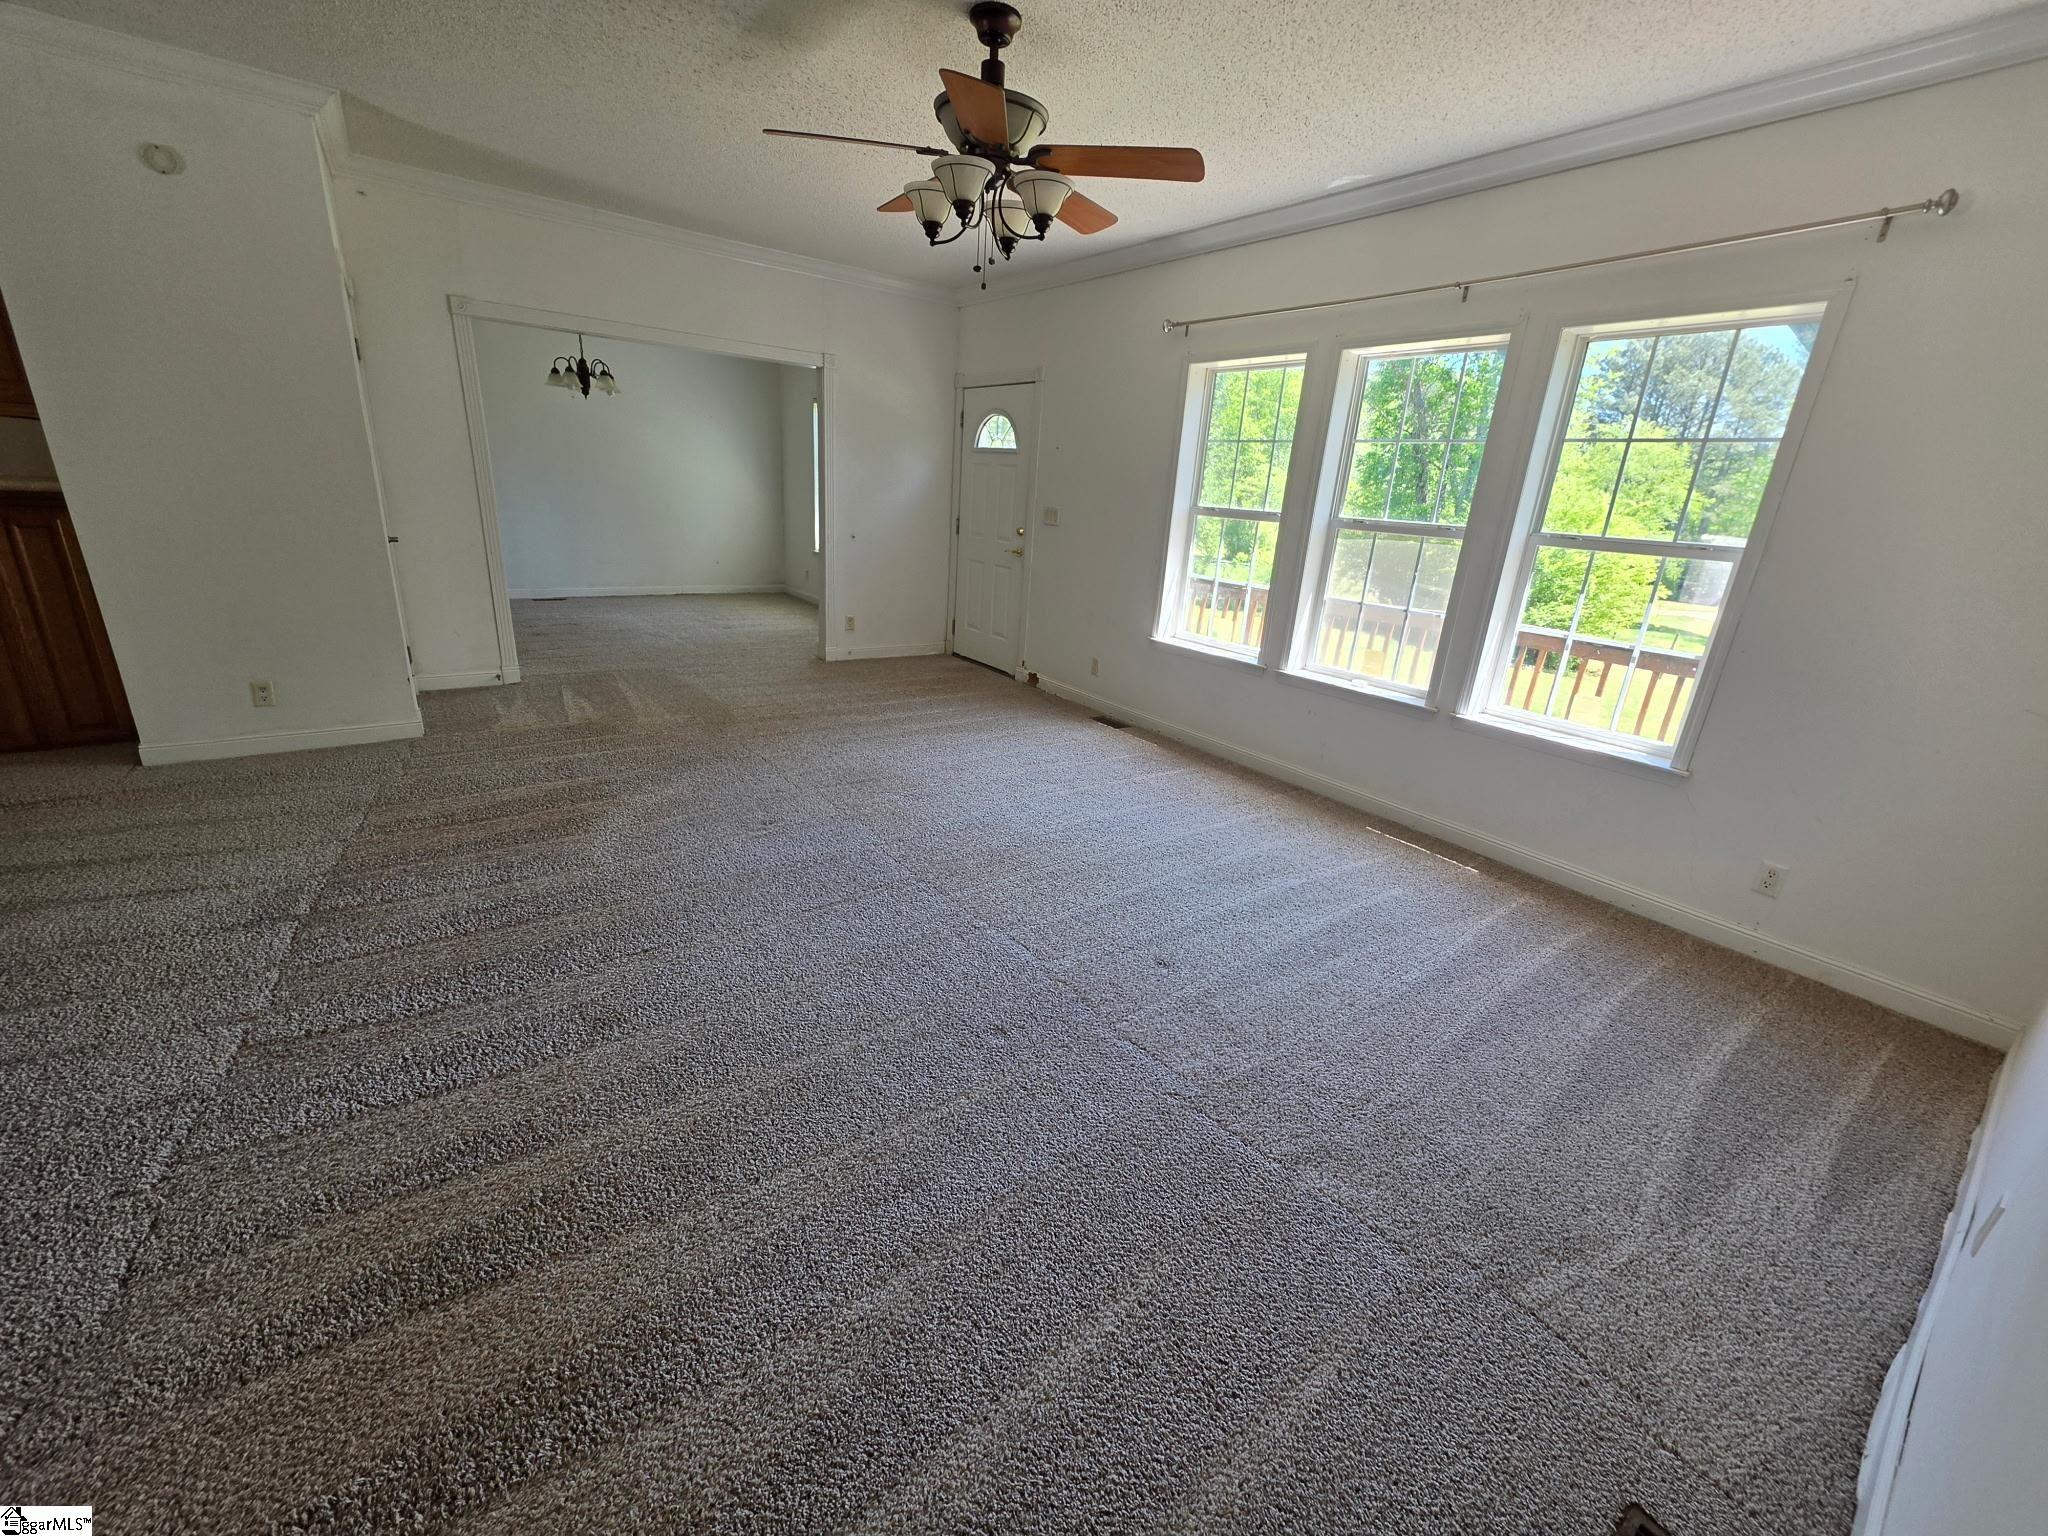
Tucked away on 1.08 private acres, this spacious 4-bedroom, 2-bath home offers the perfect blend of peaceful country living and everyday convenience. A long, private circular driveway welcomes you in, setting the tone for the privacy and charm this property provides. Inside, you’ll find nearly 2,600 square feet of living space, including an oversized living area ideal for gathering and entertaining. The massive primary suite is a true retreat, featuring a garden tub, separate stand-alone shower, and plenty of room to unwind. Step outside and enjoy the serene setting, complete with two outbuildings for added storage, hobbies, or workspace. Located in a quiet rural area while still being just a short drive to nearby amenities, this property offers the best of both worlds. If you’ve been looking for space, privacy, and comfort—this one checks all the boxes.

Save
Ask
Tour
Hide
Share
Listing Snapshot
Price 
$240,000
Days On Site 
35 Days
Bedrooms 
4
Inside Area (SqFt) 
2,560 sqft
Total Baths 
2
Full Baths 
2
Partial Baths 
N/A
Lot Size 
1.08 Acres
Year Built 
2006
MLS® Number 
1588846
Status 
Active Under Contract
Property Tax 
$722.13
HOA/Condo/Coop Fees 
N/A
Sq Ft Source 
N/A
Friends & Family
Recent Activity
a month agoListing updated with changes from the MLS®
a month agoStatus changed to Active Under Contract
a month agoListing first seen on site
General Features
Acres 
1.08
Levels 
OneMulti/Split
Number Of Stories 
1
Parking 
See RemarksCircular DrivewayGravelShared DrivewayDriveway
Property Sub Type 
Mobile Home
Security 
Smoke Detector(s)
Sewer 
Septic Tank
Style 
Mobile-Perm. Foundation
Utilities 
Cable Available
Water Source 
Public
Interior Features
Appliances 
DishwasherDryerRefrigeratorWasherMicrowaveElectric Water Heater
Basement 
NoneCrawl Space
Cooling 
ElectricCeiling Fan(s)
Fireplace 
Yes
Fireplace Features 
Wood Burning
Fireplaces 
1
Flooring 
CarpetLaminate
Heating 
Electric
Interior 
Ceiling Fan(s)Open FloorplanSoaking TubWalk-In Closet(s)Laminate CountersPantry
Laundry Features 
Electric Dryer HookupWasher HookupLaundry RoomMain Level
Main Level Bedrooms 
4
Window Features 
Insulated Windows
Bedroom 2 
Dimensions - 10x10Area - 100
Bedroom 3 
Dimensions - 11x11Area - 121
Bedroom 4 
Dimensions - 10x11Area - 110
Dining Room 
Dimensions - 11x12Area - 132
Kitchen 
Dimensions - 15x13Area - 195
Living Room 
Dimensions - 25x15Area - 375
Master Bedroom 
Dimensions - 13x13Area - 169
Save
Ask
Tour
Hide
Share
Exterior Features
Construction Details 
Brick VeneerVinyl Siding
Fencing 
Fenced
Lot Features 
Few TreesLevel
Patio And Porch 
DeckPatioFront PorchPorch
Roof 
Composition
Windows/Doors 
Insulated Windows
Community Features
Community Features 
None
MLS Area 
054
Schools
School District
Unknown
Elementary School
Spearman
Middle School
Wren
High School
Wren
Listing courtesy of The Property Lounge


Listing information is provided by Participants of the Greater Greenville Association of Realtors. IDX information is provided exclusively for personal, non-commercial use, and may not be used for any purpose other than to identify prospective properties consumers may be interested in purchasing. Information is deemed reliable but not guaranteed. Copyright 2026, Greater Greenville Association of Realtors.
Last checked: 2026-05-26 12:15 AM UTC

Neighborhood & Commute
Source: Walkscore
Save
Ask
Tour
Hide
Share