

110 Reidville RoadWilliamston, SC 29697
Due to the health concerns created by Coronavirus we are offering personal 1-1 online video walkthough tours where possible.
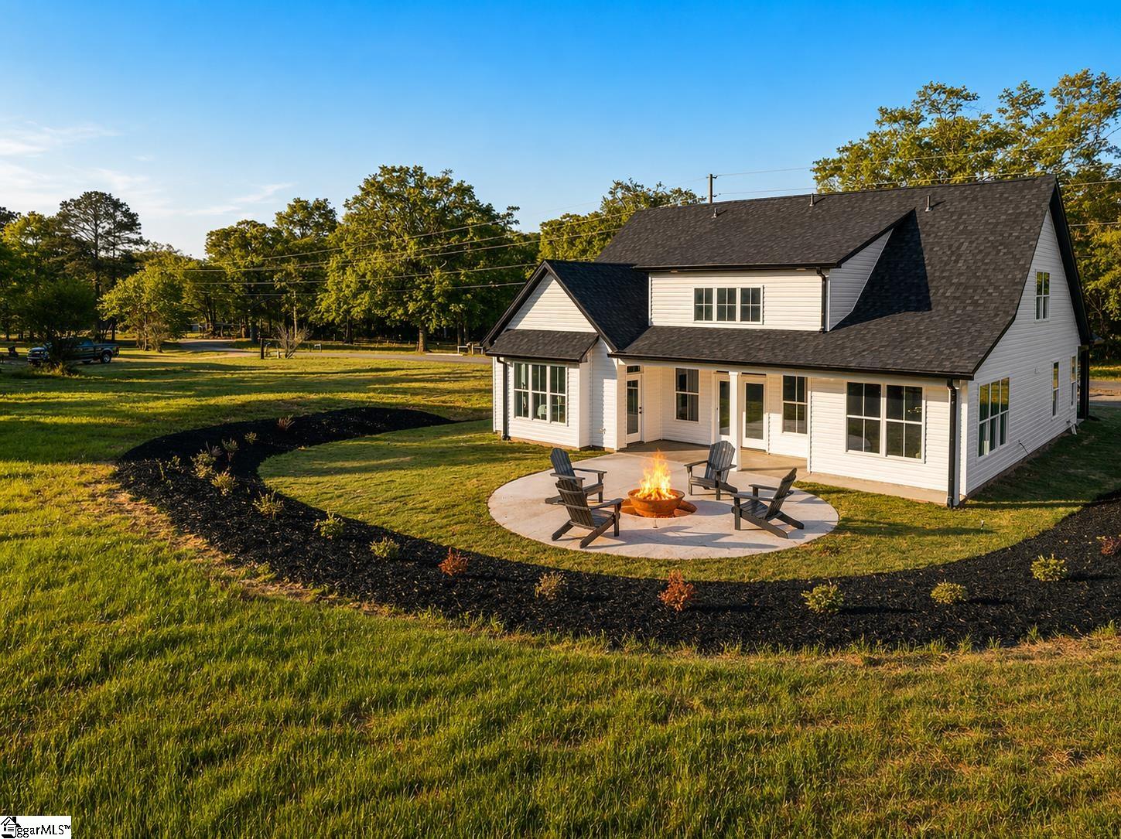
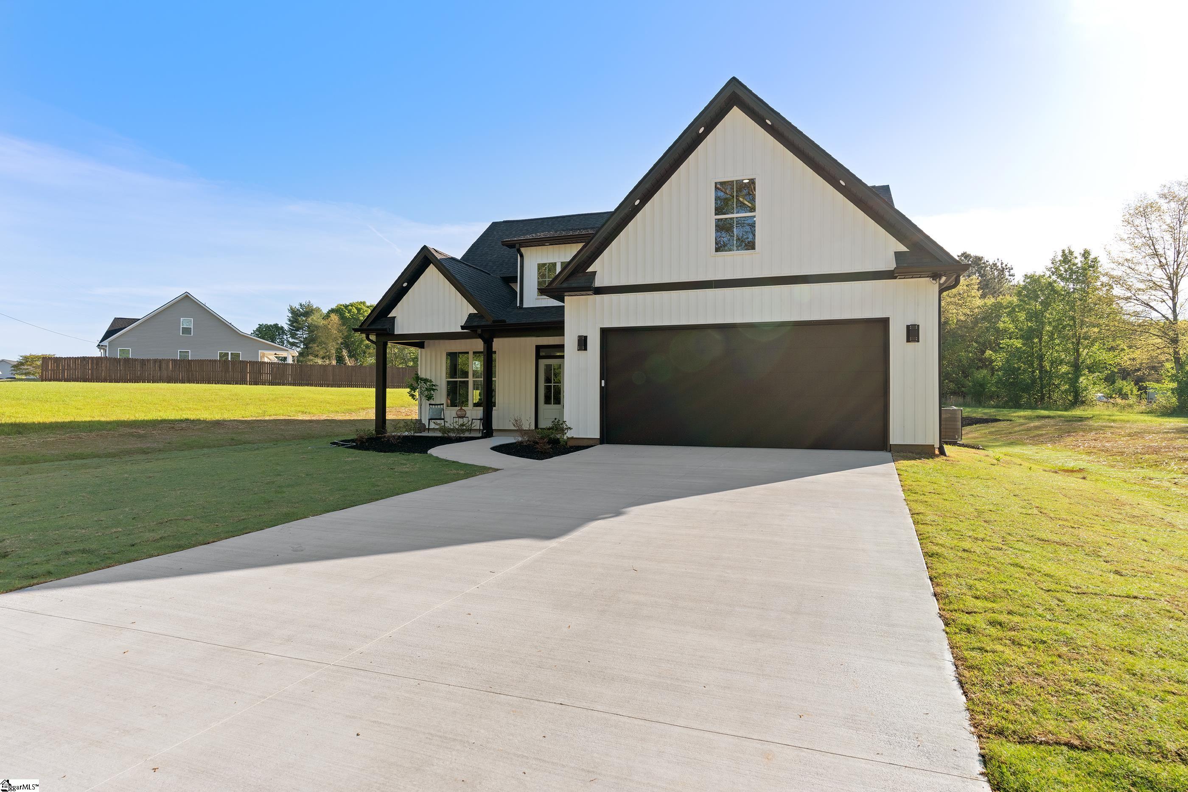
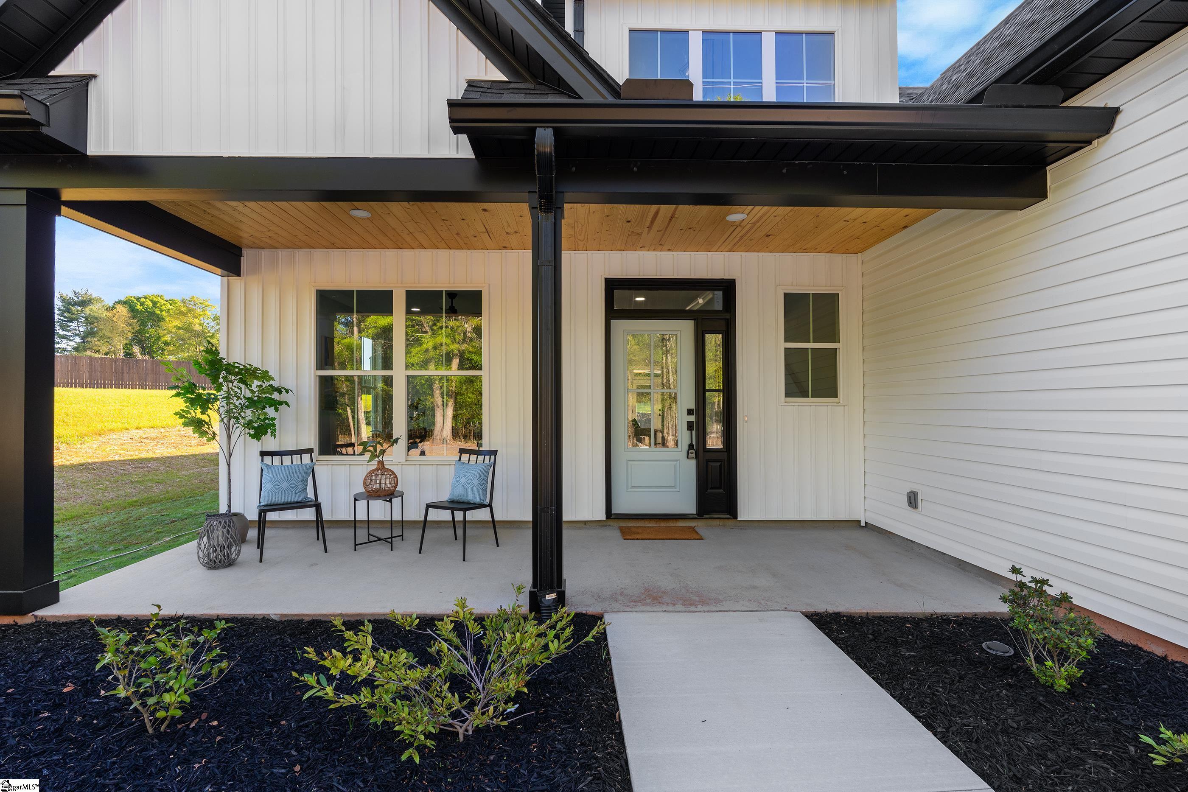
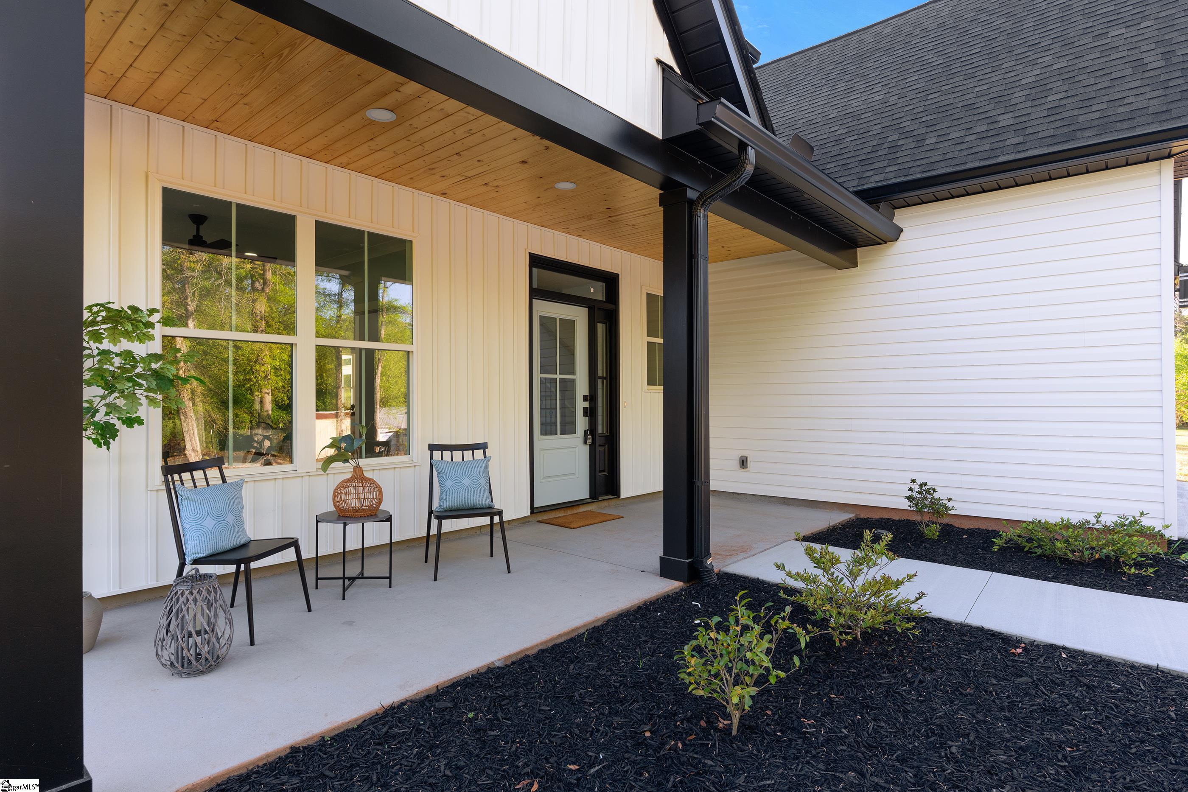
Welcome to 110 Reidville Rd, a brand new construction that truly stands out. Situated on approximately 1 acre with no HOA, this home offers the perfect blend of modern living and peaceful, private surroundings. From the moment you arrive, the clean design and inviting curb appeal set the tone. Inside, you are welcomed by high ceilings, ample natural light, and an open concept layout designed for both everyday comfort and effortless entertaining. Featuring 4 bedrooms and 4 full bathrooms, this home offers a functional and flexible layout, including a primary suite on the main level for ultimate convenience and privacy. The kitchen flows seamlessly into the living and dining areas, highlighted by a large island, stylish finishes, and all kitchen appliances, making this home truly move-in ready. Step outside to enjoy the covered patio and custom fire pit area, perfect for relaxing evenings while taking in the quiet, rural setting. Get the benefit of space and privacy while still enjoying modern convenience. Located just minutes from I-85 and within the highly desirable Wren School District, this home offers easy access while still feeling like your own private retreat. Beautifully finished, move-in ready, and sitting on a generous lot, this is a rare opportunity to own a home that checks every box.
| 3 weeks ago | Listing updated with changes from the MLS® | |
| 4 weeks ago | Price changed to $499,900 | |
| a month ago | Listing first seen on site |

Listing information is provided by Participants of the Greater Greenville Association of Realtors. IDX information is provided exclusively for personal, non-commercial use, and may not be used for any purpose other than to identify prospective properties consumers may be interested in purchasing. Information is deemed reliable but not guaranteed. Copyright 2026, Greater Greenville Association of Realtors.
Last checked: 2026-05-30 10:10 PM UTC
Did you know? You can invite friends and family to your search. They can join your search, rate and discuss listings with you.