Save
Ask
Tour
Hide
Share
$299,000
43 Days On Site

102 Tripp Street
Williamston, SC 29697

For Sale|Single Family Residence|Active Under Contract
3
Beds
3
Total Baths
2
Full Baths
1
Partial Bath
1,834
SqFt
$163
/SqFt
2002
Built
Subdivision:
None
County:
Anderson

Due to the health concerns created by Coronavirus we are offering personal 1-1 online video walkthough tours where possible.
Call Now: 864 214-4471
Is this the listing for you? We can help make it yours.
864 214-4471
102 Tripp Street102 Tripp Street102 Tripp Street102 Tripp Street
Save
Ask
Tour
Hide
Share

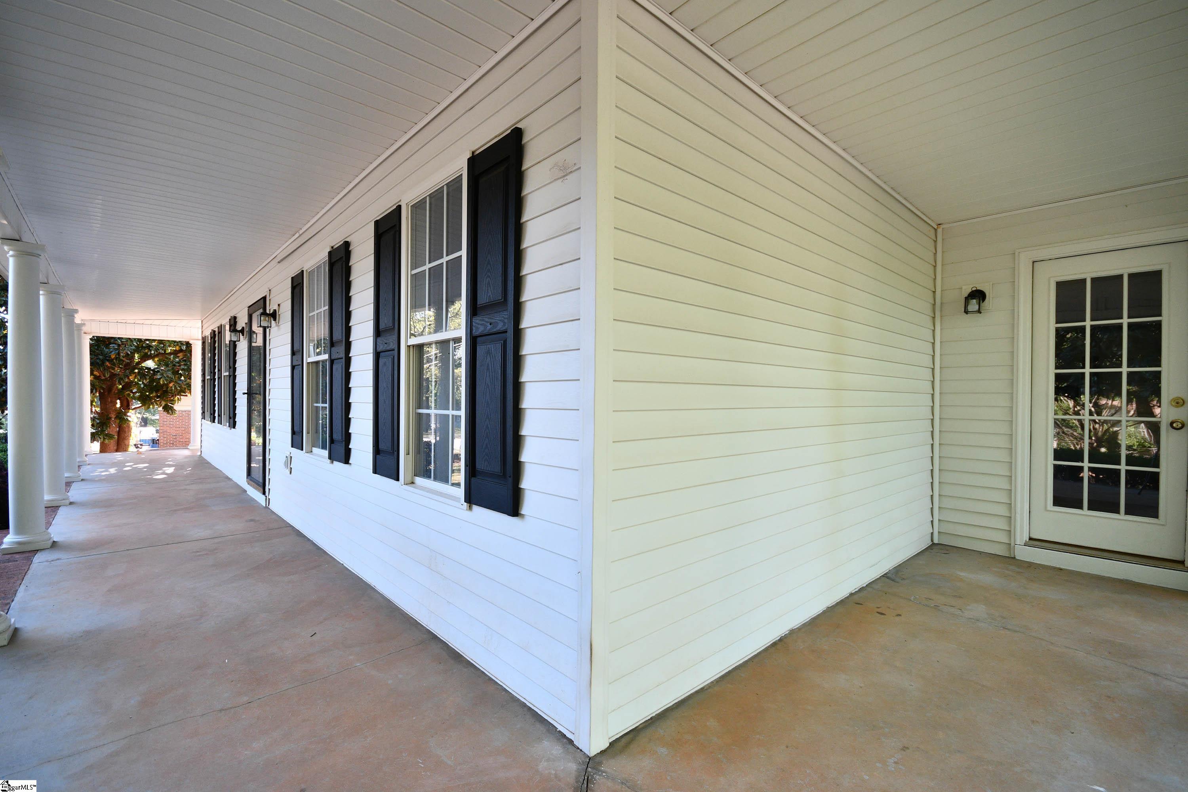
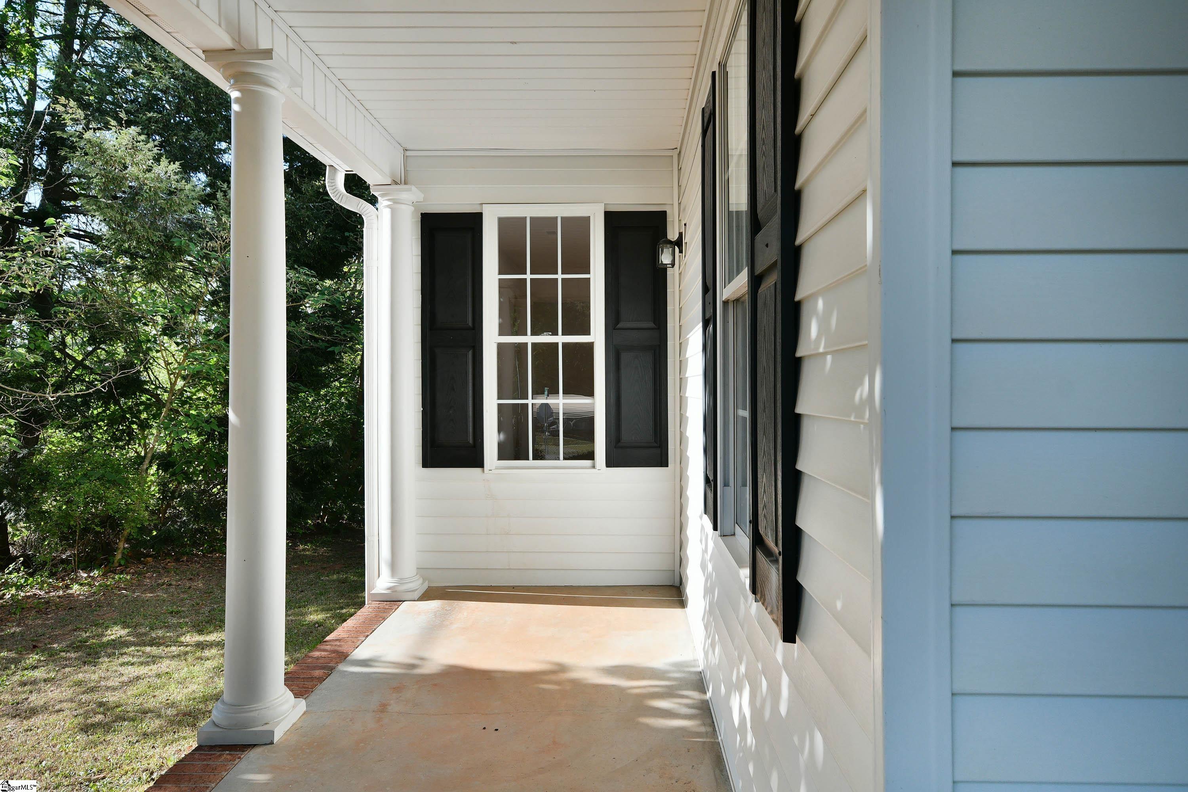
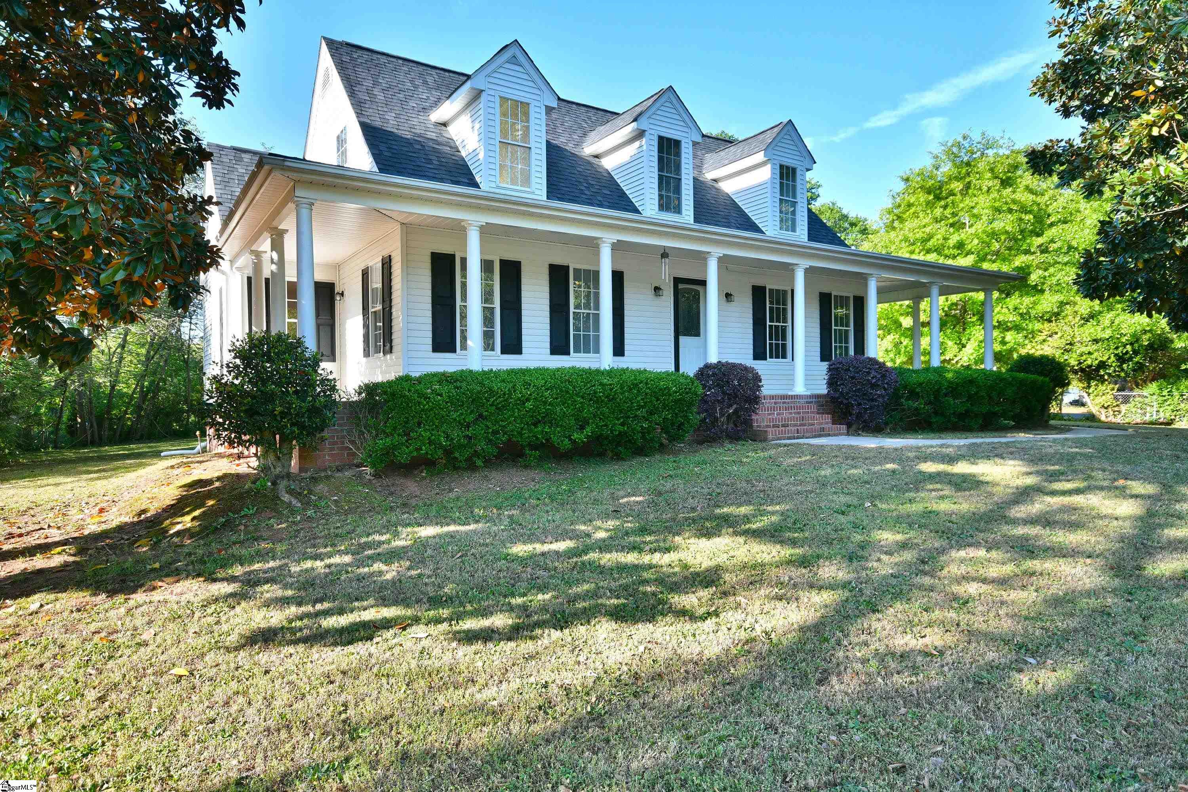
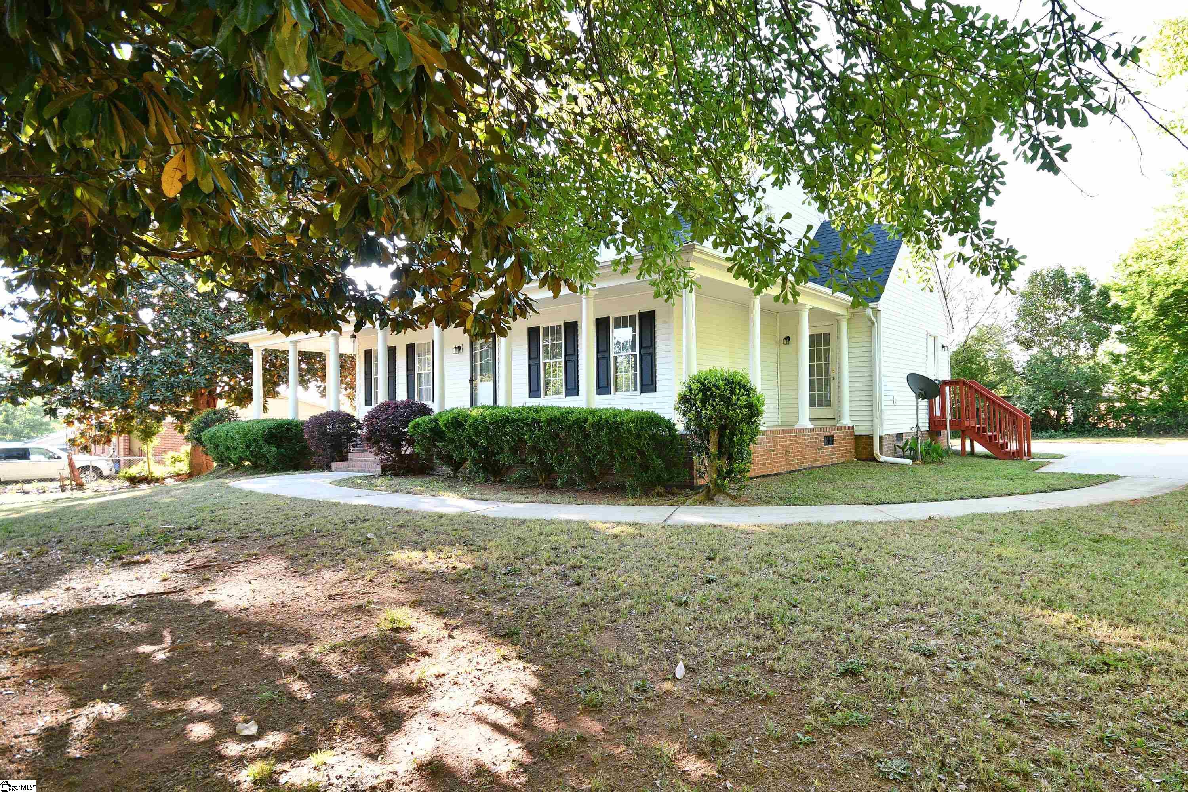
Charming traditional home with a welcoming wraparound porch, perfectly blending classic character with modern updates. Recent improvements include a new HVAC system, a newer roof, fresh paint, and beautifully renovated bathrooms. The updated kitchen features stainless steel appliances—all of which convey—and opens to a spacious floor plan ideal for entertaining. The main-level primary suite offers convenience and privacy, while two additional upstairs bedrooms provide a perfect retreat for family or guests. A fabulous sunroom creates a cozy space for reading or relaxing year-round. Enjoy outdoor living in the fenced backyard with a brand-new deck—perfect for grilling or gathering with friends. Situated on a private corner lot, this home offers both space and seclusion. Additional highlights include a walk-in laundry room with the washer and dryer conveying. Conveniently located with easy access to the interstate, this home is a fantastic opportunity you won’t want to miss!

Save
Ask
Tour
Hide
Share
Listing Snapshot
Price 
$299,000
Days On Site 
43 Days
Bedrooms 
3
Inside Area (SqFt) 
1,834 sqft
Total Baths 
3
Full Baths 
2
Partial Baths 
1
Lot Size 
0.42 Acres
Year Built 
2002
MLS® Number 
1588699
Status 
Active Under Contract
Property Tax 
$5,162.55
HOA/Condo/Coop Fees 
N/A
Sq Ft Source 
N/A
Friends & Family
Recent Activity
2 weeks agoListing updated with changes from the MLS®
4 weeks agoStatus changed to Active Under Contract
a month agoListing first seen on site
General Features
Acres 
0.42
Disclosures 
Seller Disclosure
Levels 
Two
Parking 
NoneConcrete
Property Sub Type 
Single Family Residence
Security 
Smoke Detector(s)
Sewer 
Public Sewer
Style 
Traditional
Utilities 
Underground Utilities
Water Source 
Public
Interior Features
Appliances 
DishwasherDryerRefrigeratorWasherRangeMicrowaveElectric Water HeaterWater Heater
Basement 
NoneCrawl Space
Cooling 
Heat PumpCeiling Fan(s)
Fireplace Features 
None
Flooring 
CarpetCeramic TileWood
Heating 
Heat Pump
Interior 
Ceiling Fan(s)Granite CountersOpen FloorplanWalk-In Closet(s)
Laundry Features 
Laundry RoomMain Level
Main Level Bedrooms 
1
Window Features 
Insulated Windows
Bedroom 2 
Dimensions - 11x15Level - SecondArea - 165
Bedroom 3 
Dimensions - 11x15Level - SecondArea - 165
Dining Room 
Dimensions - 12x12Area - 144
Kitchen 
Dimensions - 9x14Area - 126
Master Bedroom 
Dimensions - 15x13Level - MainArea - 195
Office 
Dimensions - 16x13Area - 208
Save
Ask
Tour
Hide
Share
Exterior Features
Construction Details 
Vinyl Siding
Fencing 
Fenced
Lot Features 
Corner LotFew TreesLevel
Patio And Porch 
DeckWrap Around
Windows/Doors 
Insulated Windows
Community Features
Community Features 
None
MLS Area 
052
Schools
School District
Unknown
Elementary School
Palmetto
Middle School
Palmetto
High School
Palmetto
Listing courtesy of Howard Hanna Allen Tate - Easley Powdersville


Listing information is provided by Participants of the Greater Greenville Association of Realtors. IDX information is provided exclusively for personal, non-commercial use, and may not be used for any purpose other than to identify prospective properties consumers may be interested in purchasing. Information is deemed reliable but not guaranteed. Copyright 2026, Greater Greenville Association of Realtors.
Last checked: 2026-05-30 10:05 PM UTC

Neighborhood & Commute
Source: Walkscore
Save
Ask
Tour
Hide
Share