

218 Ridgecrest WayWilliamston, SC 29697
Due to the health concerns created by Coronavirus we are offering personal 1-1 online video walkthough tours where possible.
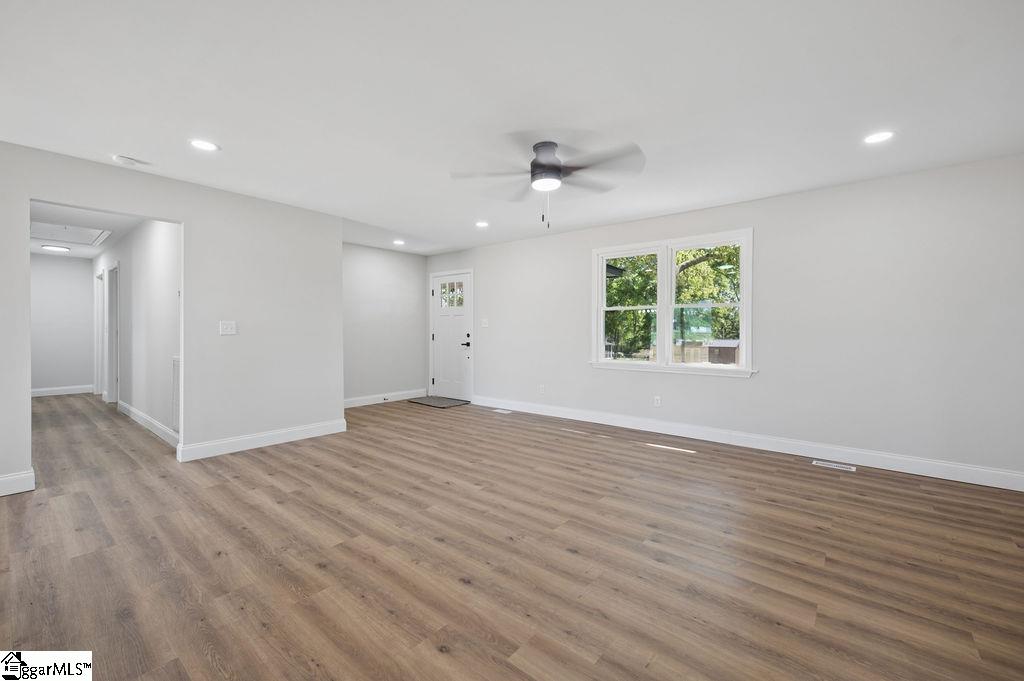
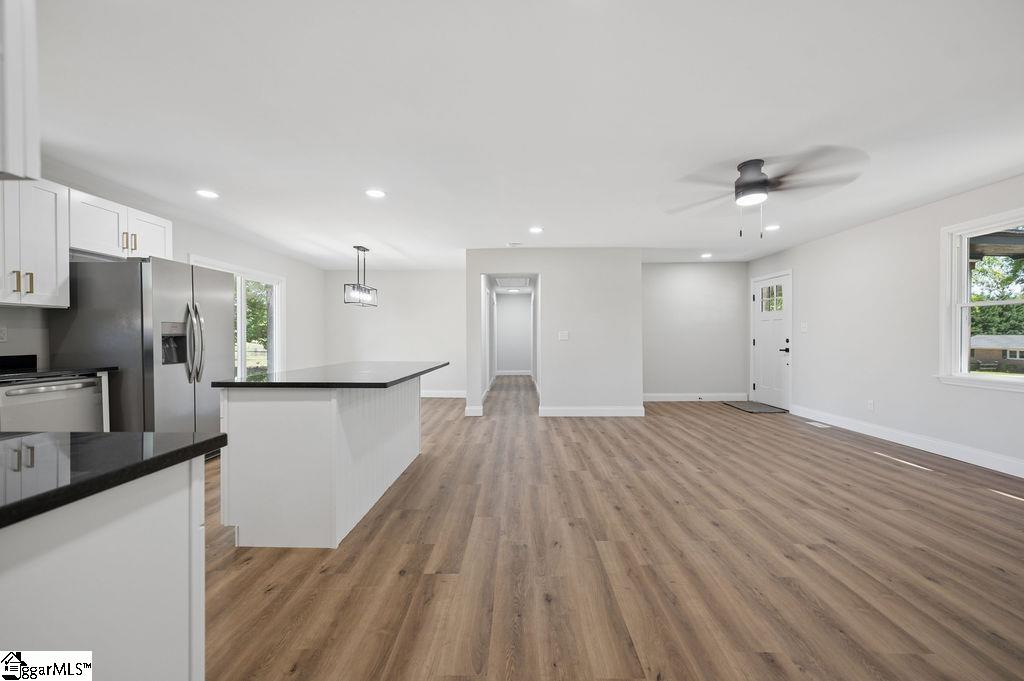
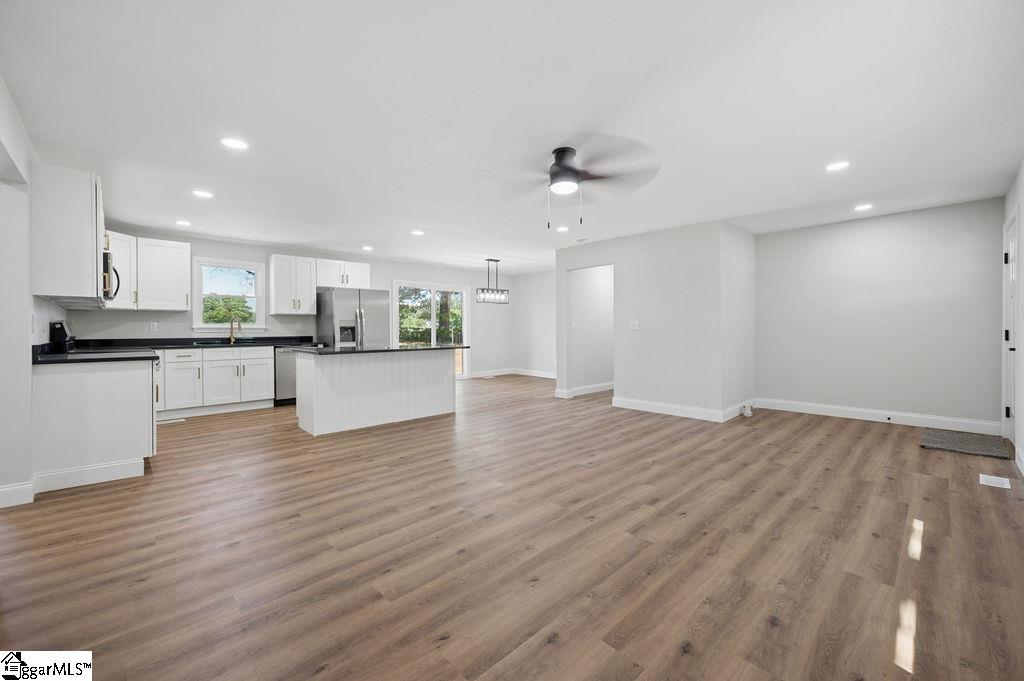
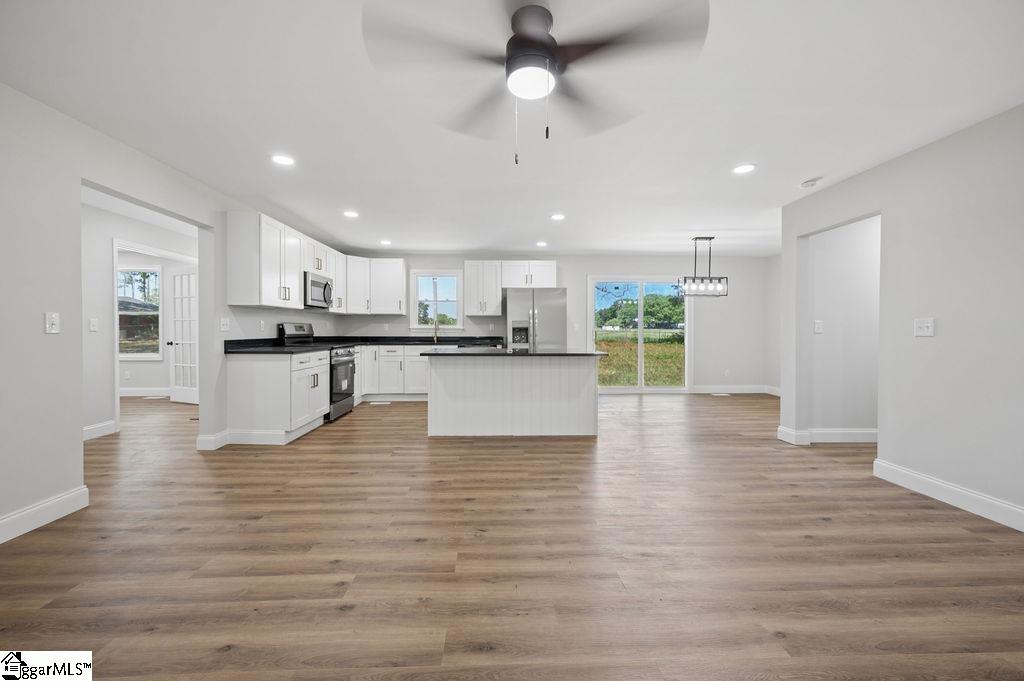
ONE-LEVEL LIVING + 4 BEDROOMS + OFFICE on over half an acre! This is a rare combination that is hard to find at this price point. Located in Williamston, this fully remodeled ranch offers approximately 1,775 square feet of functional, well-designed living space suited for today’s needs. The open floor plan creates an immediate sense of space, anchored by a large great room that flows seamlessly into the dining area and kitchen. Recent updates include new flooring throughout, a redesigned kitchen with granite countertops, updated cabinetry, and modern lighting that brings a clean, cohesive look to the home. All four bedrooms are on the main level, along with a dedicated office or flex space—an increasingly rare feature that adds valuable flexibility for work, hobbies, or additional living space. The split floor plan enhances privacy, while three full bathrooms provide convenience and versatility for a variety of living arrangements. The primary suite is generously sized and includes a walk-in closet and a full bath with a walk-in shower. Secondary bedrooms are well-proportioned and filled with natural light. A walk-in laundry room with storage and a sink adds everyday functionality, reinforcing the home’s focus on practical, livable design. Outside, the 0.62-acre lot provides space that is becoming harder to find, with a level setting and mature trees offering room to enjoy, expand, or simply have distance from neighboring properties. With no HOA, the property allows for fewer restrictions and greater ease of use. Positioned with convenient access to Greenville, Anderson, and surrounding areas, this home delivers a combination of updated interior finishes, usable space, and layout efficiency that stands out in today’s market. HOME WARRANTY INCLUDED WITH ACCEPTABLE OFFER!
| 6 days ago | Listing updated with changes from the MLS® | |
| a week ago | Status changed to Active Under Contract | |
| a month ago | Listing first seen on site |

Listing information is provided by Participants of the Greater Greenville Association of Realtors. IDX information is provided exclusively for personal, non-commercial use, and may not be used for any purpose other than to identify prospective properties consumers may be interested in purchasing. Information is deemed reliable but not guaranteed. Copyright 2026, Greater Greenville Association of Realtors.
Last checked: 2026-05-30 10:05 PM UTC
Did you know? You can invite friends and family to your search. They can join your search, rate and discuss listings with you.