

1212 Shadow WayGreenville, SC 29615
Due to the health concerns created by Coronavirus we are offering personal 1-1 online video walkthough tours where possible.
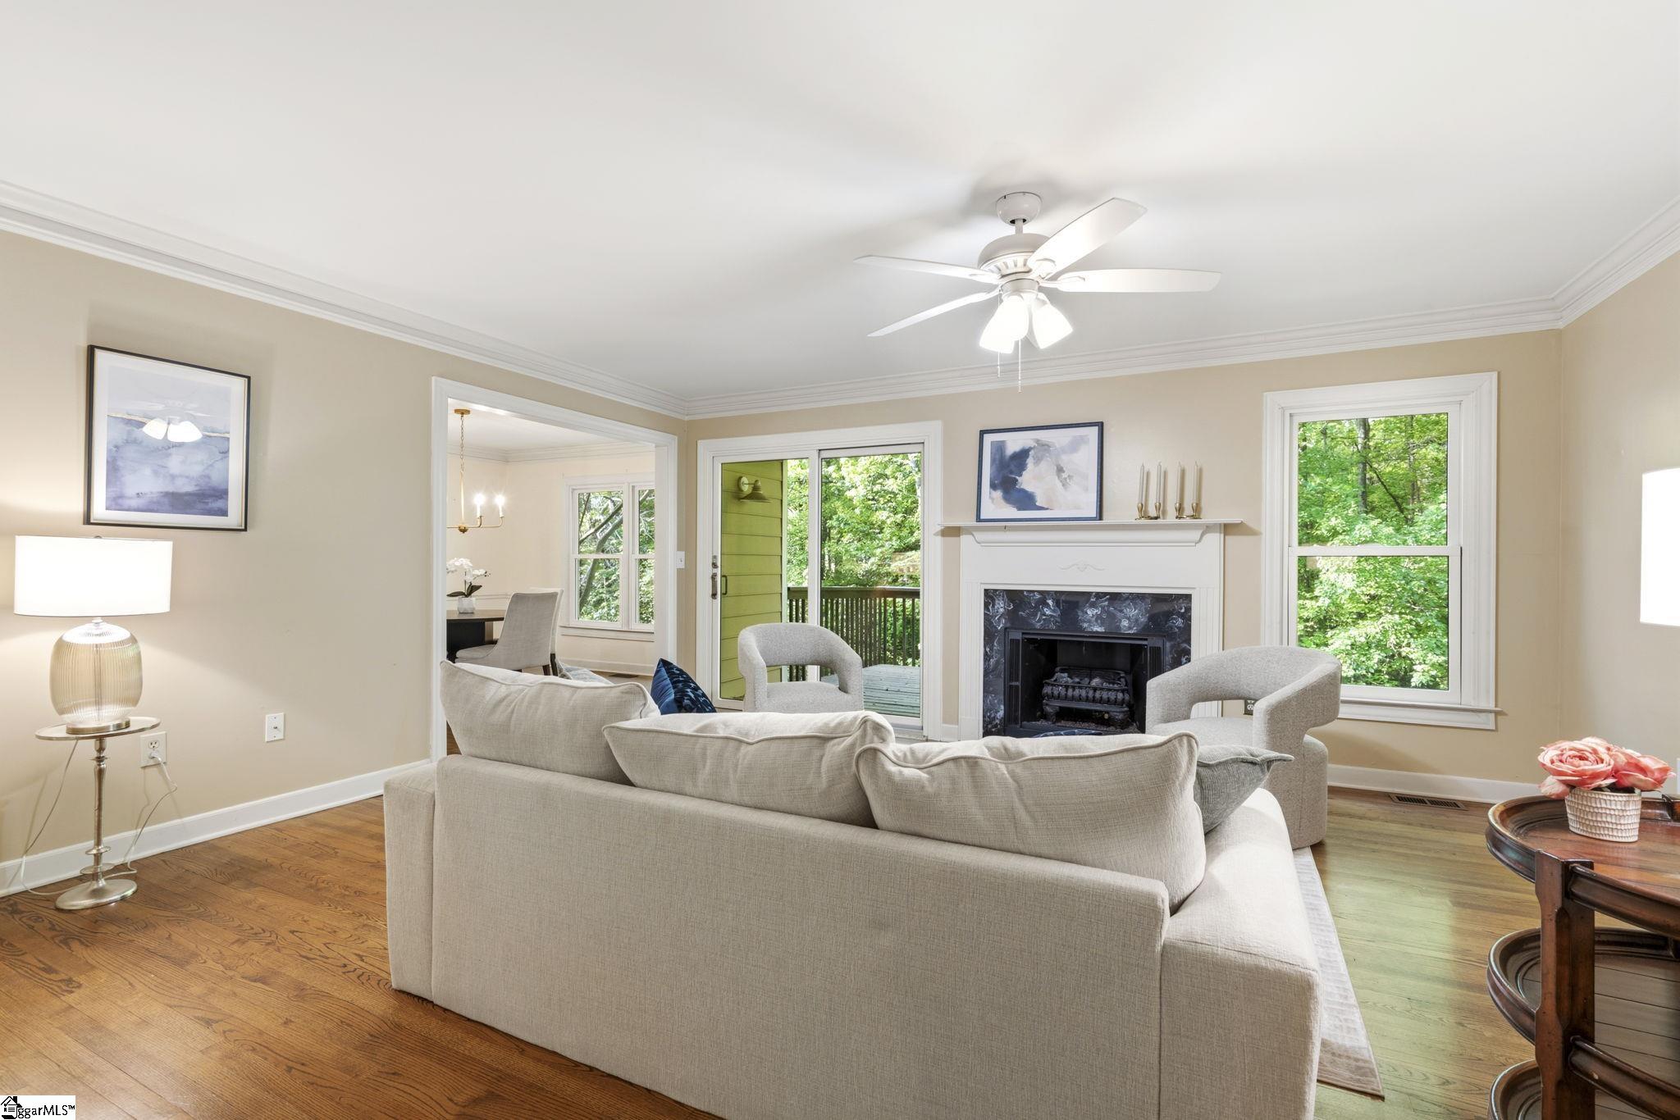
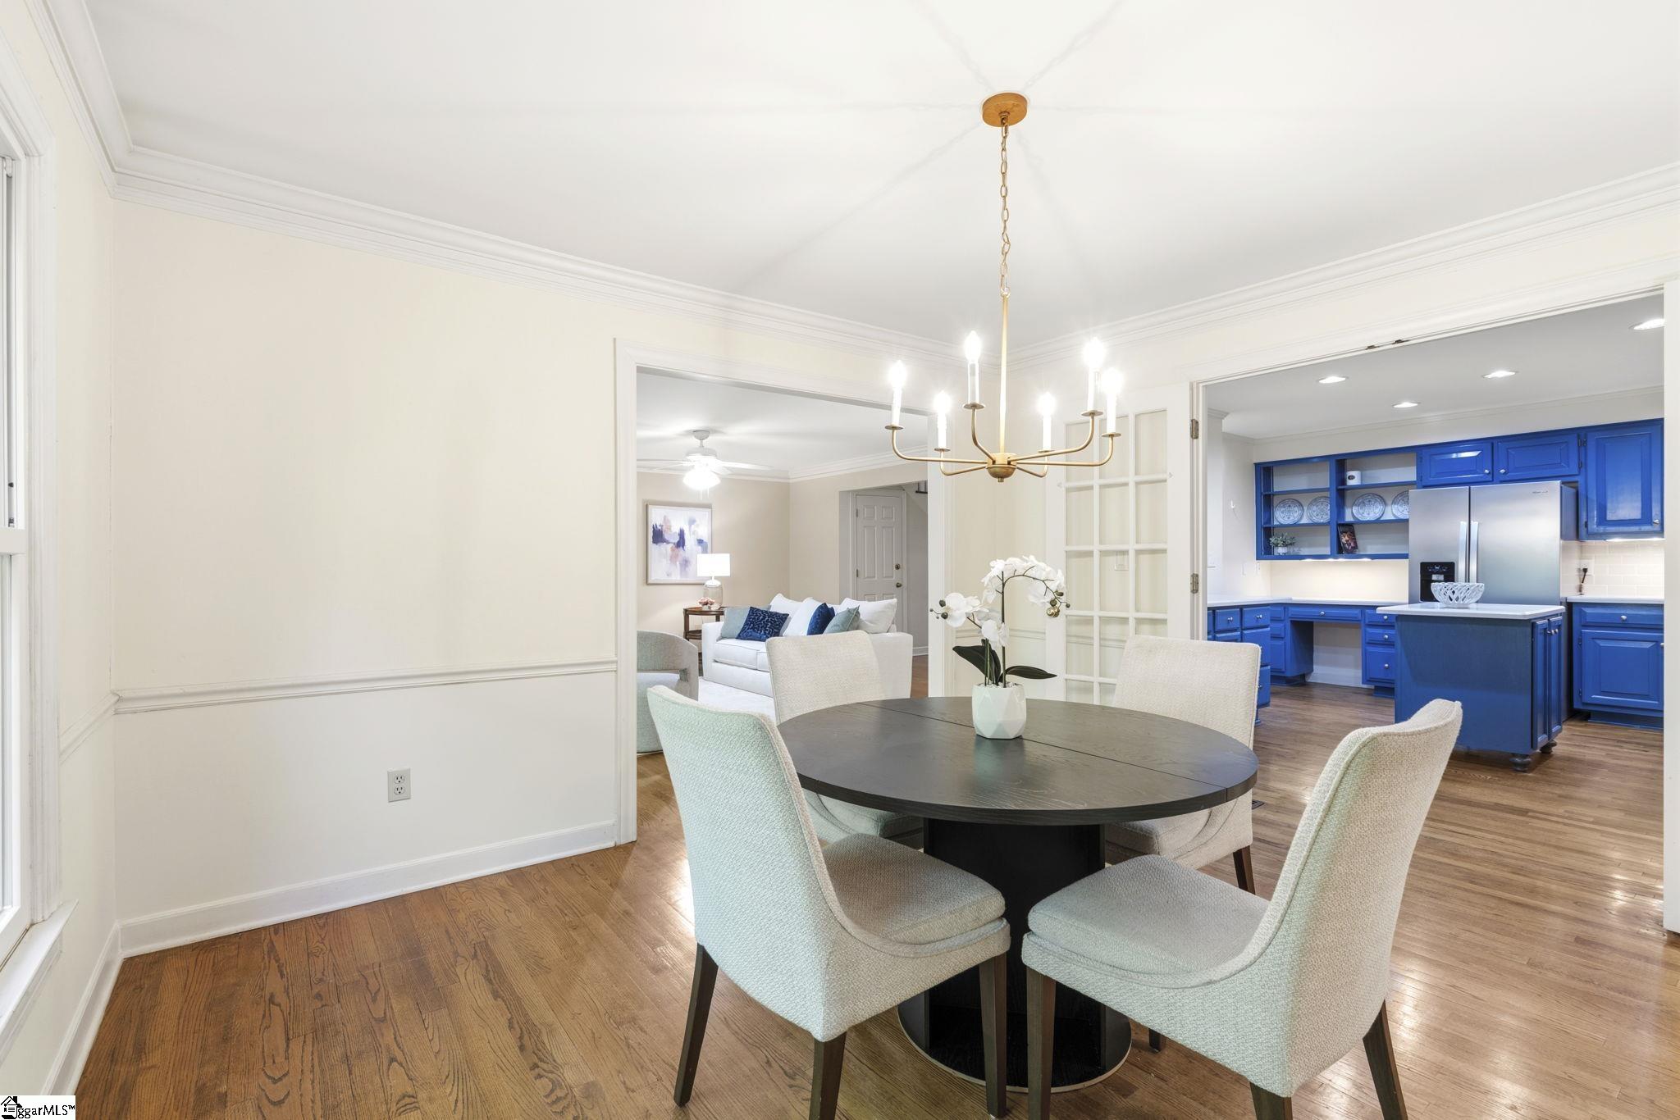


Welcome to 1212 Shadow Way, a spacious and well maintained townhome offering three finished levels of flexible living in one of Greenville’s most convenient Eastside locations. Designed with both comfort and functionality in mind, the layout creates natural separation between gathering spaces and private retreats, giving you the flexibility to entertain, work from home, host guests, or simply enjoy room to spread out without sacrificing everyday convenience. The main level feels warm and inviting with wood flooring throughout, creating a timeless look that is both durable and easy to maintain. The kitchen, updated with newer appliances, remains connected to the living spaces so daily routines and entertaining flow naturally together. Formal living and dining areas provide flexibility for hosting, while the living room centers around a gas log fireplace and built in wet bar that create a comfortable space for relaxing or gathering with friends and family. French doors open to a private deck overlooking a wooded backdrop, extending the living space outdoors and offering a peaceful setting that feels tucked away from the pace of the day. Upstairs, the primary suite offers exceptional size and versatility rarely found in townhome living. A spacious sitting area creates the opportunity for a reading nook, office, workout space, or private retreat, while two walk in closets provide generous storage and organization. The en suite bath enhances comfort and privacy, and two additional bedrooms with a hall bath offer flexibility for guests, hobbies, or changing lifestyle needs. The finished lower level adds even more functional living space with a second wet bar, full bath with jetted tub, and a large laundry and craft room complete with sink and built in cabinetry. Whether used for recreation, extended guest stays, or a more private secondary living area, this level offers the adaptability many buyers are looking for today. The enclosed porch overlooking a peaceful creek creates a calm connection to nature and provides a quiet place for morning coffee or relaxing evenings. Recent improvements including newer HVAC, roof, exterior windows, a brand new water heater, and two updated bathrooms help provide long term value and reduce immediate maintenance concerns. Located within a well maintained community with mature landscaping and a pool, this home offers the balance of space, privacy, and convenience just minutes from Pelham Road, Haywood Mall, I 385, GSP, and downtown Greenville.
| 6 days ago | Listing updated with changes from the MLS® | |
| 4 weeks ago | Price changed to $400,000 | |
| a month ago | Listing first seen on site |

Listing information is provided by Participants of the Greater Greenville Association of Realtors. IDX information is provided exclusively for personal, non-commercial use, and may not be used for any purpose other than to identify prospective properties consumers may be interested in purchasing. Information is deemed reliable but not guaranteed. Copyright 2026, Greater Greenville Association of Realtors.
Last checked: 2026-05-26 12:46 AM UTC
Did you know? You can invite friends and family to your search. They can join your search, rate and discuss listings with you.