

131 Clingstone TrailDuncan, SC 29334
Due to the health concerns created by Coronavirus we are offering personal 1-1 online video walkthough tours where possible.
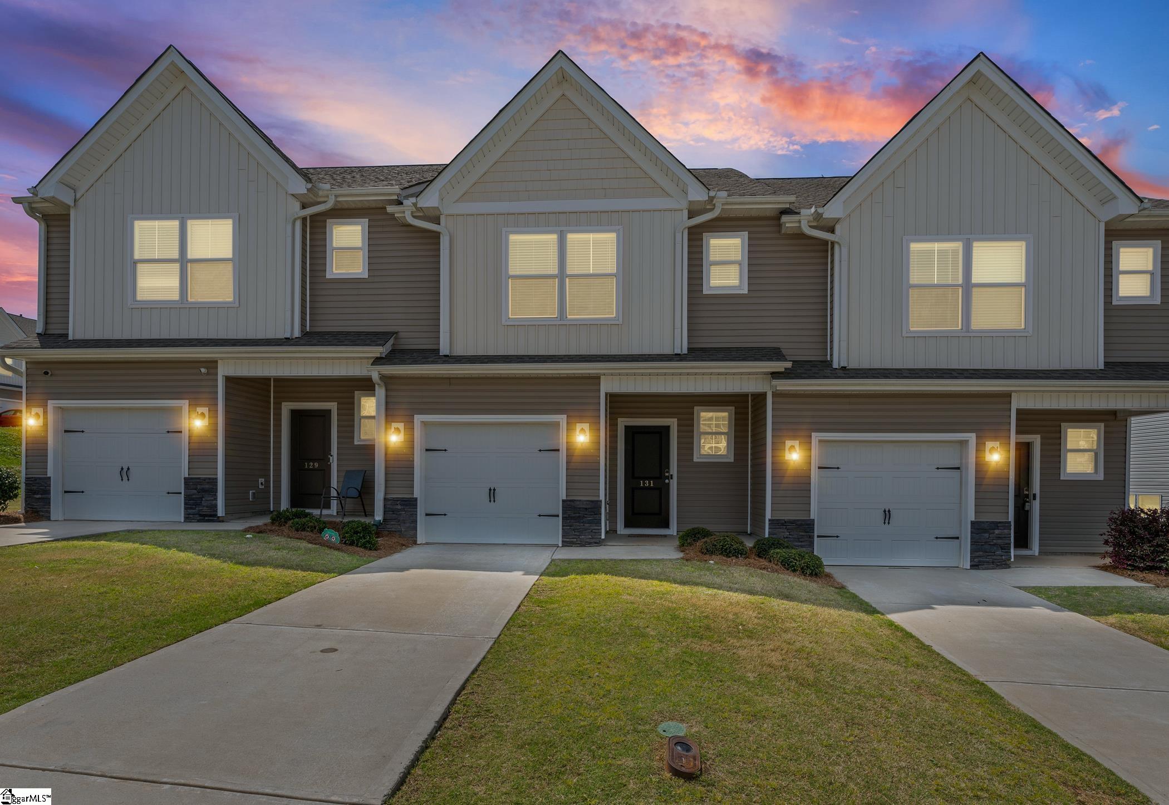
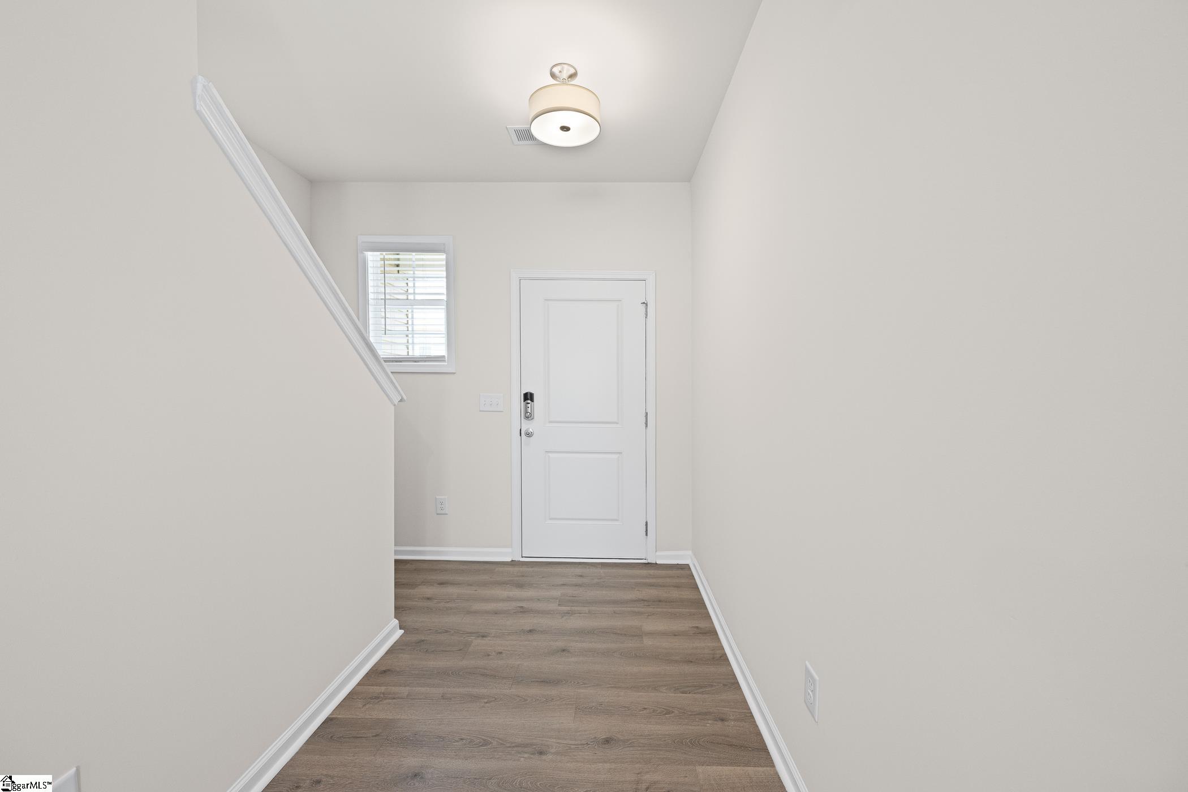
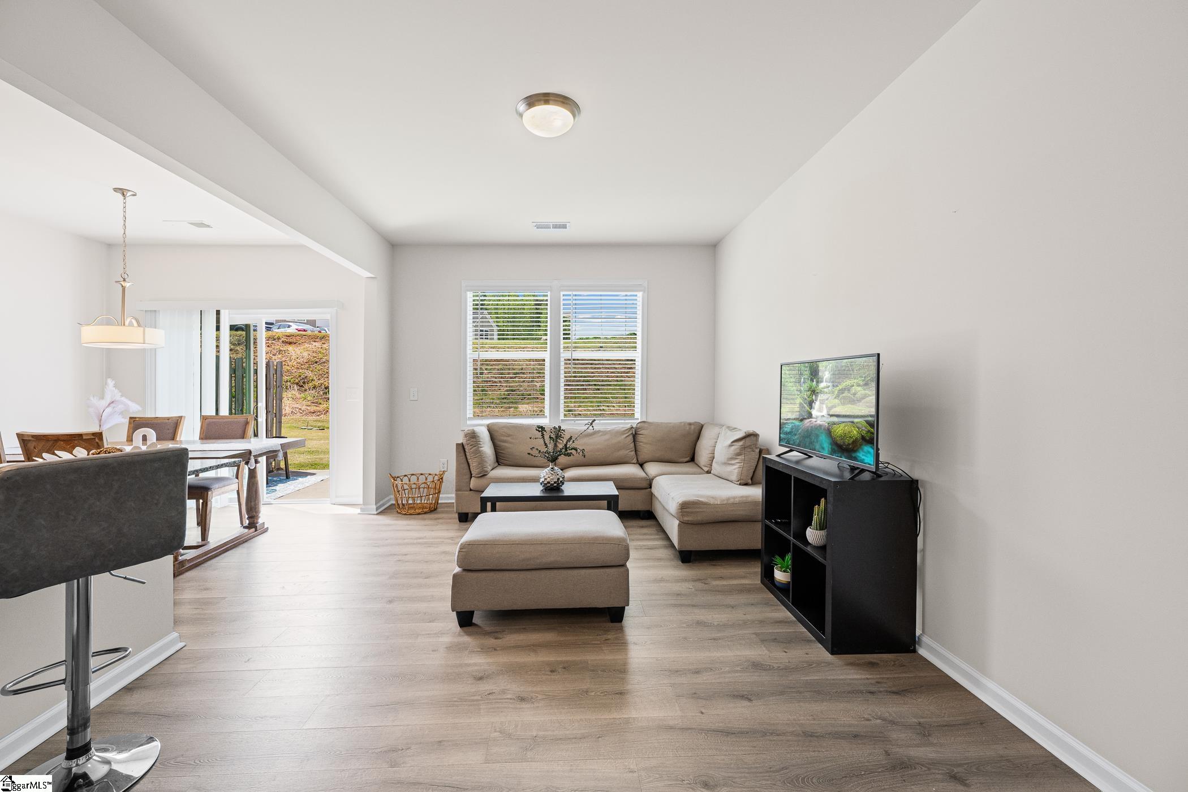
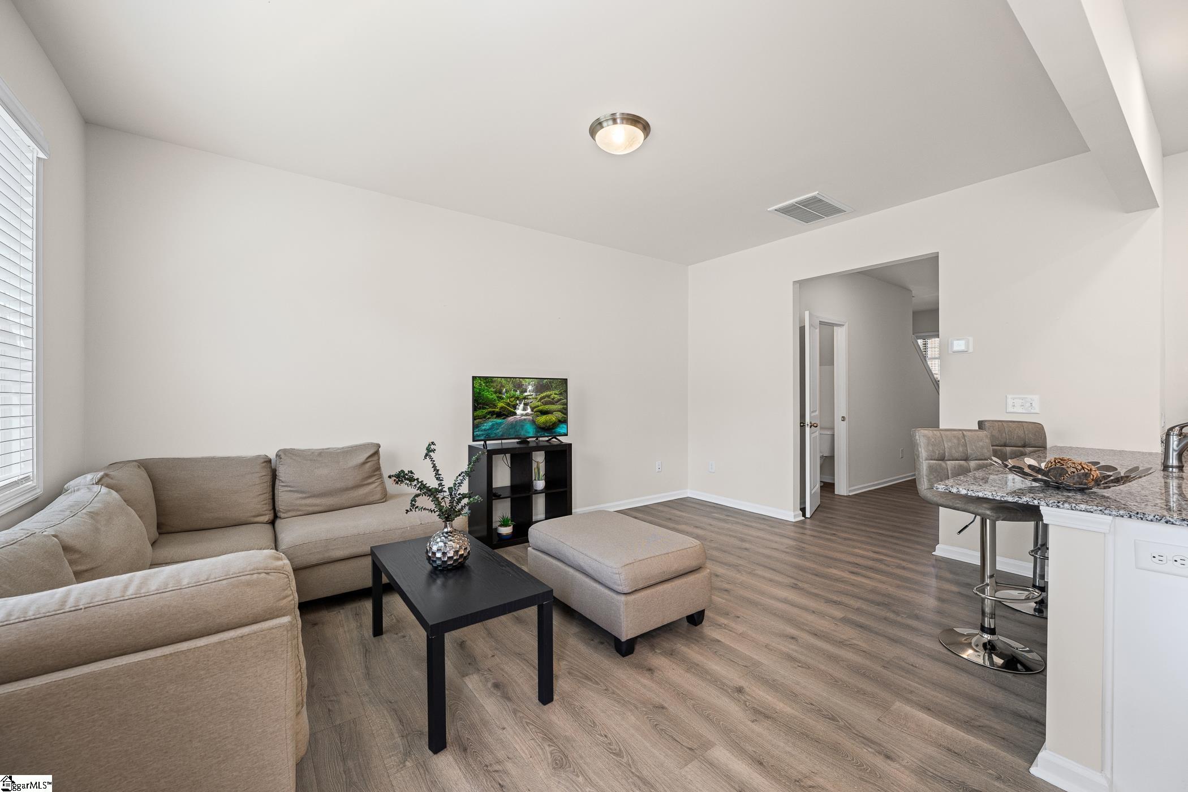
Weekends feel lighter with no yard work waiting, thanks to the HOA, and everything you need just minutes away! A newer-build townhome that stands out for its blend of modern finishes, efficient design, and unbeatable access to Spartanburg’s key destinations, 131 Clingstone Tr delivers more than expected at this price point. Easily reachable destinations like I-85, BMW, the Keurig Dr Pepper production facility, and Spartanburg’s Westside offer a plethora of professional opportunities, while abundant amenities nearby bring convenience to your suburban lifestyle. As you drive through the community, dramatic gables and private garages make a bold and stylish first impression. The covered entryway has enough space for a couple of rocking chairs or a rotation of seasonal touches. Inside, the layout opens up right away. The Foyer leads into a connected living space with flooring that feels both current and durable. The Kitchen does the heavy lifting here with granite counters, a full premium Samsung appliance package, bar seating for casual meals, and a pantry closet that keeps everything organized. There’s a light and bright Breakfast Area adjacent, and a Guest Powder Room completes the main level. Upstairs is private, with all Bedrooms in one place. The Primary Suite showcases soft carpet, a large walk-in closet, and a Bath with an extended granite vanity and a step-in shower. In split floorplan fashion, two additional Bedrooms and a Hall Bath are tucked in the back of the second level. The Laundry is central and comes complete with washer and dryer! Out back, the Patio gives you a place to enjoy a quiet morning coffee or grill with friends. This unit backs to green common area, adding even more appeal! This lovely townhome has much to offer and is certain to sell quickly… don’t delay!
| 3 months ago | Listing updated with changes from the MLS® | |
| 3 months ago | Listing first seen on site |

Listing information is provided by Participants of the Greater Greenville Association of Realtors. IDX information is provided exclusively for personal, non-commercial use, and may not be used for any purpose other than to identify prospective properties consumers may be interested in purchasing. Information is deemed reliable but not guaranteed. Copyright 2026, Greater Greenville Association of Realtors.
Last checked: 2026-07-27 05:05 PM UTC
Did you know? You can invite friends and family to your search. They can join your search, rate and discuss listings with you.