Save
Ask
Tour
Hide
Share
$557,000
50 Days On Site

213 Creekside Farms Way
Duncan, SC 29334

For Sale|Single Family Residence|Active Under Contract
5
Beds
5
Total Baths
4
Full Baths
1
Partial Bath
3,291
SqFt
$169
/SqFt
2019
Built
Subdivision:
Creekside Farms
County:
Spartanburg

Due to the health concerns created by Coronavirus we are offering personal 1-1 online video walkthough tours where possible.
Call Now: 864 214-4471
Is this the listing for you? We can help make it yours.
864 214-4471
213 Creekside Farms Way213 Creekside Farms Way213 Creekside Farms Way213 Creekside Farms Way
Save
Ask
Tour
Hide
Share

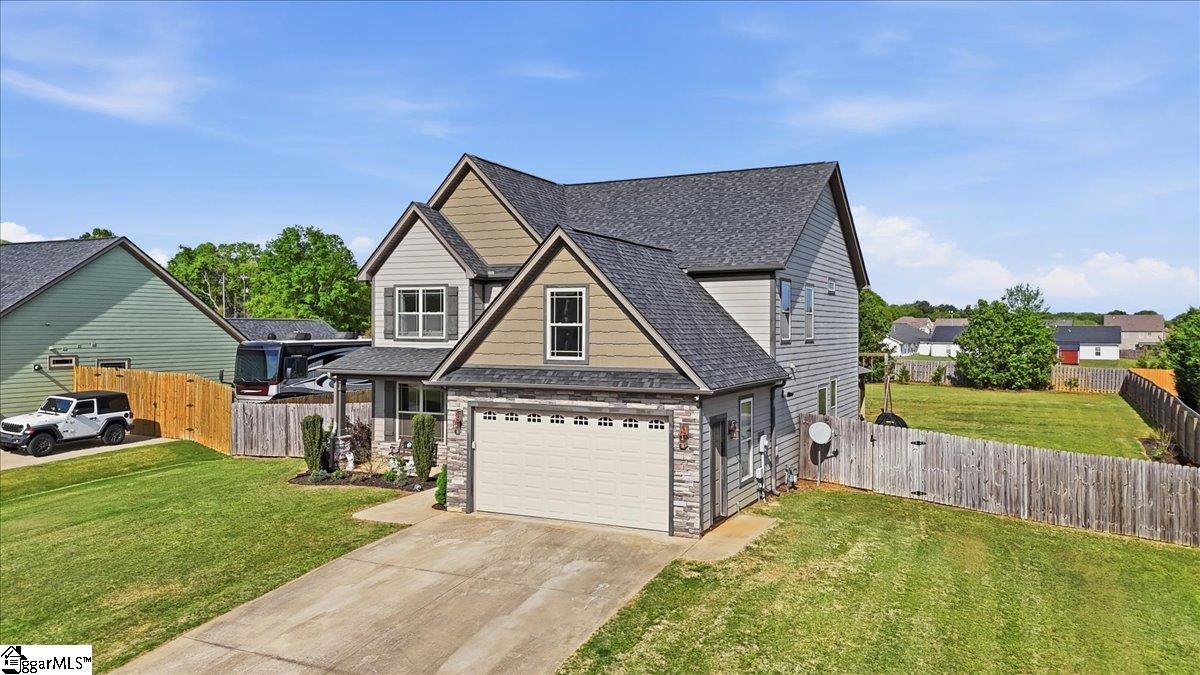
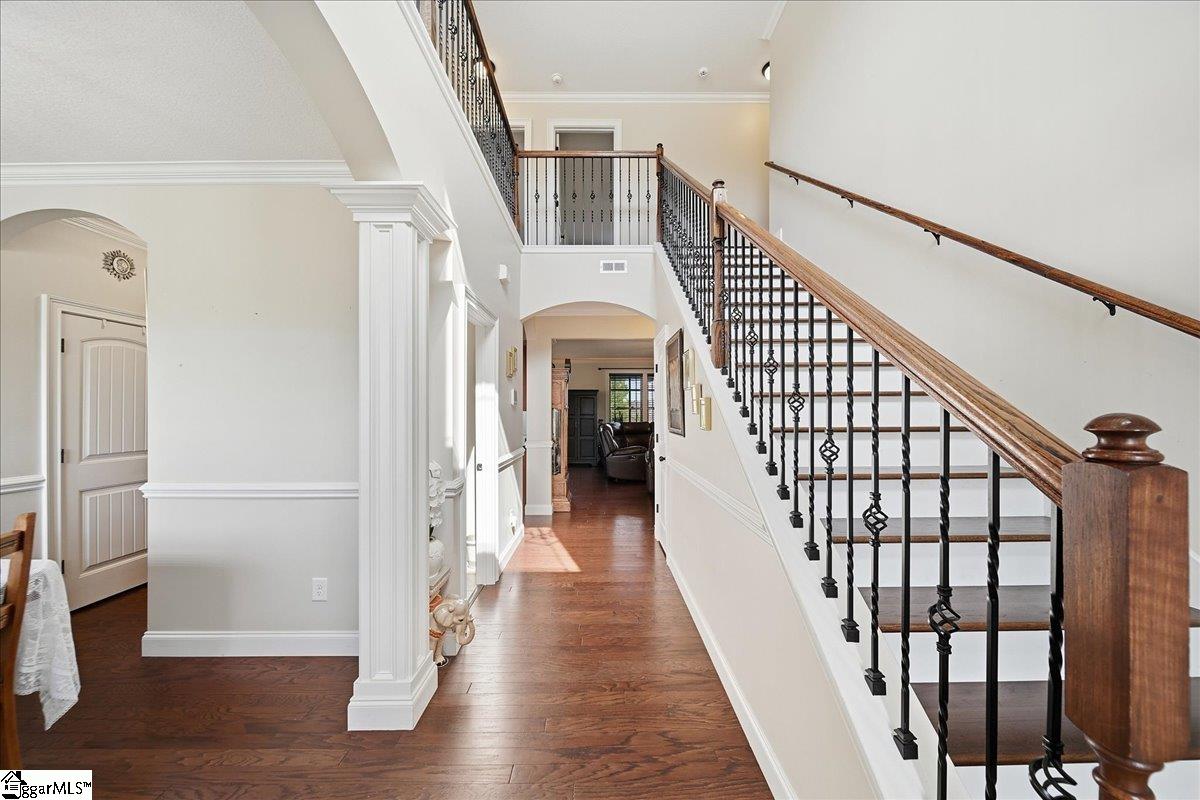
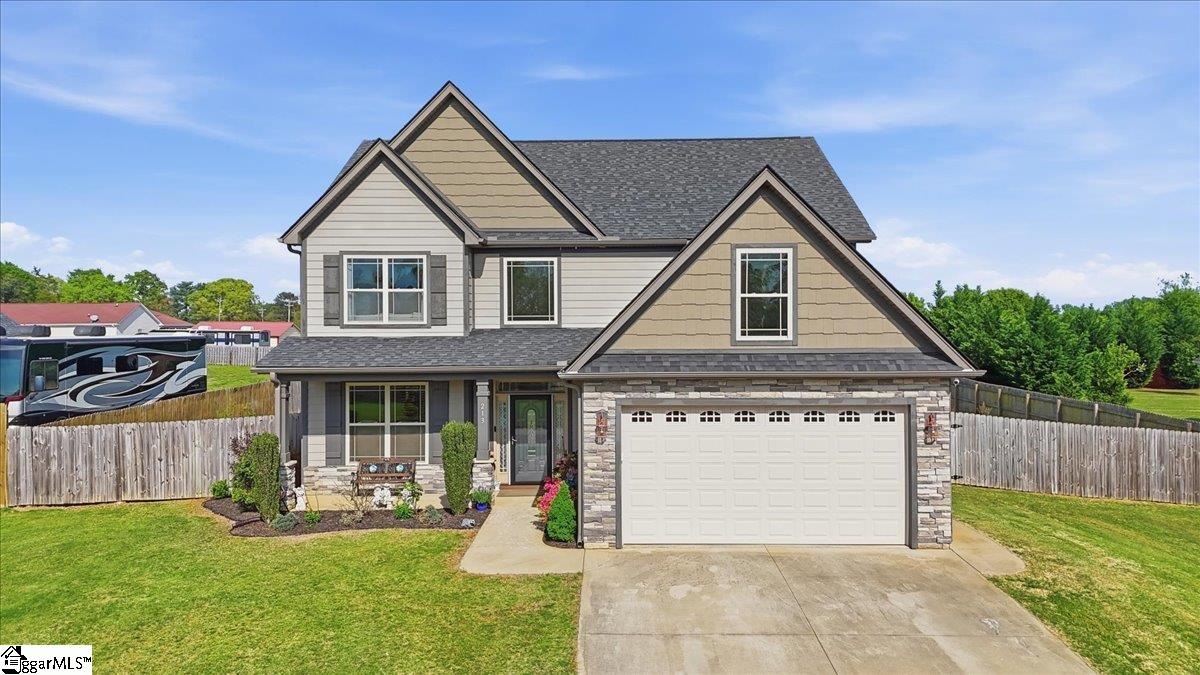
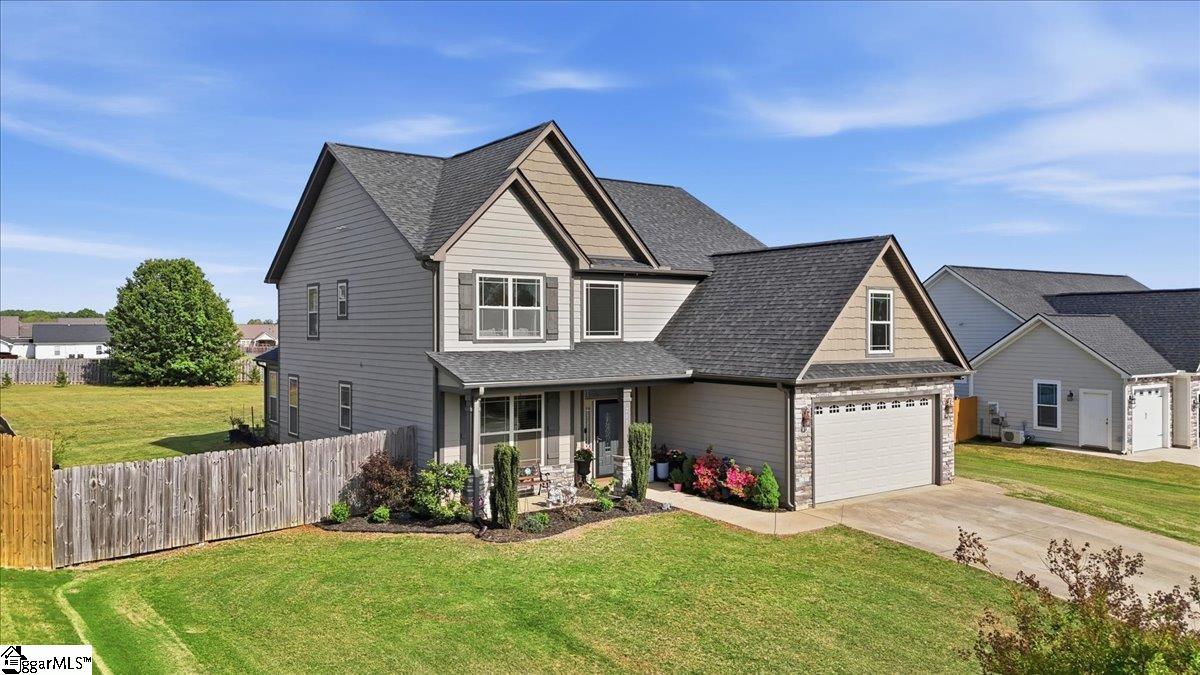
Welcome to this beautifully crafted 5-bedroom, 4.5-bath two-story home, built in 2019 and thoughtfully designed for both everyday living and entertaining. Warm wood flooring flows throughout both levels, complemented by ceramic tile in the bathrooms for a polished finish. The main-level primary suite offers a private retreat, featuring a large walk-in shower with dual shower heads, a relaxing jetted tub, double sink vanity, and a generous walk-in closet. Upstairs, you’ll find four additional bedrooms, including two with attached baths, plus a hall bath to serve the remaining rooms. A versatile loft area provides the perfect space for a home office, hobby room, media area, or flexible-use space. The main level is designed for gathering, with an eat-in kitchen featuring granite countertops, a dedicated dining room, and a large living area anchored by a gas fireplace. Additional features include a convenient half bath, walk-in laundry room, and a sunroom that opens to a screened porch—creating seamless indoor-outdoor living. Step outside to enjoy the extended patio with attached gazebo, all overlooking a level .60-acre lot complete with landscape lighting and an in-ground sprinkler system all within a quiet, established community. This home offers a blend of space, comfort, and thoughtful details—ready to accommodate a variety of lifestyles.

Save
Ask
Tour
Hide
Share
Listing Snapshot
Price 
$557,000
Days On Site 
50 Days
Bedrooms 
5
Inside Area (SqFt) 
3,291 sqft
Total Baths 
5
Full Baths 
4
Partial Baths 
1
Lot Size 
0.57 Acres
Year Built 
2019
MLS® Number 
1587685
Status 
Active Under Contract
Property Tax 
$2,452
HOA/Condo/Coop Fees 
$25 monthly
Sq Ft Source 
N/A
Friends & Family
Recent Activity
6 hours agoListing updated with changes from the MLS®
2 months agoListing first seen on site
General Features
Acres 
0.57
Attached Garage 
Yes
Disclosures 
Seller Disclosure
Foundation 
Slab
Garage 
Yes
Garage Spaces 
2
Levels 
Two
Parking 
AttachedConcreteGarage Door OpenerGarage
Parking Spaces 
2
Property Sub Type 
Single Family Residence
Security 
Security System OwnedSmoke Detector(s)
Sewer 
Septic Tank
Style 
Traditional
Utilities 
Cable Available
Water Source 
Public
Interior Features
Appliances 
CooktopDishwasherDisposalSelf Cleaning OvenElectric CooktopElectric OvenFree-Standing Electric RangeRangeMicrowaveGas Water HeaterTankless Water Heater
Basement 
None
Cooling 
Central AirElectricCeiling Fan(s)
Fireplace 
Yes
Fireplace Features 
CirculatingGas Log
Fireplaces 
1
Flooring 
Ceramic TileWood
Heating 
Forced AirNatural Gas
Interior 
High CeilingsCeiling Fan(s)Granite CountersWalk-In Closet(s)Pantry
Laundry Features 
SinkElectric Dryer HookupLaundry RoomMain Level
Main Level Bedrooms 
1
Spa 
Yes
Window Features 
Insulated Windows
Bedroom 2 
Dimensions - 15x14Level - SecondArea - 210
Bedroom 3 
Dimensions - 13x13Level - SecondArea - 169
Bedroom 4 
Dimensions - 14x12Level - MainArea - 168
Bedroom 5 
Dimensions - 16x15Level - SecondArea - 240
Dining Room 
Dimensions - 11x11Area - 121
Kitchen 
Dimensions - 14x11Area - 154
Living Room 
Dimensions - 18x16Area - 288
Master Bedroom 
Dimensions - 16x13Level - MainArea - 208
Save
Ask
Tour
Hide
Share
Exterior Features
Construction Details 
StoneHardiPlank Type
Fencing 
Fenced
Lot Features 
Level
Patio And Porch 
ScreenedPatio
Spa 
Yes
Spa Features 
Bath
Windows/Doors 
Insulated Windows
Community Features
Association Dues 
300
Community Features 
Street Lights
Financing Terms Available 
USDA Loan
HOA Fee Frequency 
Annually
MLS Area 
033
Schools
School District
Unknown
Elementary School
Reidville
Middle School
Abner Creek
High School
James F. Byrnes
Listing courtesy of Realty One Group Freedom


Listing information is provided by Participants of the Greater Greenville Association of Realtors. IDX information is provided exclusively for personal, non-commercial use, and may not be used for any purpose other than to identify prospective properties consumers may be interested in purchasing. Information is deemed reliable but not guaranteed. Copyright 2026, Greater Greenville Association of Realtors.
Last checked: 2026-05-30 11:25 PM UTC

Neighborhood & Commute
Source: Walkscore
Save
Ask
Tour
Hide
Share