

160 Burdette CirclePendleton, SC 29670
Due to the health concerns created by Coronavirus we are offering personal 1-1 online video walkthough tours where possible.
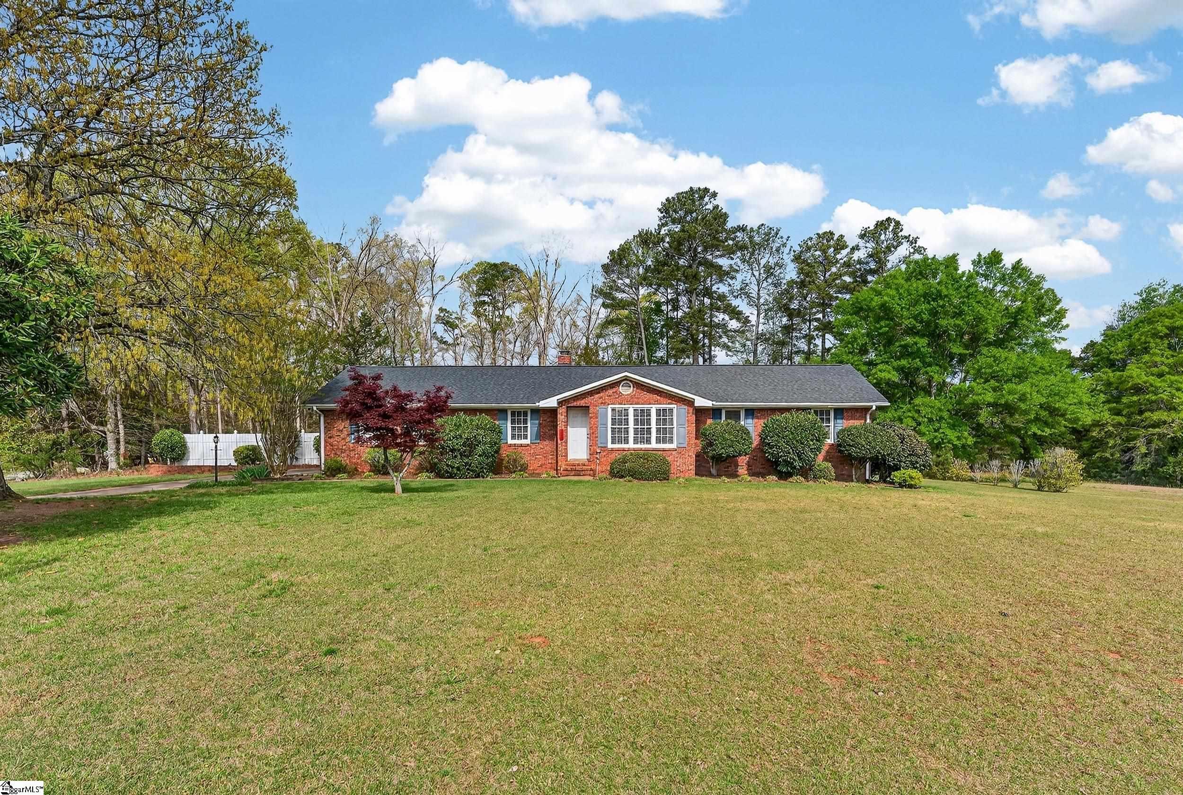
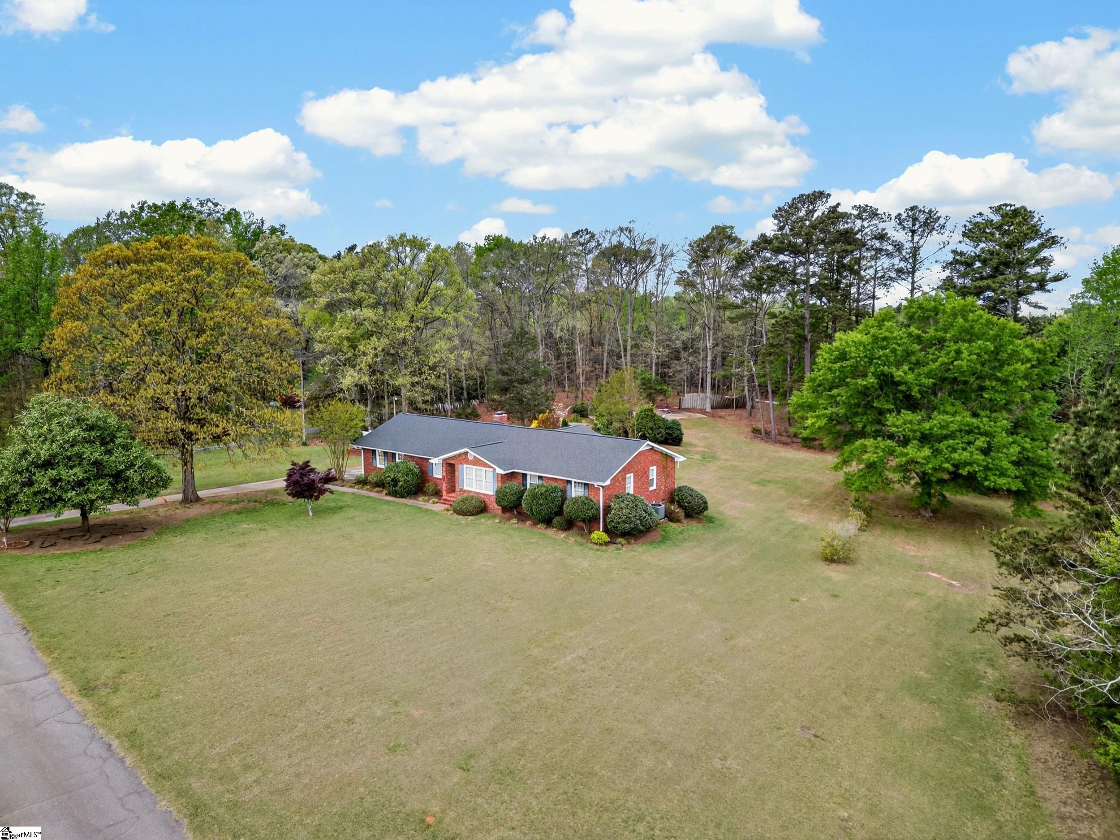
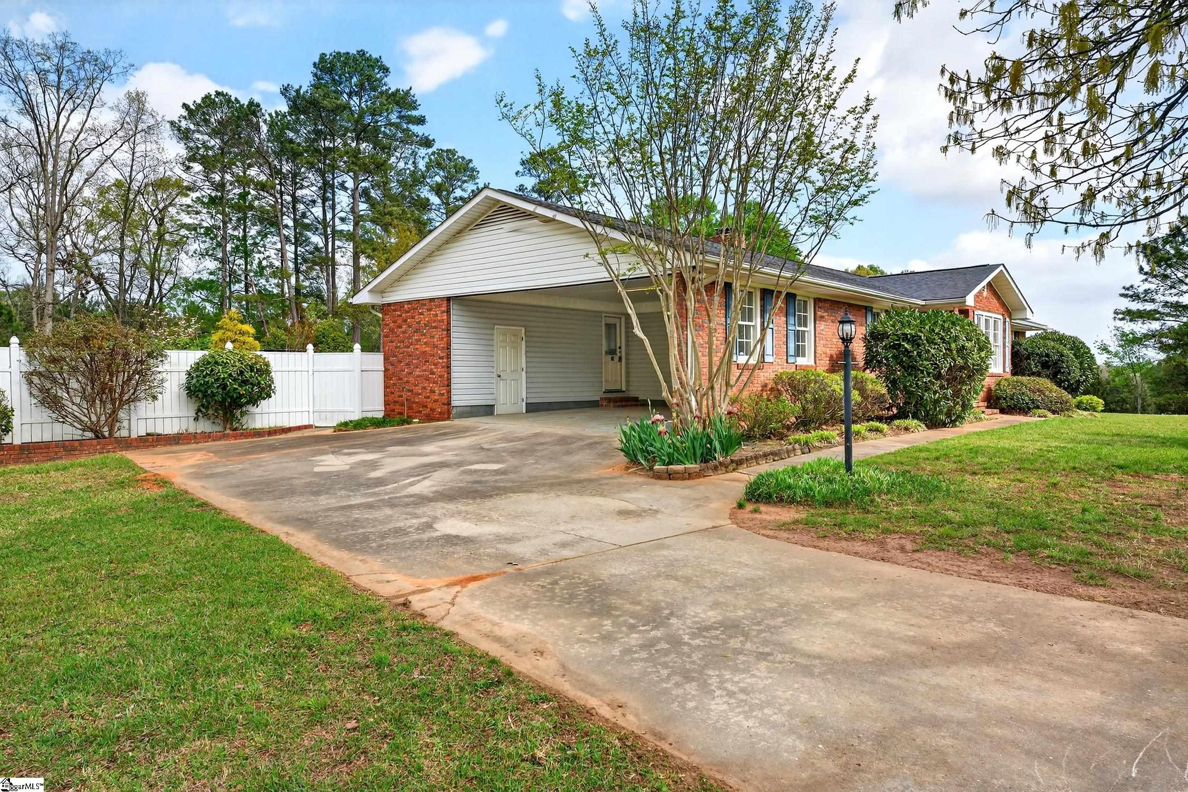
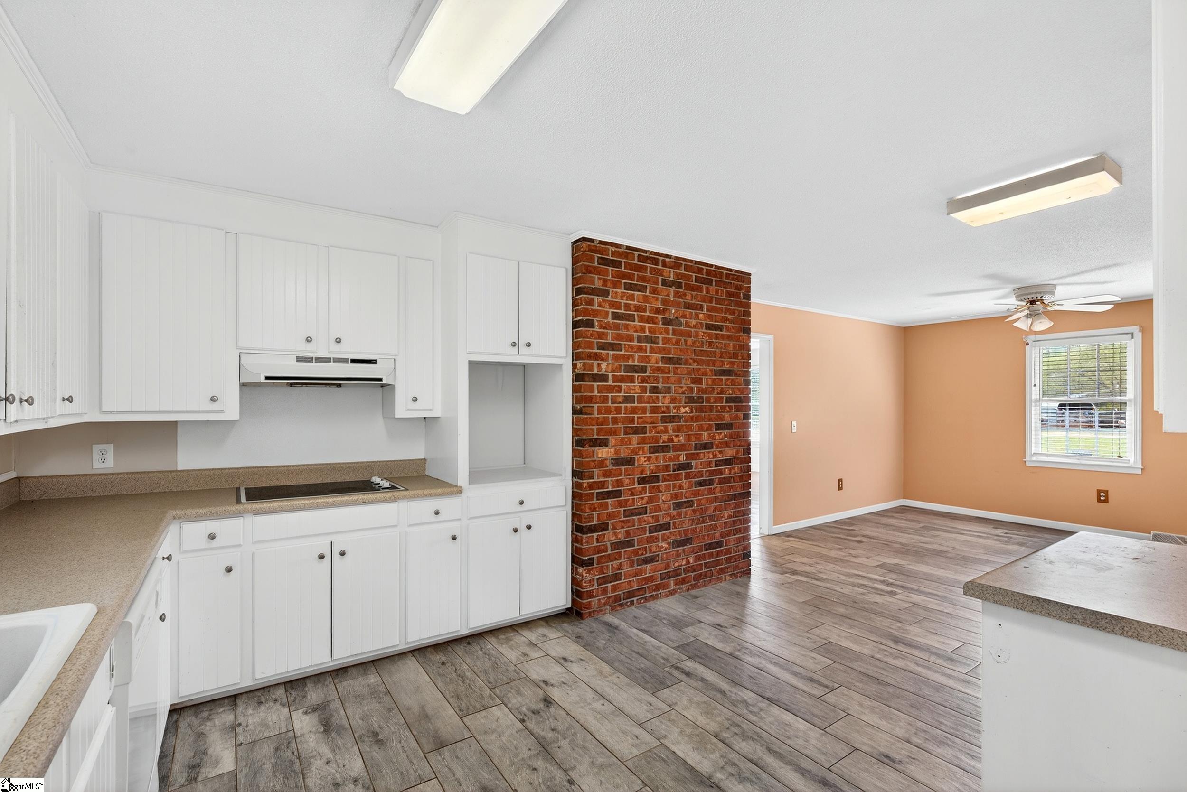
Enjoy peaceful country living just minutes from Clemson and Pendleton! This one-level brick home offers 3 bedrooms, 2 bathrooms, and an attached carport, all set on a spacious 2-acre lot. The kitchen features abundant counter space, plenty of cabinetry, and newer tile flooring. The comfortable living room includes a fireplace and a convenient built-in desk area. Just off the living room, a cozy sunroom overlooks the beautiful backyard and provides easy access to the outdoor space. The primary bedroom includes a private full bath with a walk-in shower. Outside, you’ll love the large patio area, perfect for grilling and gathering with friends and family. A barn in the backyard offers great storage for outdoor equipment and tools. Updates include a chimney cap (Nov 2019) and a 30-year architectural shingle roof installed in 2020. Kitchen does not have a range but seller willing to give allowance or install a range for lending requirements. HOME IS SOLD AS IS WHERE IS. THIS IS AN ESTATE SALE.
| 2 weeks ago | Listing updated with changes from the MLS® | |
| 2 weeks ago | Status changed to Active | |
| 2 weeks ago | Price changed to $298,500 | |
| 2 months ago | Listing first seen on site |

Listing information is provided by Participants of the Greater Greenville Association of Realtors. IDX information is provided exclusively for personal, non-commercial use, and may not be used for any purpose other than to identify prospective properties consumers may be interested in purchasing. Information is deemed reliable but not guaranteed. Copyright 2026, Greater Greenville Association of Realtors.
Last checked: 2026-05-26 12:15 AM UTC
Did you know? You can invite friends and family to your search. They can join your search, rate and discuss listings with you.