

135 Lavinia CircleDuncan, SC 29334
Due to the health concerns created by Coronavirus we are offering personal 1-1 online video walkthough tours where possible.
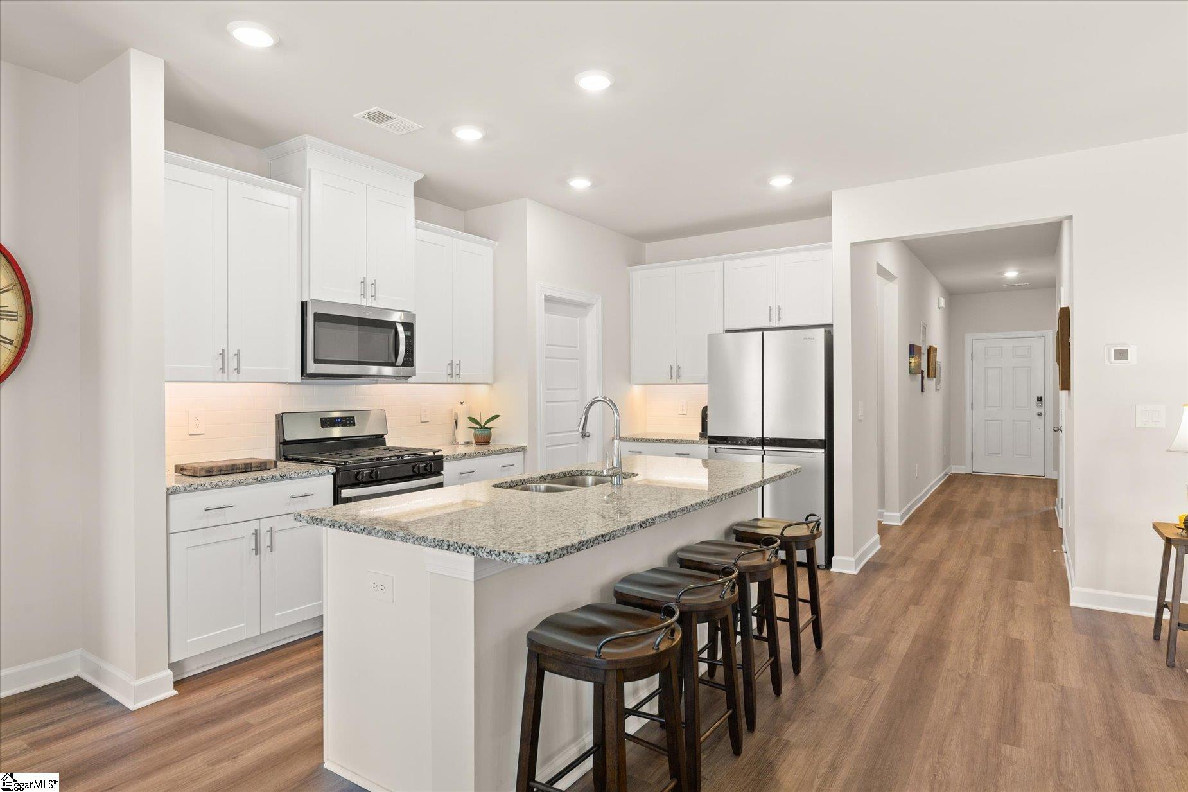
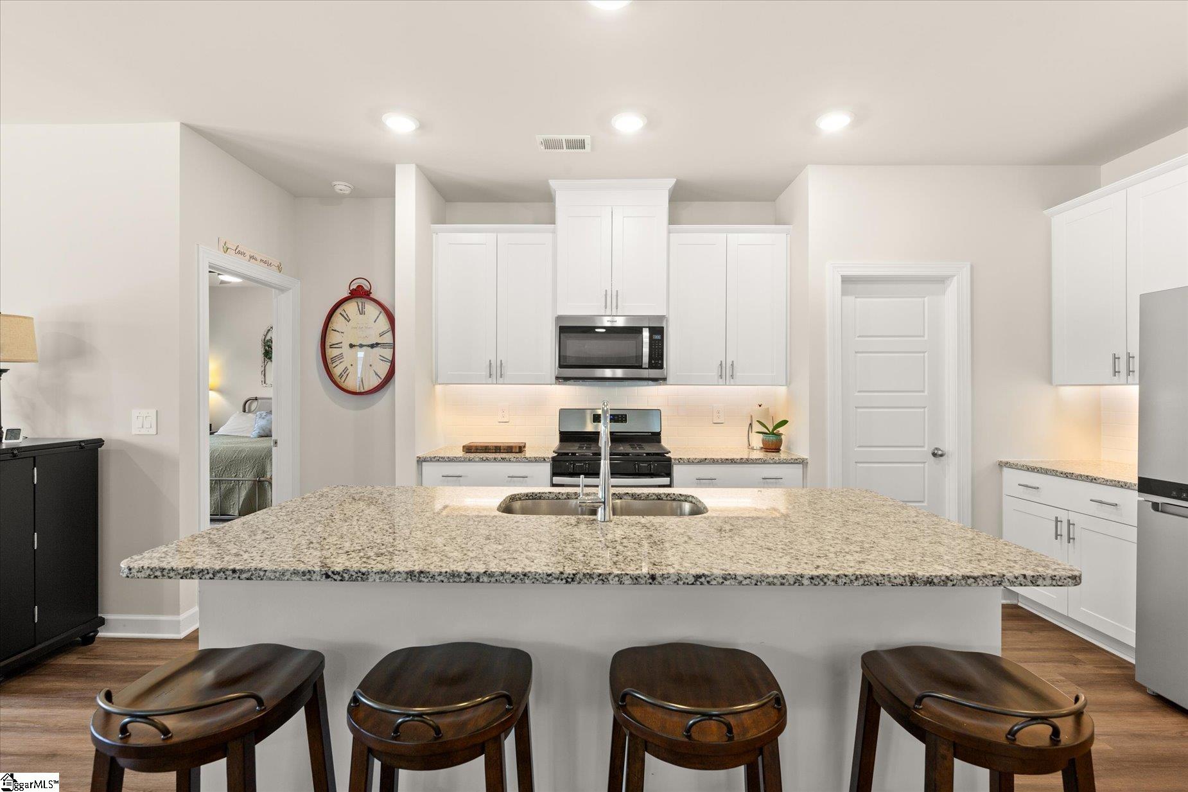
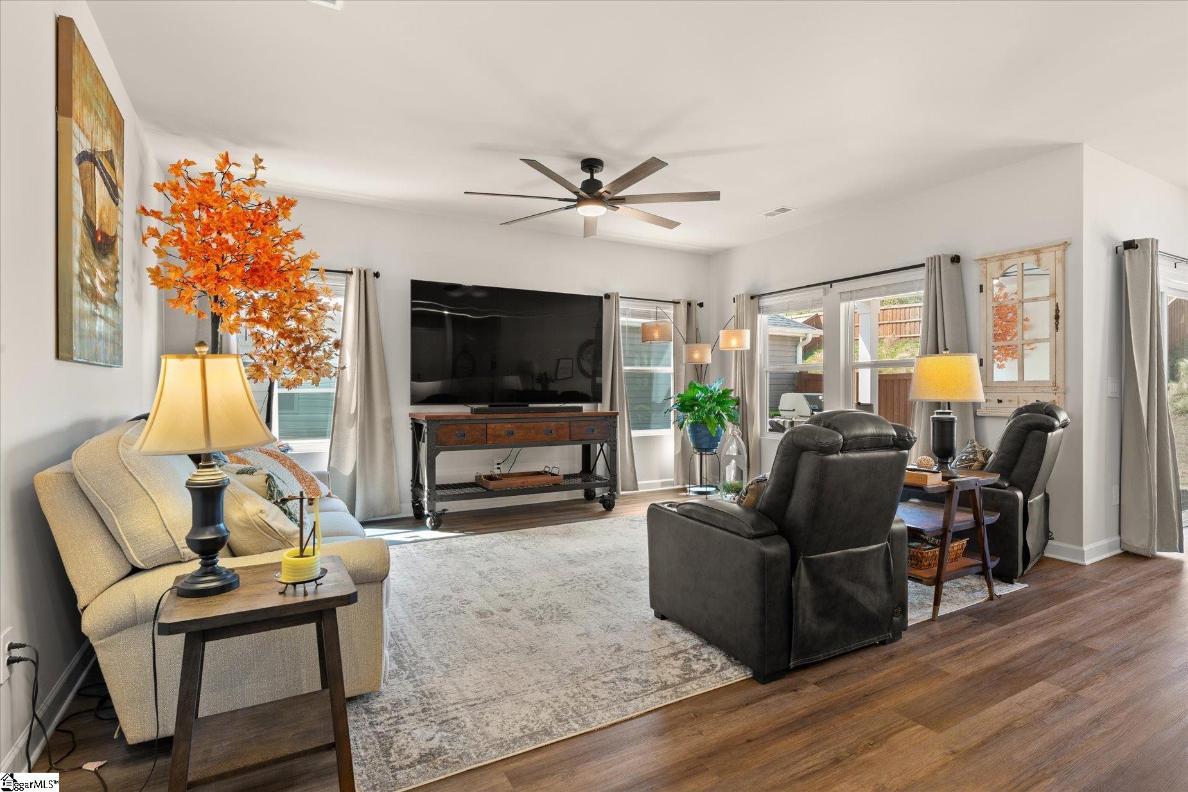
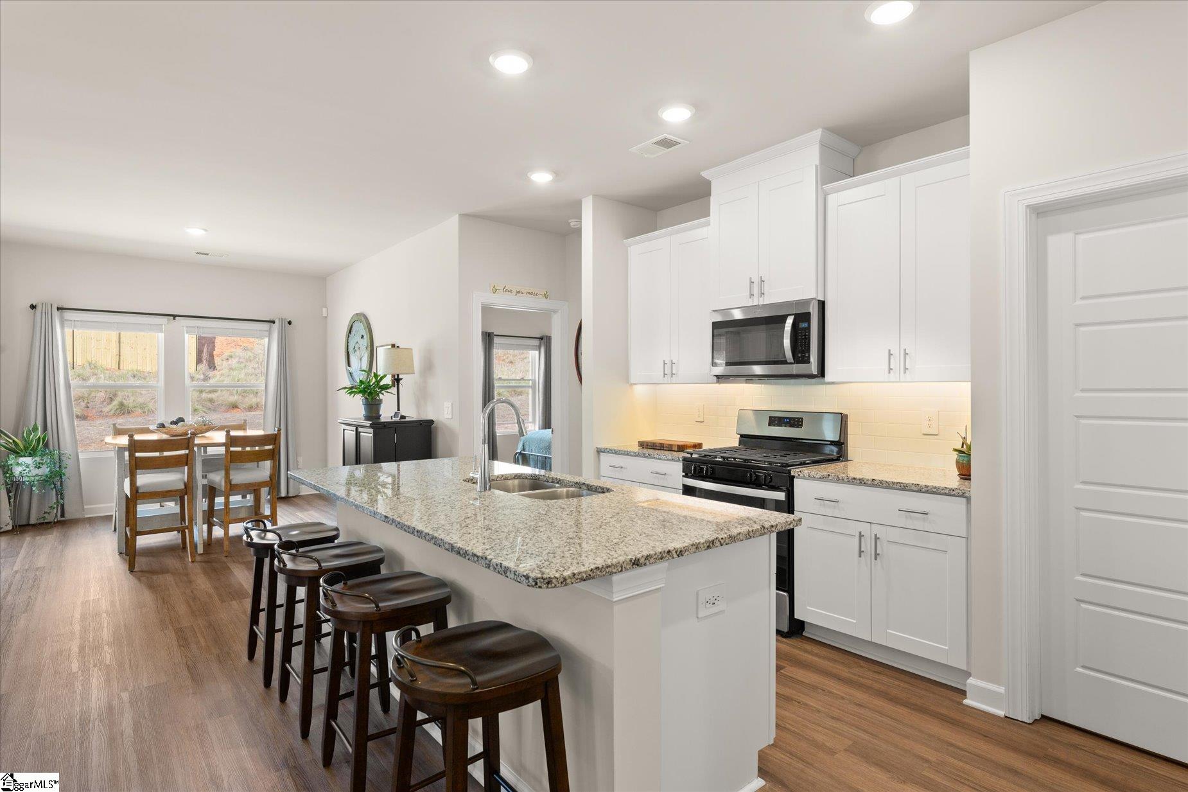
Now priced at $289,900, this beautifully, nearly new ranch-style home in District 5 schools, combines one-level living, modern finishes, and pool community amenities—all in a location that makes everyday life easy. Designed with both comfort and convenience in mind, this 3-bedroom, 2-bath home features an open-concept layout that creates effortless flow for everyday living and entertaining. The spacious kitchen serves as the heart of the home with a large center island, crisp white cabinetry, granite countertops, stainless steel appliances, luxury vinyl flooring, and an oversized walk-in pantry offering exceptional storage. The thoughtfully designed floor plan makes everyday living easy, while added features like a gas stove and tankless water heater provide both efficiency and convenience. A two-car garage completes the package. Located within the desirable Chatham Forest community, residents enjoy amenities including a neighborhood pool and cabana, playground, and dog park—creating opportunities to relax, connect, and enjoy the lifestyle this community offers. Conveniently situated just minutes from sought-after District 5 schools and Byrnes High School, downtown Greer shopping and dining, and perfectly positioned between Greenville and Spartanburg, this location makes daily life effortless. Plus, with a new Publix coming soon nearby, convenience is only getting better.
| 2 weeks ago | Listing updated with changes from the MLS® | |
| 2 weeks ago | Price changed to $288,900 | |
| 4 months ago | Listing first seen on site |

Listing information is provided by Participants of the Greater Greenville Association of Realtors. IDX information is provided exclusively for personal, non-commercial use, and may not be used for any purpose other than to identify prospective properties consumers may be interested in purchasing. Information is deemed reliable but not guaranteed. Copyright 2026, Greater Greenville Association of Realtors.
Last checked: 2026-07-27 05:05 PM UTC
Did you know? You can invite friends and family to your search. They can join your search, rate and discuss listings with you.