

642 Windward LaneDuncan, SC 29334
Due to the health concerns created by Coronavirus we are offering personal 1-1 online video walkthough tours where possible.
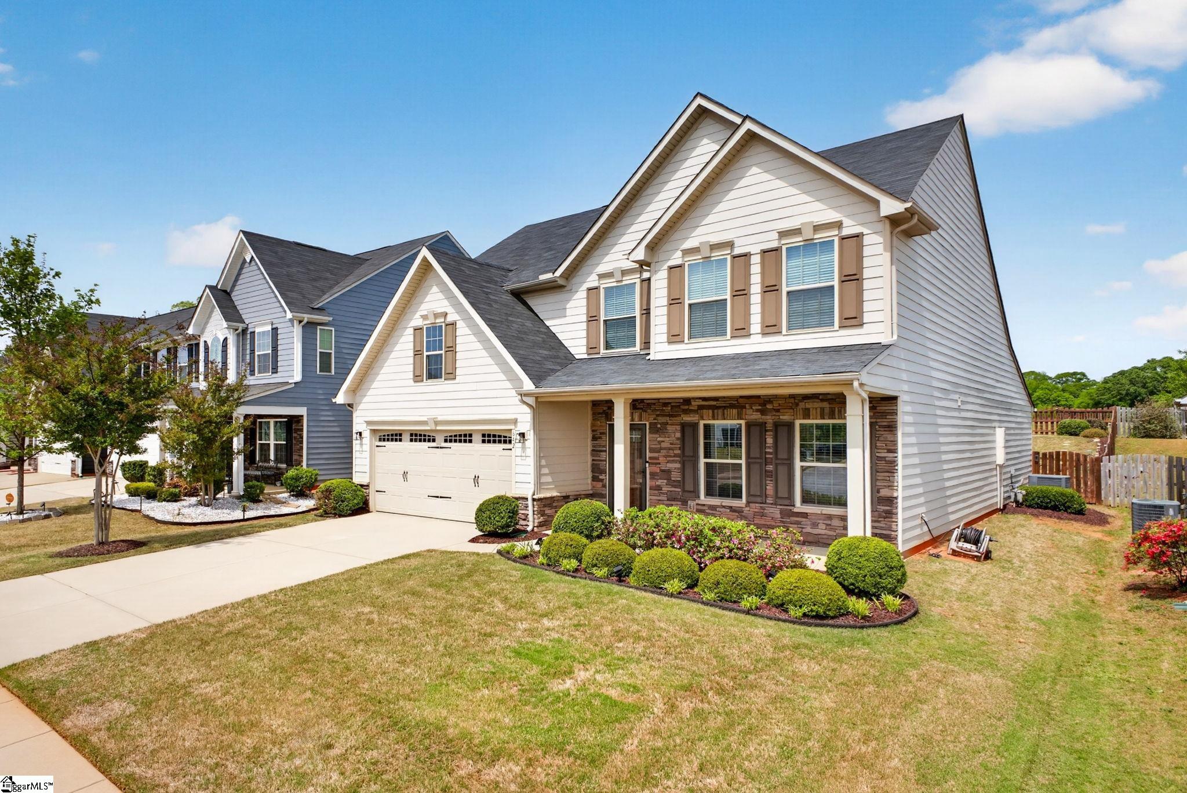
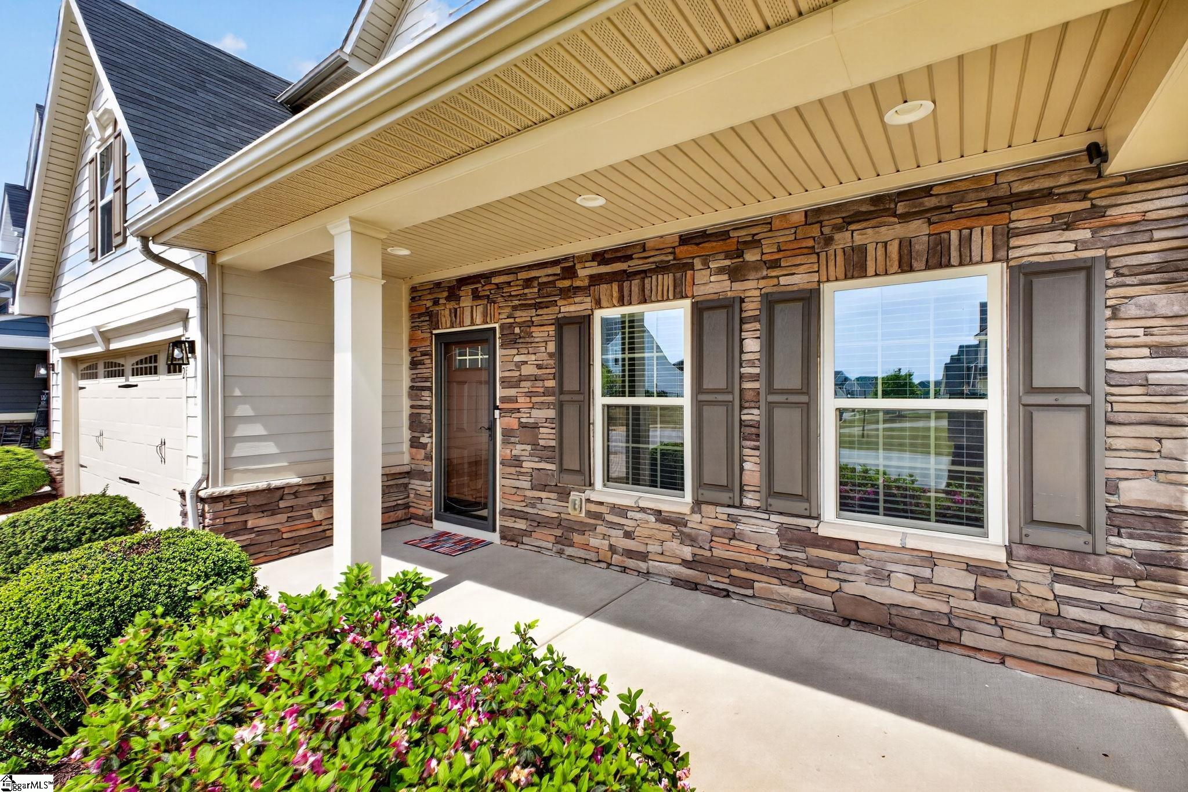
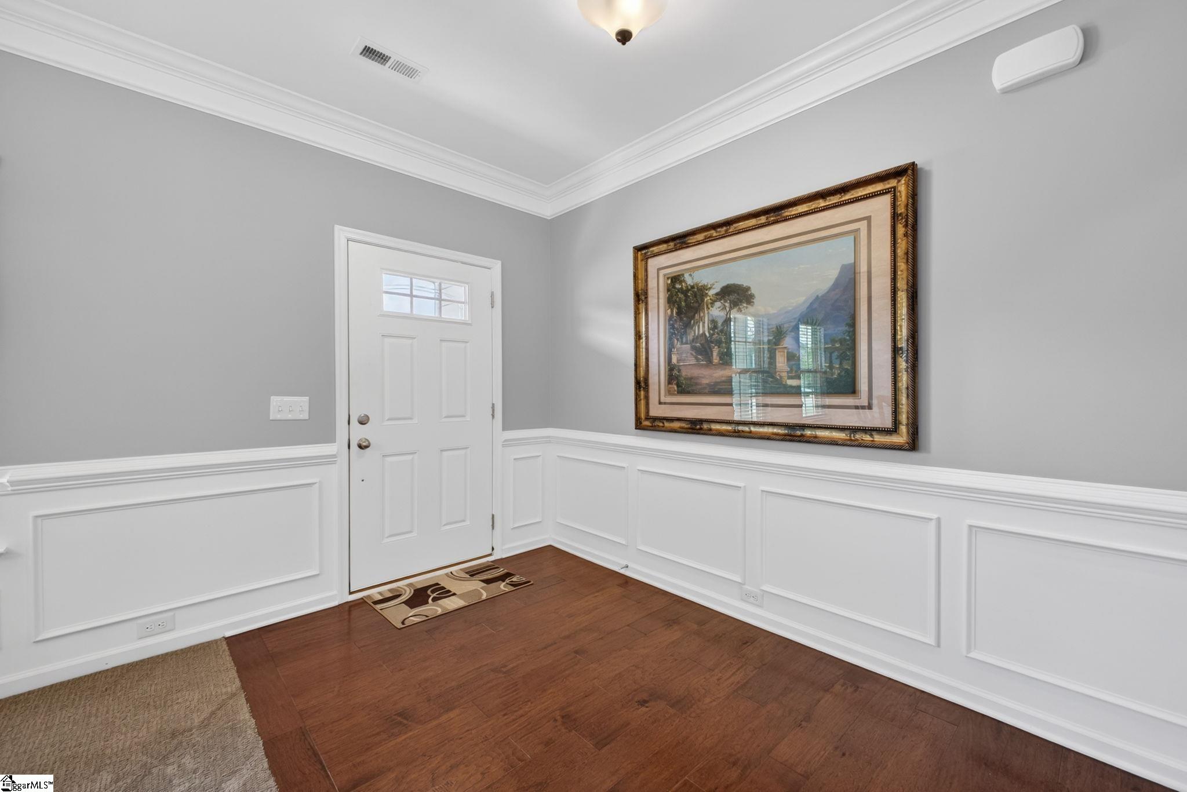
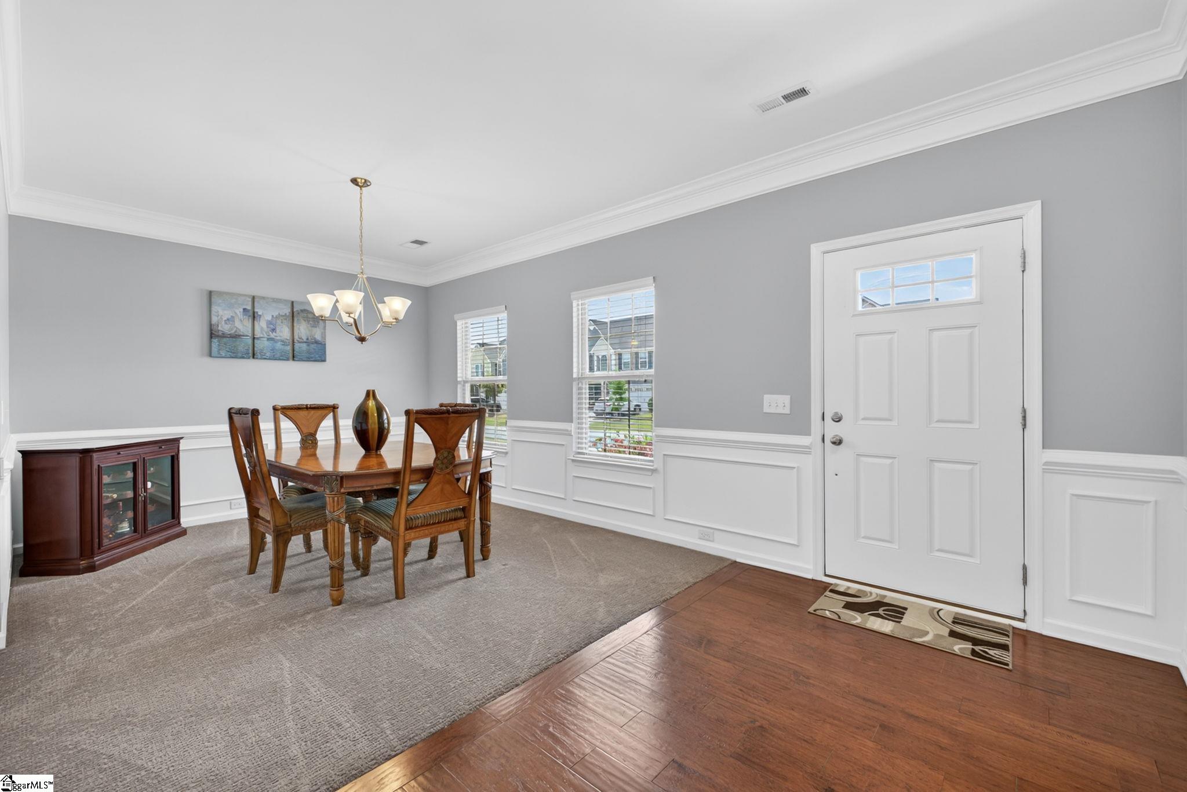
This immaculate home at is truly a must-see. Lovingly maintained and in like-new condition, it immediately impresses from the moment you arrive, with gorgeous landscaping and stunning floors that set the tone as you step inside. To the right, a handsome dining room with beautiful trim detail offers the perfect space for gatherings, while the home opens into an expansive living room and kitchen designed for both everyday living and entertaining. The oversized island comfortably seats six or more and anchors a space filled with granite countertops, bright lighting, a walk-in pantry, and an abundance of cabinet and counter space, including room for a coffee bar or dedicated workstation. Freshly painted at the end of 2025, the home also features a new gas range/oven and dishwasher installed in late 2025 and early 2026. Just off the living room, the spacious primary suite on the main level boasts trey ceilings and ample room for a sitting area, while the en-suite bath includes a tiled walk-in shower, separate soaking tub, and a large walk-in closet. Outdoor living is just as inviting, with a screened-in porch overlooking a fully fenced, private backyard that backs up to peaceful open green space. The cute outdoor shed provides additional storage or room for a gardening center. Upstairs, a large loft provides flexible living space and is complemented by two additional bedrooms, a full bath, and generous storage. The home has been meticulously cared for, with HVAC serviced twice yearly, a tankless water heater, recently professionally cleaned carpets, and a new garage door opener with updated tracks. The screened porch was refreshed with new screens in 2025, and energy efficiency is enhanced by solar board radiant sheathing, helping keep power bills low even during the hottest months. Refrigerator, washer, and dryer all convey, adding even more value. Ideally located and zoned for desirable schools, this exceptional home offers both comfort and convenience—don’t miss your opportunity to make it yours.
| 2 weeks ago | Listing updated with changes from the MLS® | |
| 2 weeks ago | Price changed to $433,500 | |
| 2 months ago | Listing first seen on site |

Listing information is provided by Participants of the Greater Greenville Association of Realtors. IDX information is provided exclusively for personal, non-commercial use, and may not be used for any purpose other than to identify prospective properties consumers may be interested in purchasing. Information is deemed reliable but not guaranteed. Copyright 2026, Greater Greenville Association of Realtors.
Last checked: 2026-05-30 11:25 PM UTC
Did you know? You can invite friends and family to your search. They can join your search, rate and discuss listings with you.