

793 Silver Pines LaneDuncan, SC 29334
Due to the health concerns created by Coronavirus we are offering personal 1-1 online video walkthough tours where possible.
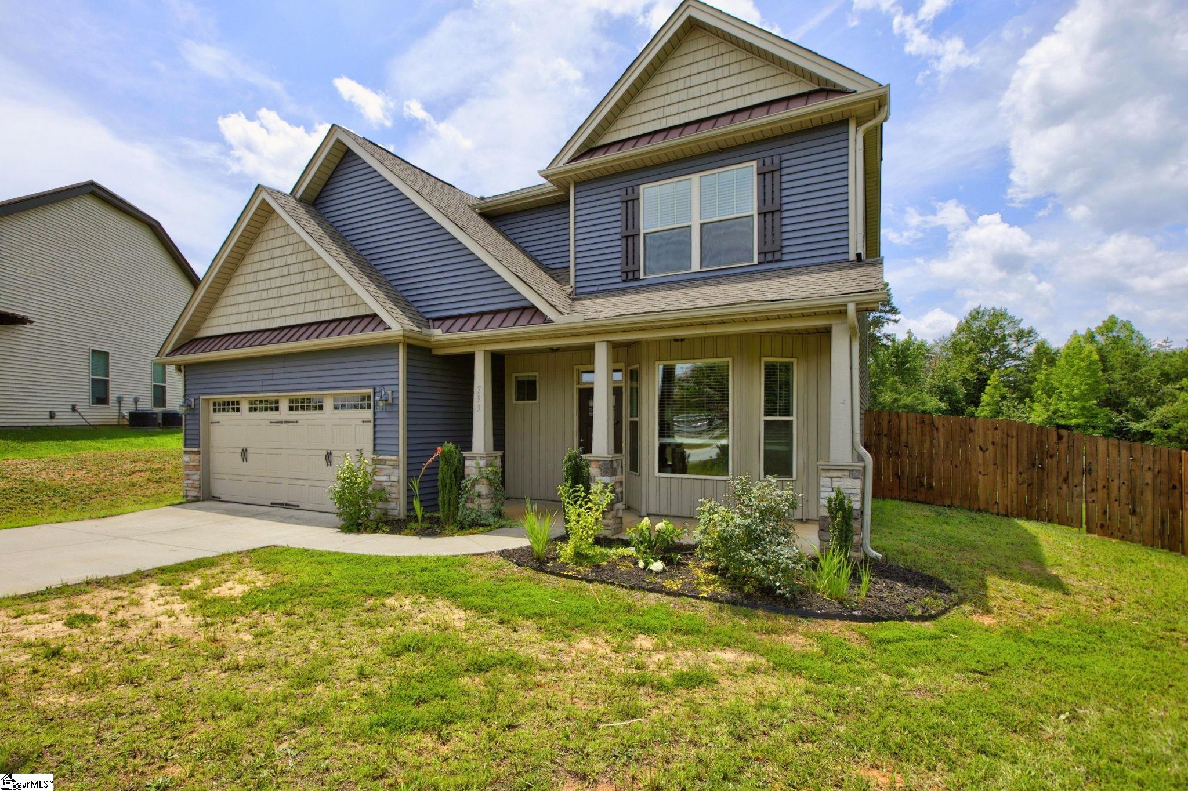
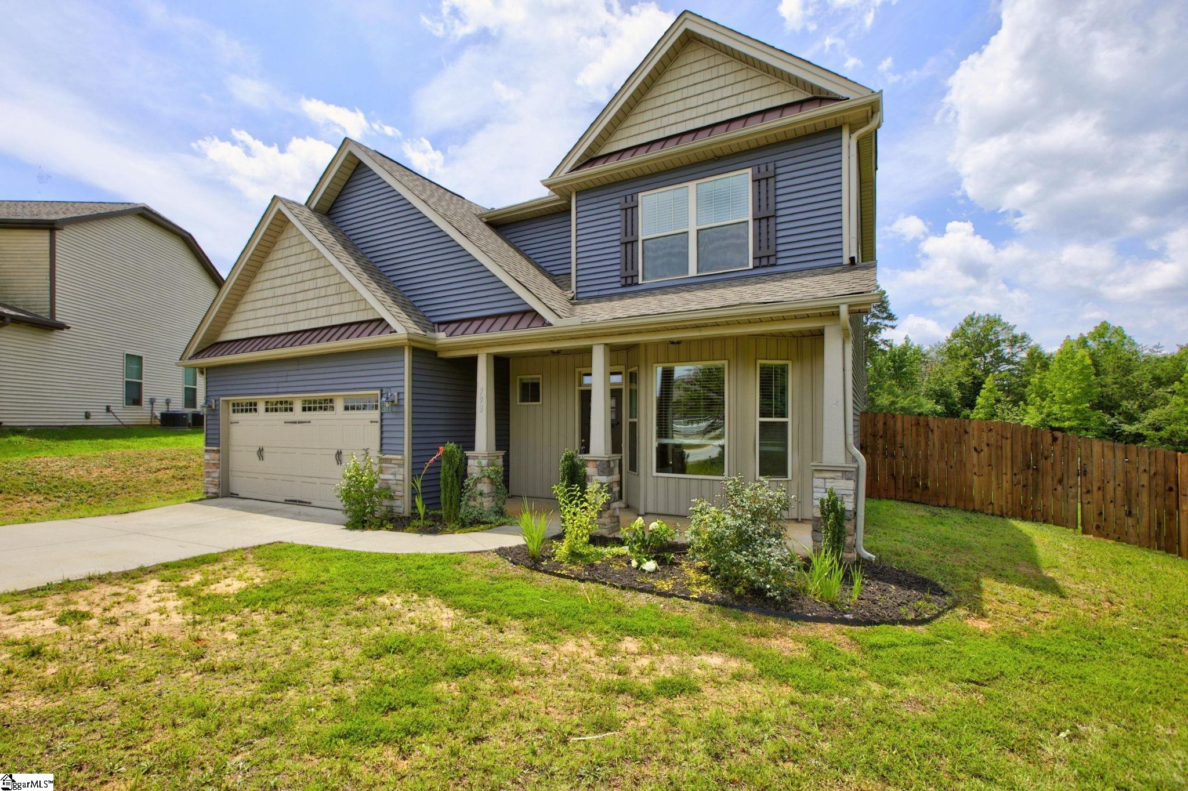
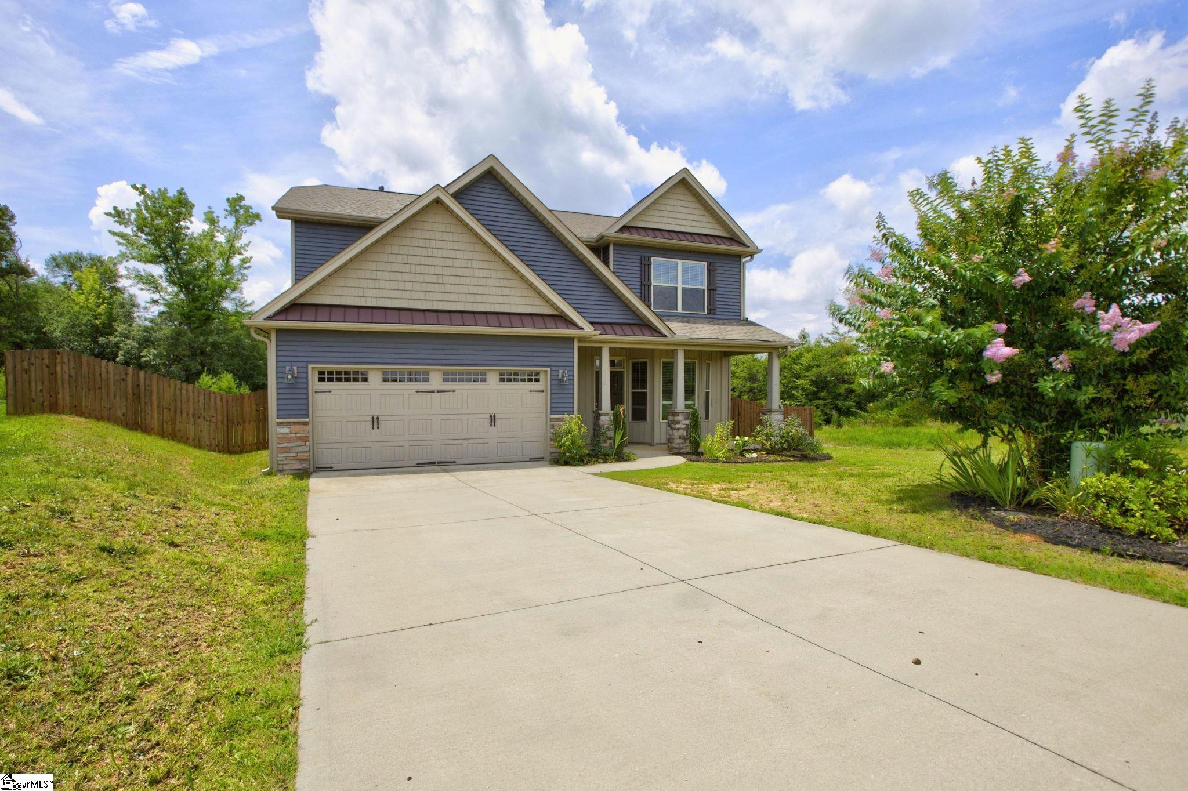
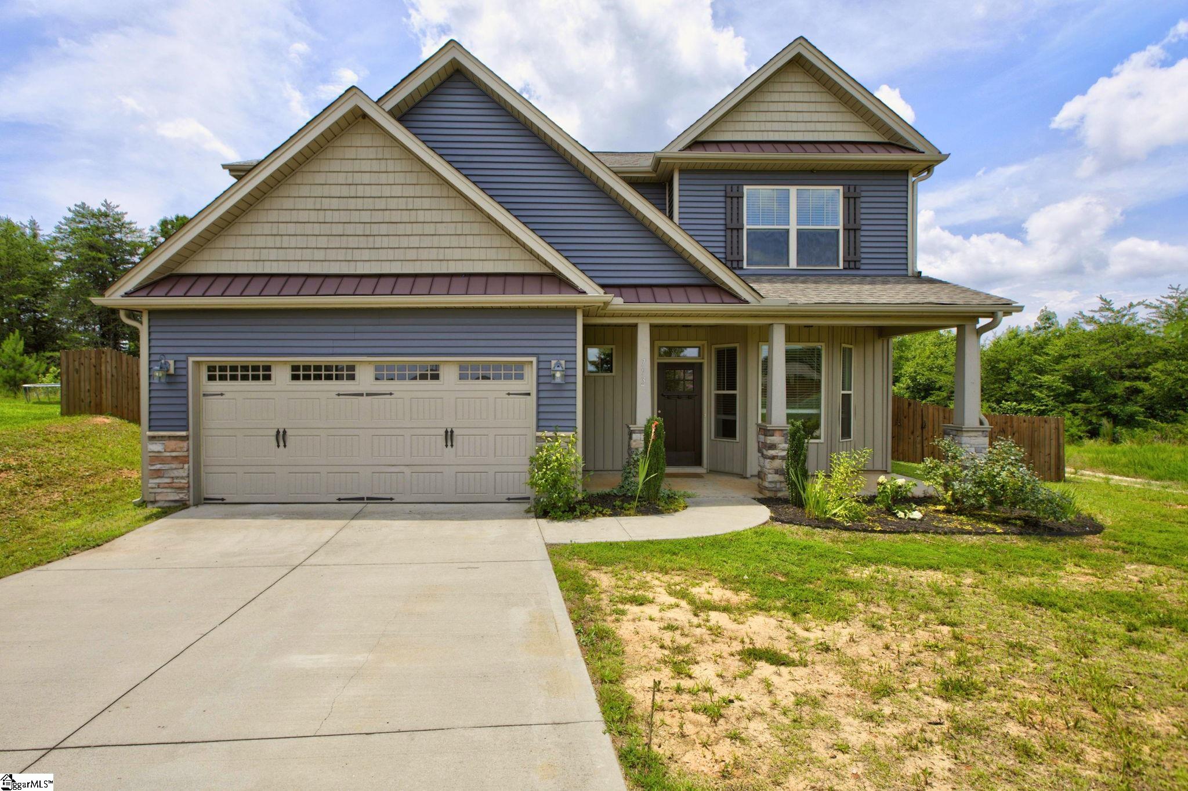
Stunning Home on a Quiet Cul-de-Sac – Move-In Ready with Significant Rate Buydown! Welcome home to comfort and convenience! This gorgeous property features a spacious layout, a fully fenced private backyard, and an unbeatable location just steps from local schools and shopping. To help you transition into your new home, the seller is offering a funded mortgage rate buydown! This premium concession is designed to lower your initial interest rate and reduce your monthly mortgage obligations during the first years of your loan, providing you with maximum affordability from day one. Imagine coming home to a peaceful cul-de-sac where traffic is non-existent, neighbors are welcoming, and the entire Upstate region is effortlessly within reach. Tucked away in the desirable Woods at Pine Ridge, this beautifully maintained 2021 Craftsman offers a low-maintenance lifestyle that perfectly suits busy professionals, families, and those looking for the perfect combination of tucked away privacy and everyday accessibility. Step inside to an open, sunlit living space anchored by a cozy gas fireplace and a bright kitchen featuring premium 42-inch cabinetry. Host gatherings in your formal dining room, or relax in the fully fenced, quarter-acre backyard overlooking the forest around the beautiful Middle Tyger river, with plenty of space for a garden and pets or children to play. Upstairs serves as a private oasis with four versatile bedrooms, including a spacious primary suite with elegant tray ceilings and a deep soaking tub. The extra bedrooms easily transition into dedicated home offices, hobby rooms, or guest suites. Perfectly situated just off Wade Hampton Boulevard, this location makes commuting a breeze. You are minutes from Interstate 85, offering quick and direct access to the BMW Performance Center, Spartanburg, and the greater Greenville area. Daily life is incredibly convenient with the neighborhood pool just a short stroll away, top-rated Spartanburg District 5 schools like the new Tyger River Elementary right next door, and a brand-new retail hub featuring a highly anticipated Publix grocery store nearing completion just across Wade Hampton. Your low-stress, perfectly connected lifestyle is waiting. Schedule your tour today!
| 5 days ago | Listing updated with changes from the MLS® | |
| a month ago | Price changed to $320,000 | |
| 4 months ago | Listing first seen on site |

Listing information is provided by Participants of the Greater Greenville Association of Realtors. IDX information is provided exclusively for personal, non-commercial use, and may not be used for any purpose other than to identify prospective properties consumers may be interested in purchasing. Information is deemed reliable but not guaranteed. Copyright 2026, Greater Greenville Association of Realtors.
Last checked: 2026-07-27 05:05 PM UTC
Did you know? You can invite friends and family to your search. They can join your search, rate and discuss listings with you.