

286 Farley StreetSpartanburg, SC 29303
Due to the health concerns created by Coronavirus we are offering personal 1-1 online video walkthough tours where possible.
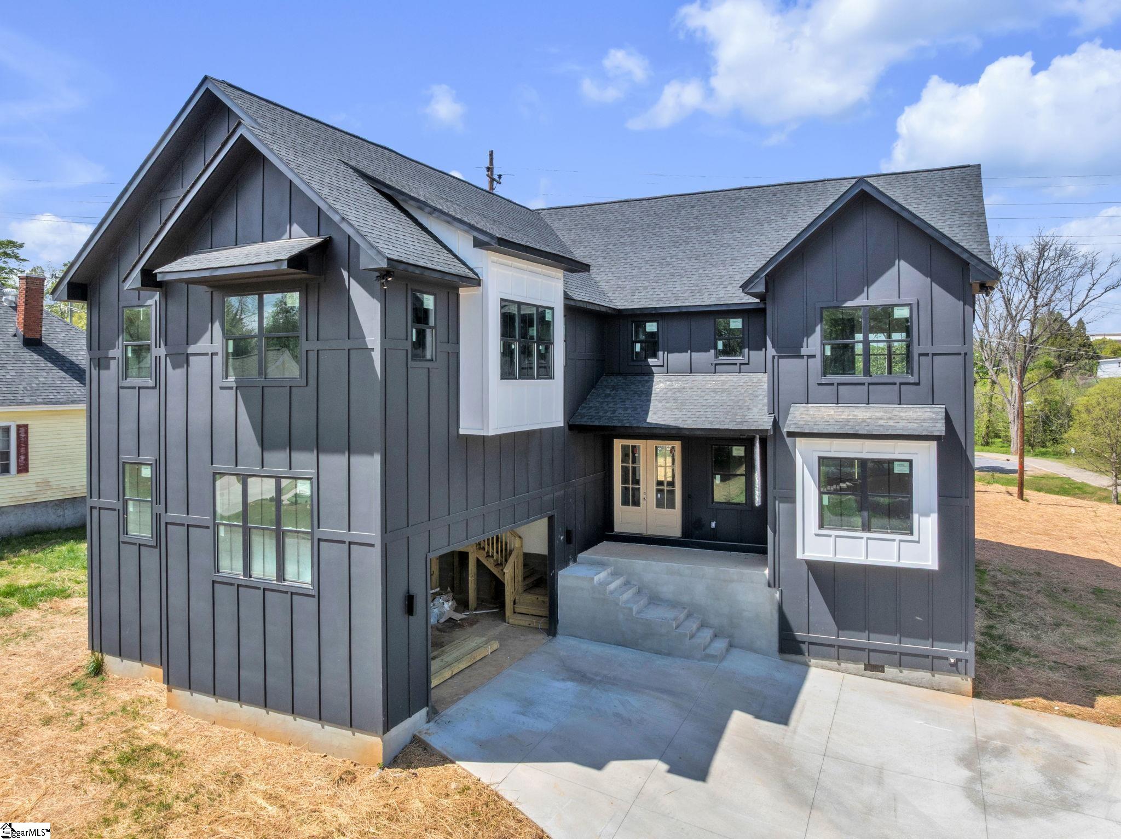
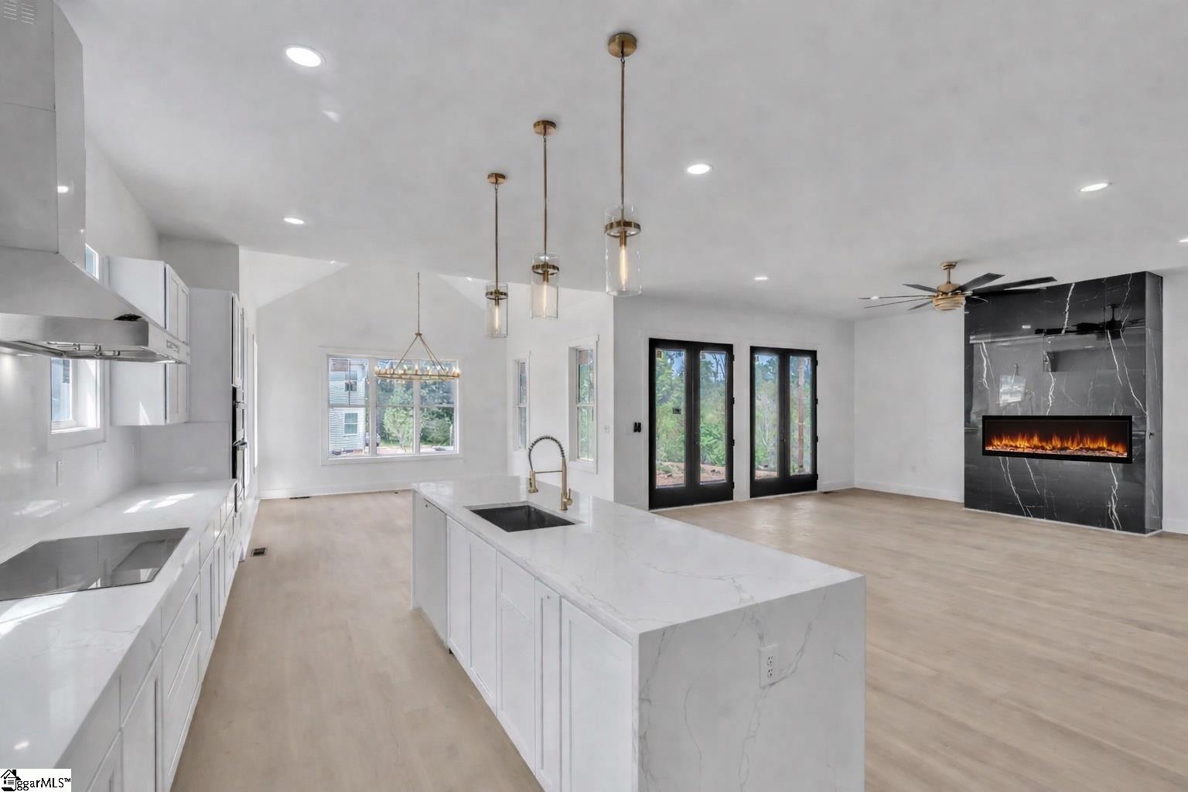
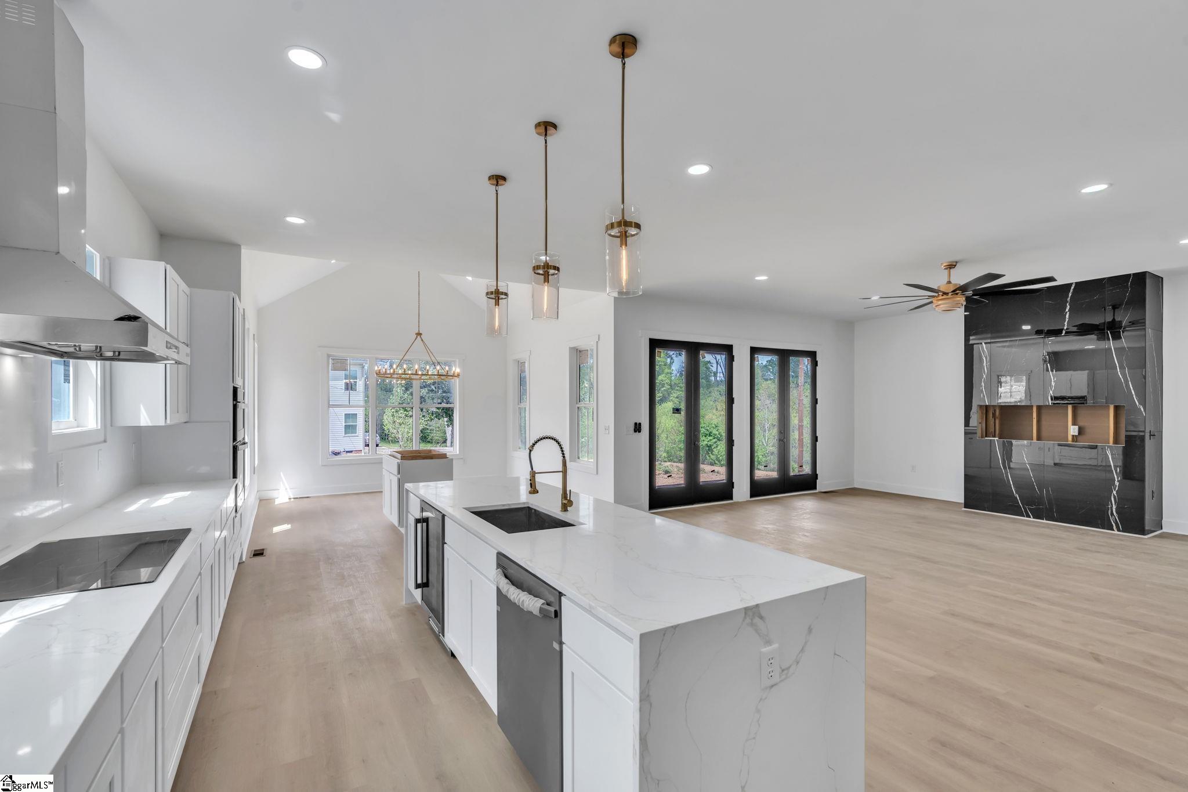
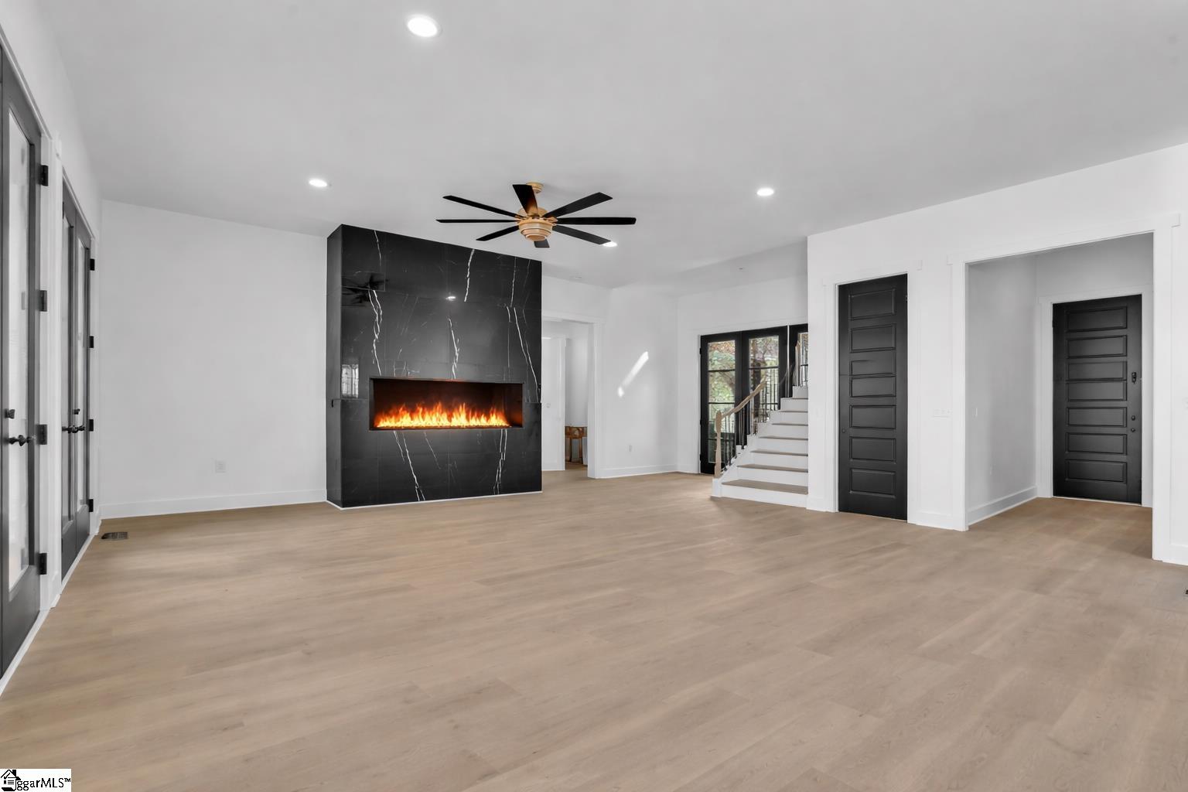
***Under Construction in Downtown Spartanburg*** Welcome to this stunning new construction home located in the heart of Downtown Spartanburg; where modern design meets walkable convenience. This thoughtfully designed 6 bedroom, 3.5 bathroom home offers the perfect blend of space, style, and functionality. The main level features a versatile room that can be used as an office, study, or 6th bedroom, along with a bedroom featuring its own ensuite bath. The open-concept living area features a sleek, modern fireplace, designer finishes, and a bright, airy kitchen complete with a large island, custom cabinetry, and elegant lighting, perfect for entertaining. Upstairs, you’ll find 4 additional bedrooms, including a spacious primary suite featuring a large walk-in closet and a beautifully selected soaking tub and shower combination. A standout feature is the dedicated media room, offering the perfect space for relaxing or hosting. Step outside and enjoy the unbeatable location, walkable to some of Spartanburg’s favorite spots: Butterfly Branch Greenway, Monarch Café, and Hub City Farmers Market. This home is still under construction, giving buyers the opportunity to secure a brand-new home in one of the city’s most desirable and growing areas. Don’t miss your chance to own a modern home with space, style, and location all in one.
| 2 days ago | Listing updated with changes from the MLS® | |
| 2 months ago | Listing first seen on site |

Listing information is provided by Participants of the Greater Greenville Association of Realtors. IDX information is provided exclusively for personal, non-commercial use, and may not be used for any purpose other than to identify prospective properties consumers may be interested in purchasing. Information is deemed reliable but not guaranteed. Copyright 2026, Greater Greenville Association of Realtors.
Last checked: 2026-05-31 04:22 AM UTC
Did you know? You can invite friends and family to your search. They can join your search, rate and discuss listings with you.