

465 S Ackworth LaneSpartanburg, SC 29301
Due to the health concerns created by Coronavirus we are offering personal 1-1 online video walkthough tours where possible.
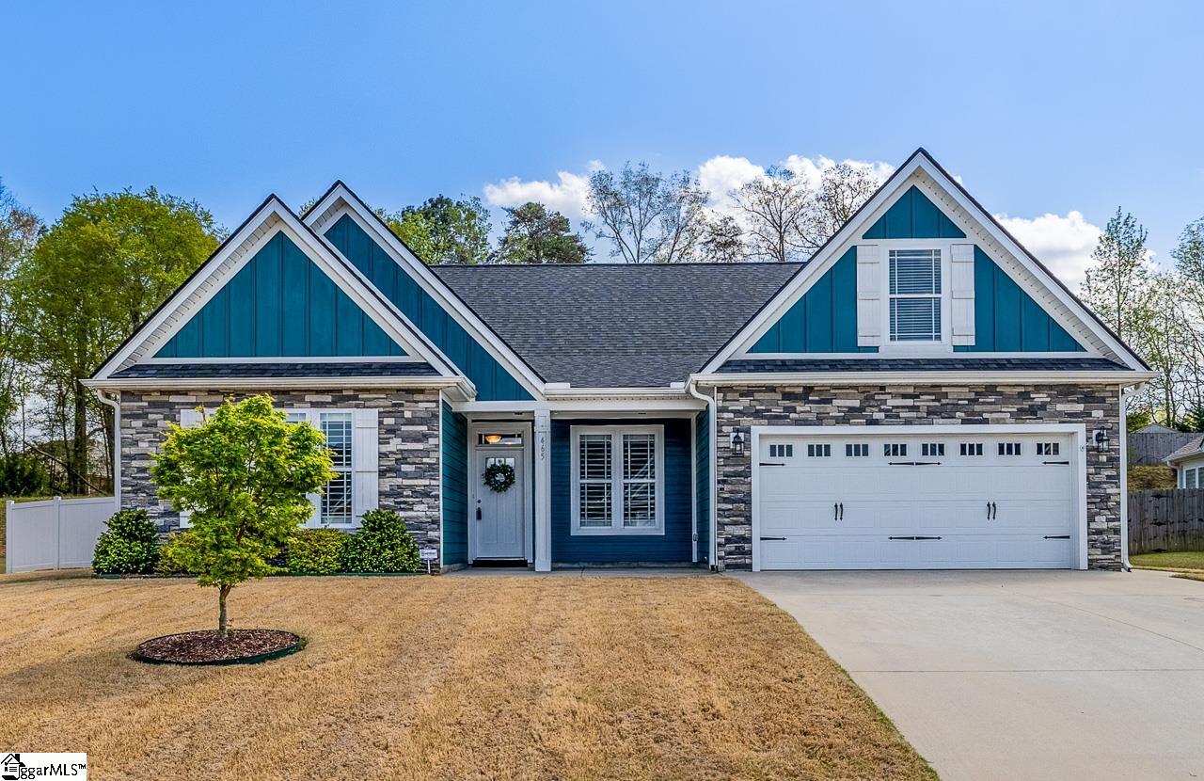
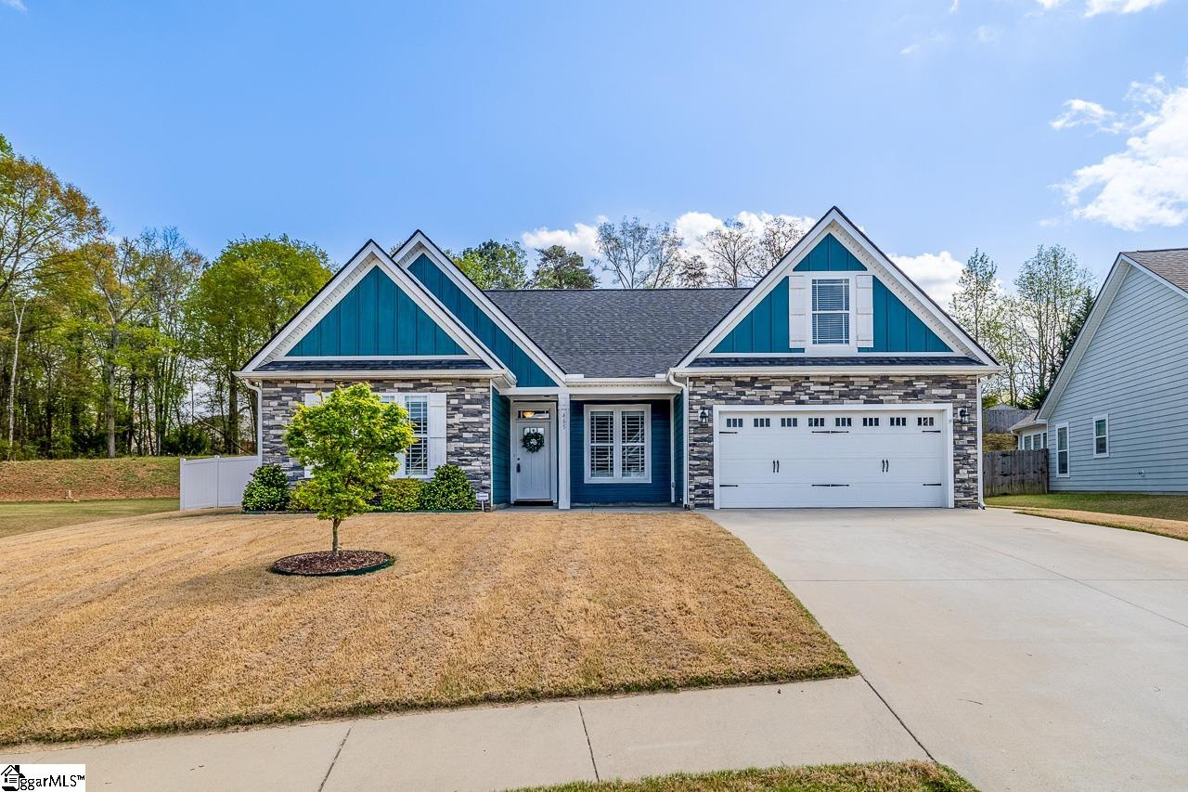
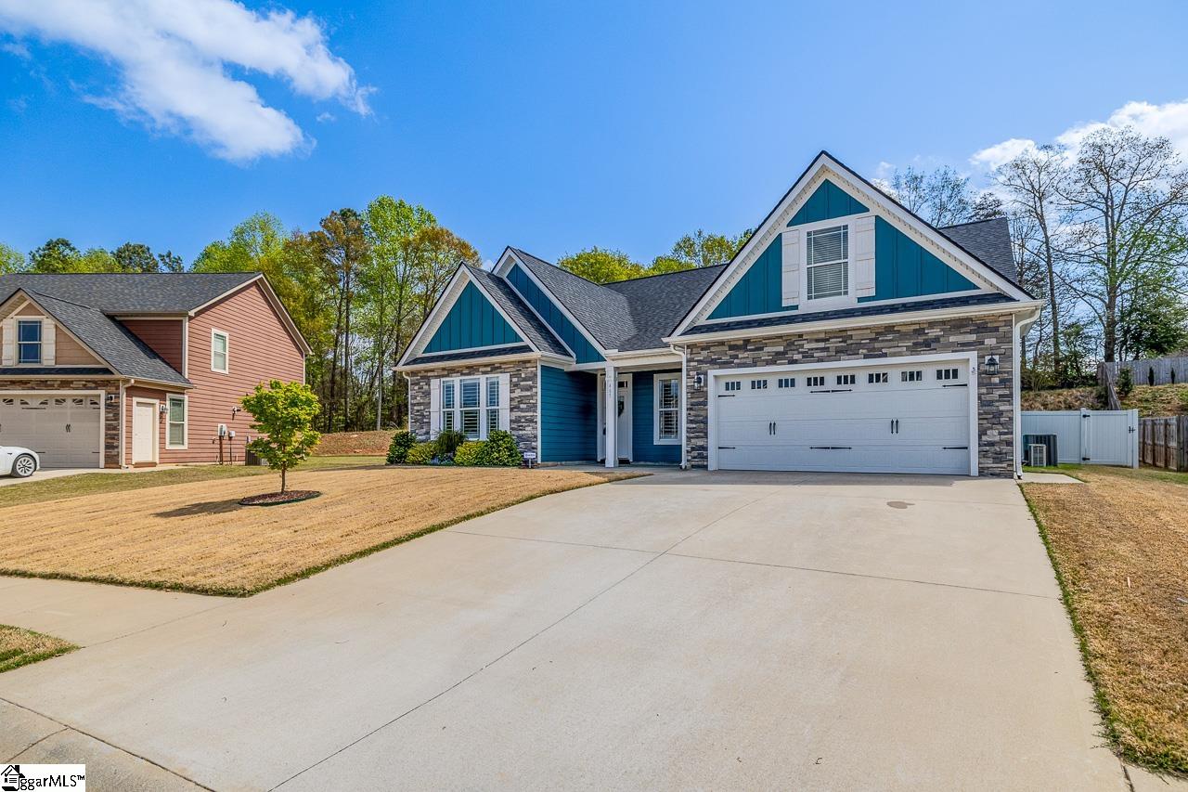
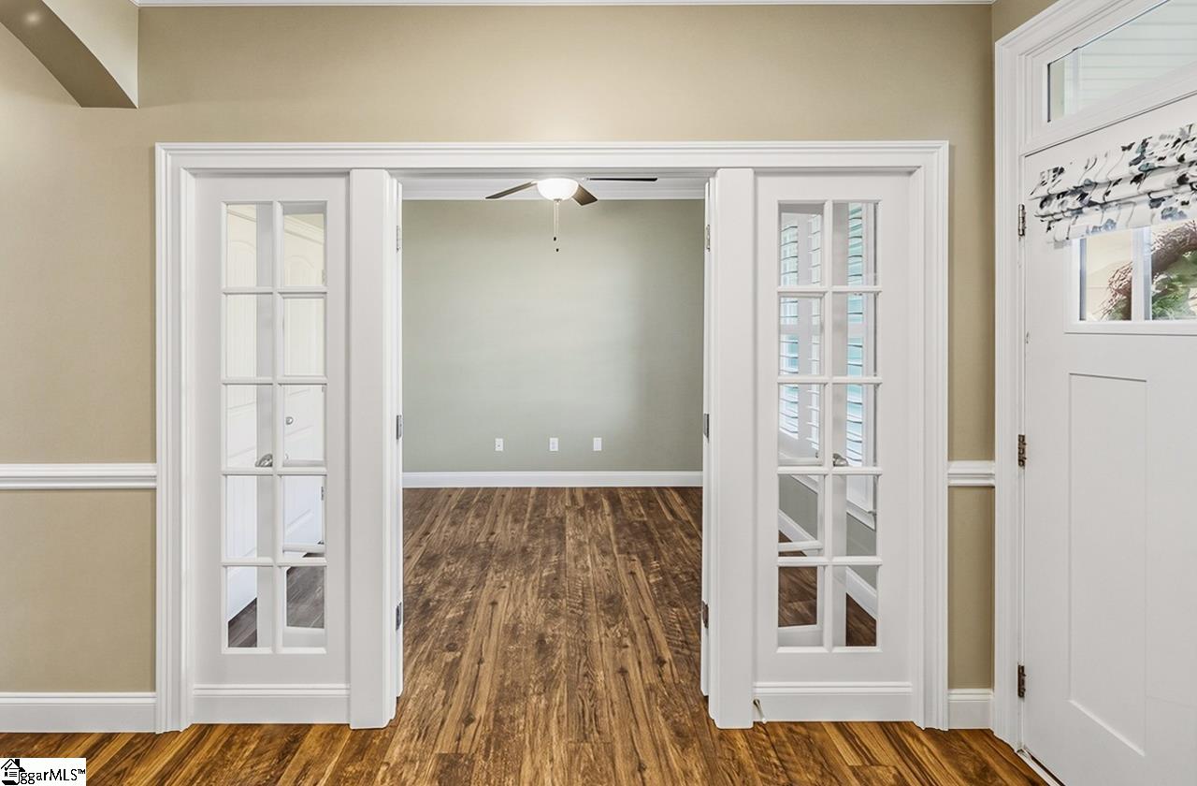
Welcome to 465 S Ackworth Lane in the Kensington Creek community. This well-appointed home is designed with thoughtful upgrades and versatile spaces to suit a variety of needs. Inside, engineered hardwood floors extend throughout the entire home, creating a cohesive and durable foundation with a refined look. The kitchen stands out with abundant storage, including cabinetry on both sides of the large island—ideal for keeping everything organized and within reach. A spacious pantry with floor-to-ceiling shelving provides exceptional storage for groceries, small appliances, and more. The primary suite is a standout feature, offering direct access to the screened porch for easy indoor-outdoor enjoyment. The en-suite bath feels luxurious, with a layout designed for both comfort and functionality. In addition to the bedrooms, the home features a dedicated office, perfect for working from home or managing daily tasks, as well as a second-floor flex room that can serve as a media room, playroom, or guest space. Step outside to enjoy the screened porch, enhanced with solar panels for added efficiency and comfort. The fully fenced backyard provides privacy and space for outdoor activities, pets, or gardening. The garage is finished with epoxy flooring, creating a clean, polished look while being easy to maintain. Located on the west side of Spartanburg, Kensington Creek residents enjoy access to a community pool and a welcoming neighborhood setting, all within convenient reach of shopping, dining, and major routes. This home combines practical features with standout upgrades—ready to accommodate a wide range of lifestyles.
| 4 hours ago | Listing updated with changes from the MLS® | |
| 2 months ago | Status changed to Pending | |
| 2 months ago | Listing first seen on site |

Listing information is provided by Participants of the Greater Greenville Association of Realtors. IDX information is provided exclusively for personal, non-commercial use, and may not be used for any purpose other than to identify prospective properties consumers may be interested in purchasing. Information is deemed reliable but not guaranteed. Copyright 2026, Greater Greenville Association of Realtors.
Last checked: 2026-05-31 04:22 AM UTC
Did you know? You can invite friends and family to your search. They can join your search, rate and discuss listings with you.