Save
Ask
Tour
Hide
Share
$540,000
57 Days On Site

132 Rosecrest Road
Spartanburg, SC 29303

For Sale|Single Family Residence|Active
5
Beds
3
Total Baths
2
Full Baths
1
Partial Bath
2,648
SqFt
$204
/SqFt
1972
Built
Subdivision:
None
County:
Spartanburg

Due to the health concerns created by Coronavirus we are offering personal 1-1 online video walkthough tours where possible.
Call Now: 864 214-4471
Is this the listing for you? We can help make it yours.
864 214-4471
132 Rosecrest Road132 Rosecrest Road132 Rosecrest Road132 Rosecrest Road
Save
Ask
Tour
Hide
Share

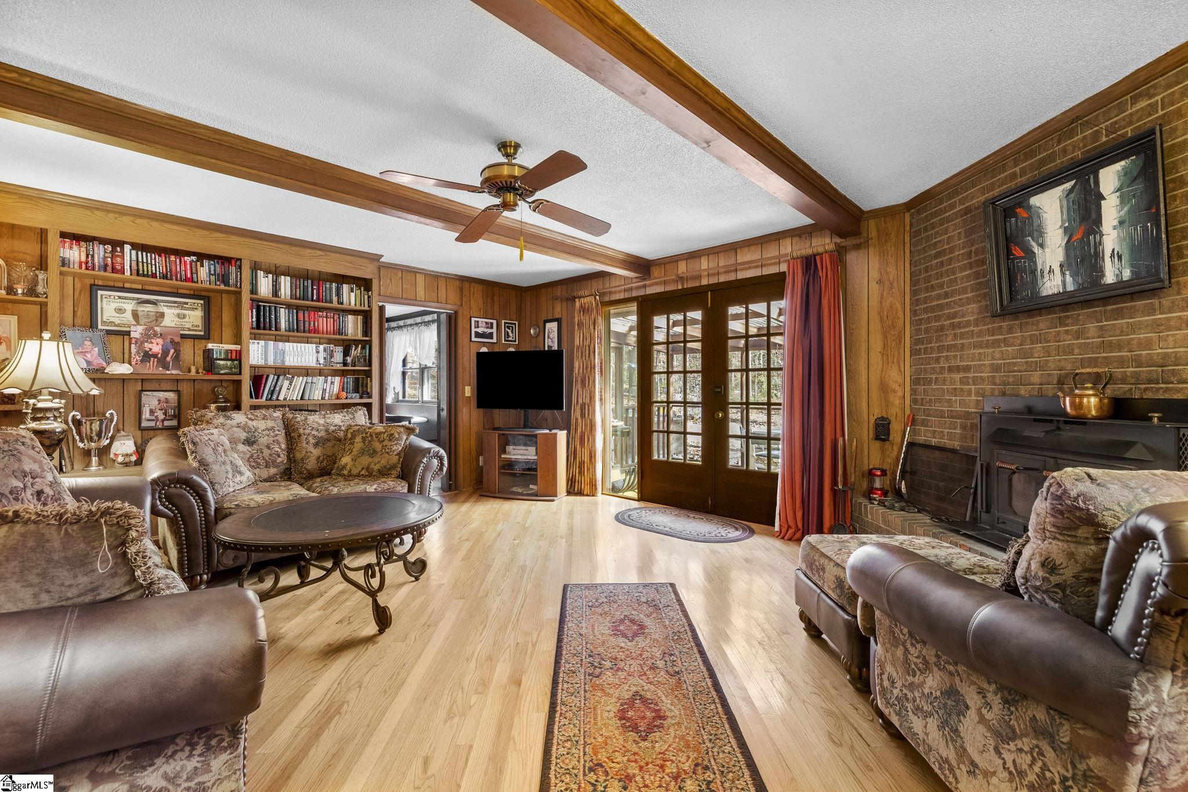
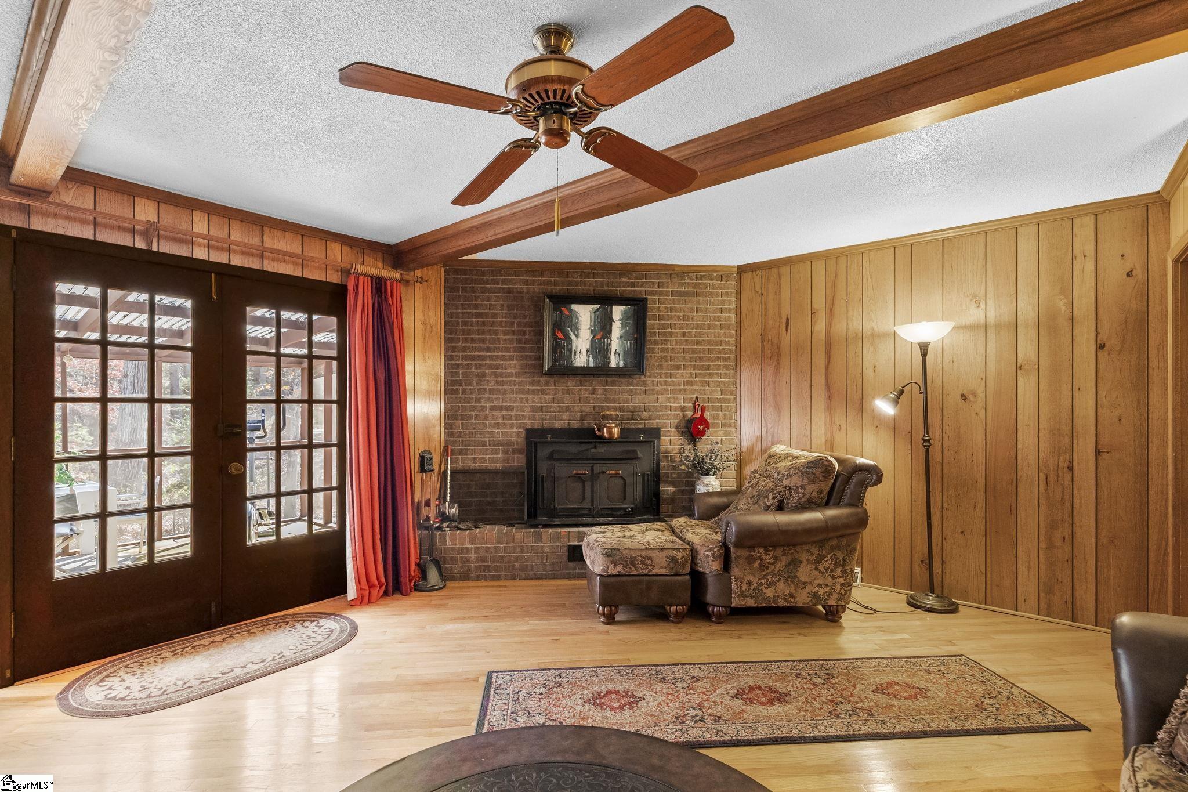
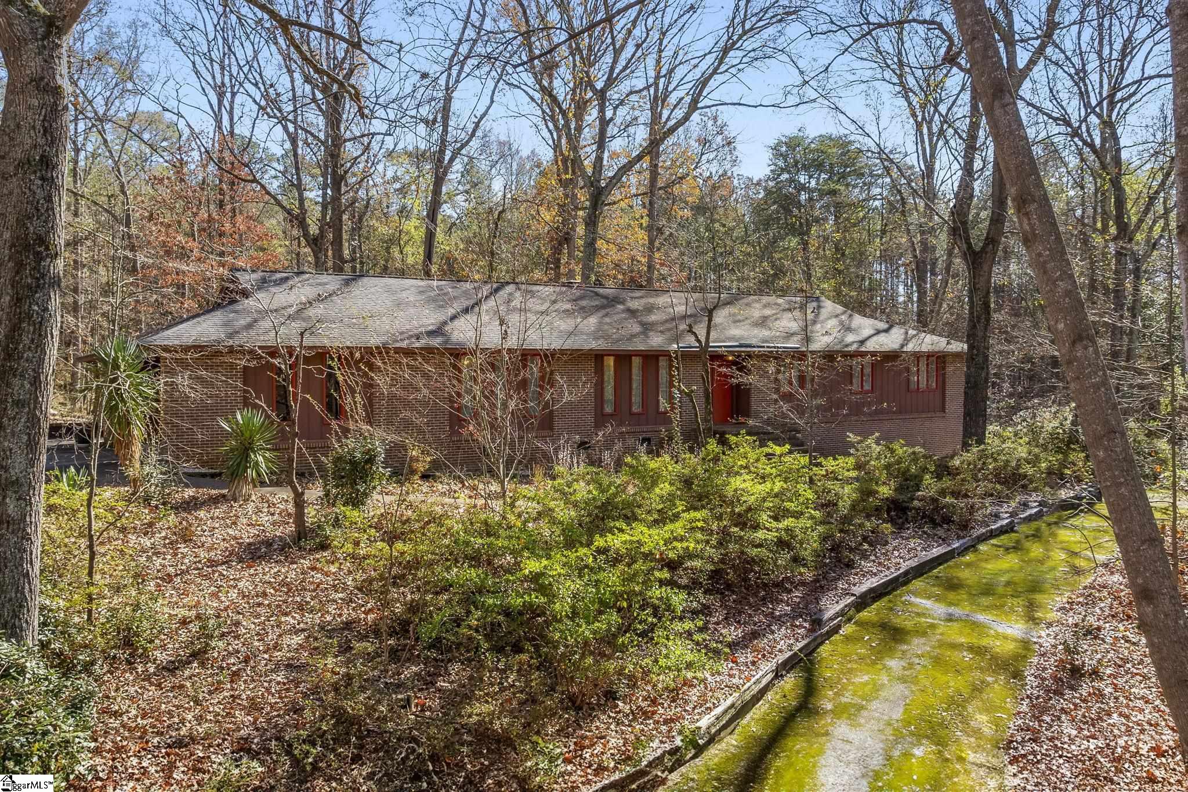
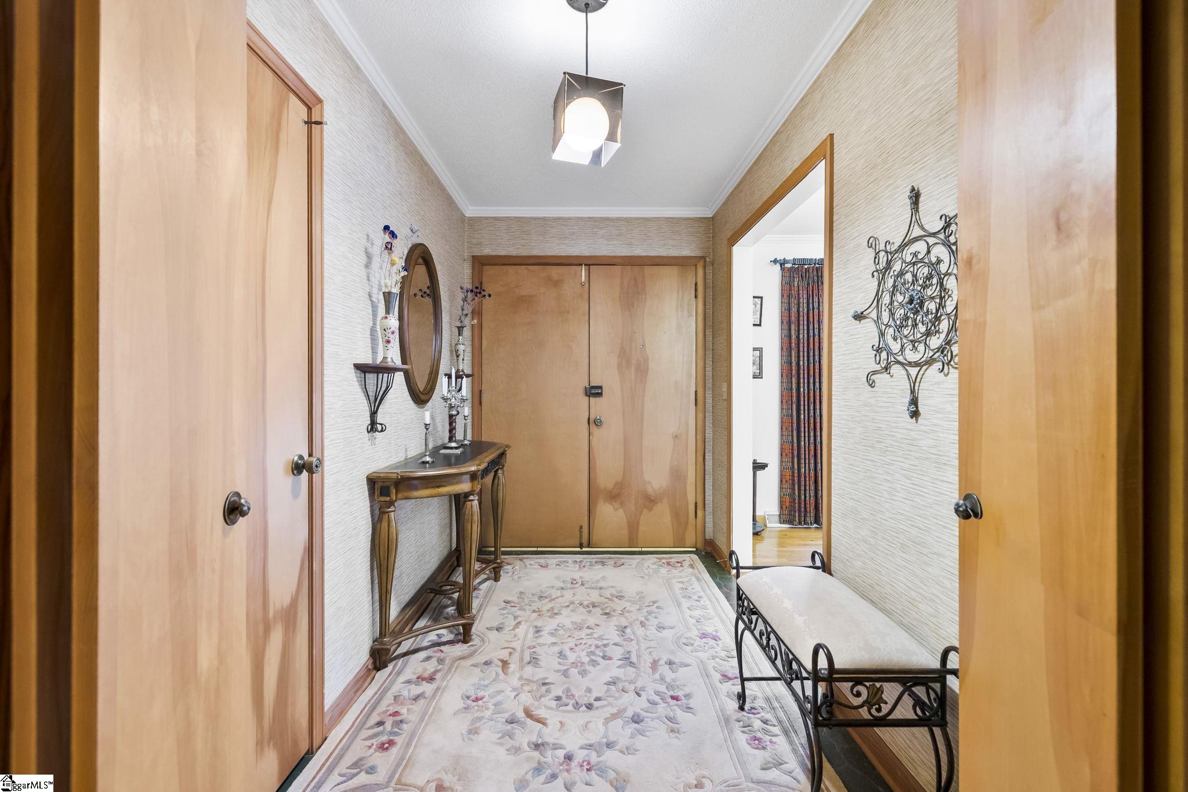
This private 4.12-acre retreat is surrounded by mature oaks, maples, pines, lush landscaping, azaleas, and even wild blueberries. Wildlife views add to the peaceful setting. Behind the beautiful iron gates, a long driveway leads to the spacious brick home featuring 5 bedrooms, 2.5 bathrooms, a Living Room, Dining Room, Den, Screened Porch, Recreation Room, Workshop, and a 2-car carport. A touch of mid-century modern style welcomes you in the foyer, opening to hardwood-lined Living and Dining Rooms. The warm Den features built-ins, rich woodwork, and a brick fireplace with a wood-burning stove, plus French doors to the Screened Porch, Patio, and Outdoor Kitchen. The Kitchen includes a refrigerator and built-in banquette seating. Nearby are a Half Bath, Laundry Room (washer & dryer to stay), and a versatile 5th Bedroom. The remaining four Bedrooms are on the opposite side of the home, including the Primary Suite with multiple closets and a private Full Bath. A second Full Bath serves the additional bedrooms. A lower-level entrance leads to a large Workshop, Recreation Room, and storage space, with potential for an in-law suite. Outside, paths connect the back patio to the 40x20 in-ground pool and to a charming red outbuilding with a sauna and sitting/party room. With two gated entrances and fencing around the property, this home offers exceptional privacy and year-round natural beauty.

Save
Ask
Tour
Hide
Share
Listing Snapshot
Price 
$540,000
Days On Site 
57 Days
Bedrooms 
5
Inside Area (SqFt) 
2,648 sqft
Total Baths 
3
Full Baths 
2
Partial Baths 
1
Lot Size 
4.12 Acres
Year Built 
1972
MLS® Number 
1587007
Status 
Active
Property Tax 
$1,605
HOA/Condo/Coop Fees 
N/A
Sq Ft Source 
N/A
Friends & Family
Recent Activity
3 weeks agoListing updated with changes from the MLS®
3 weeks agoPrice changed to $540,000
2 months agoListing first seen on site
General Features
Acres 
4.12
Disclosures 
Seller Disclosure
Garage 
Yes
Garage Spaces 
2
Parking 
Attached CarportParking PadAsphaltConcreteWorkshop in GarageCarportDriveway
Parking Spaces 
2
Property Sub Type 
Single Family Residence
Sewer 
Septic Tank
Style 
Ranch
Water Source 
Public
Interior Features
Appliances 
DryerRefrigeratorWasherElectric Water Heater
Basement 
Partially FinishedWalk-Out AccessCrawl Space
Cooling 
Central AirElectricCeiling Fan(s)
Fireplace 
Yes
Fireplace Features 
Wood Burning
Fireplaces 
1
Flooring 
CarpetCeramic TileLaminateVinyl
Heating 
ElectricForced Air
Interior 
BookcasesCeiling Fan(s)Walk-In Closet(s)
Laundry Features 
Electric Dryer HookupWasher HookupLaundry RoomGas Dryer HookupMain Level
Main Level Bedrooms 
5
Window Features 
Window Treatments
Bedroom 2 
Dimensions - 11x12Level - MainArea - 132
Bedroom 3 
Dimensions - 11x12Level - MainArea - 132
Bedroom 4 
Dimensions - 11x12Level - MainArea - 132
Bedroom 5 
Dimensions - 10x19Level - MainArea - 190
Dining Room 
Dimensions - 12x11Area - 132
Kitchen 
Dimensions - 12x17Area - 204
Living Room 
Dimensions - 15x13Area - 195
Master Bedroom 
Dimensions - 15x13Level - MainArea - 195
Office 
Dimensions - 19x16Area - 304
Save
Ask
Tour
Hide
Share
Exterior Features
Construction Details 
Brick Veneer
Exterior 
Outdoor Grill
Lot Features 
SlopedWooded
Patio And Porch 
ScreenedPatio
Pool Features 
In GroundPrivate
Private Pool 
Yes
Windows/Doors 
Window Treatments
Community Features
Community Features 
None
MLS Area 
033
Schools
School District
Unknown
Elementary School
Chapman
Middle School
HE McCracken
High School
Spartanburg
Listing courtesy of Better Homes & Gardens Young &


Listing information is provided by Participants of the Greater Greenville Association of Realtors. IDX information is provided exclusively for personal, non-commercial use, and may not be used for any purpose other than to identify prospective properties consumers may be interested in purchasing. Information is deemed reliable but not guaranteed. Copyright 2026, Greater Greenville Association of Realtors.
Last checked: 2026-05-31 04:22 AM UTC

Neighborhood & Commute
Source: Walkscore
Save
Ask
Tour
Hide
Share