Save
Ask
Tour
Hide
Share
$294,990
57 Days On Site

31 Campbell Street
Duncan, SC 29334

Single Family Residence|Pending
4
Beds
3
Total Baths
3
Full Baths
2,204
SqFt
$134
/SqFt
2026
Built
Subdivision:
None
County:
Spartanburg

Due to the health concerns created by Coronavirus we are offering personal 1-1 online video walkthough tours where possible.
Call Now: 864 214-4471
Is this the listing for you? We can help make it yours.
864 214-4471
31 Campbell Street31 Campbell Street31 Campbell Street31 Campbell Street
Save
Ask
Tour
Hide
Share

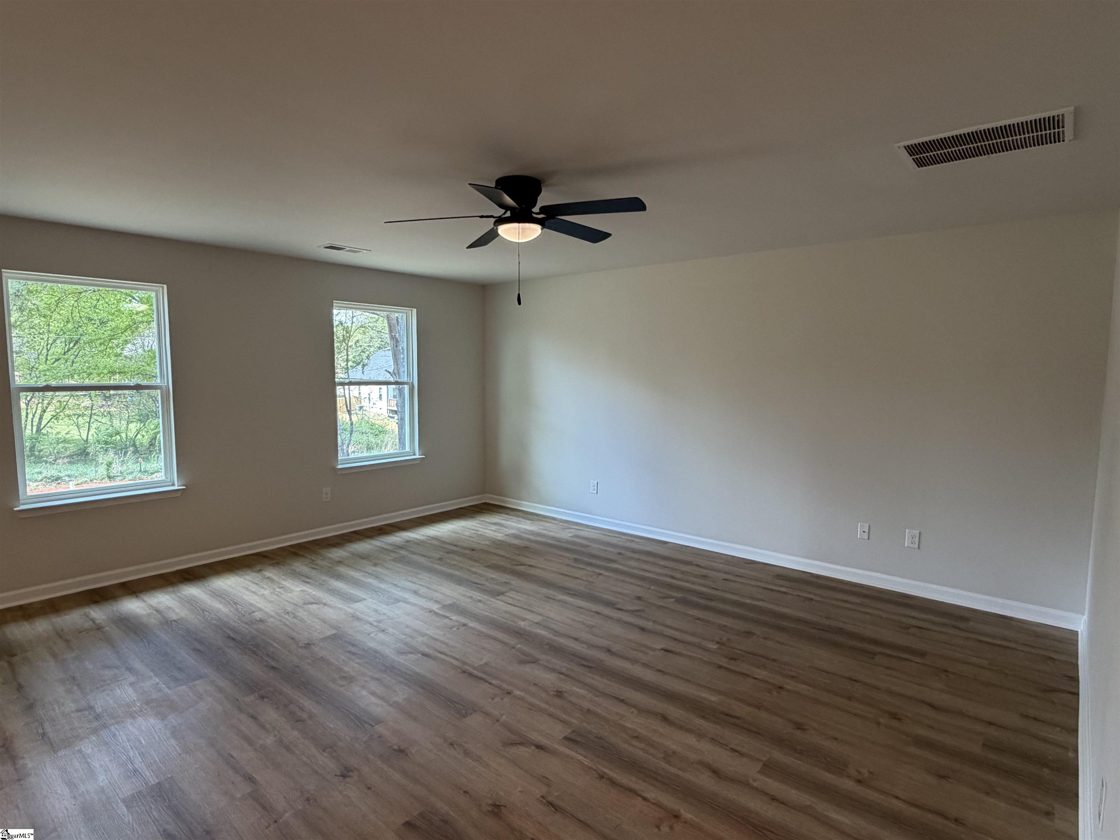
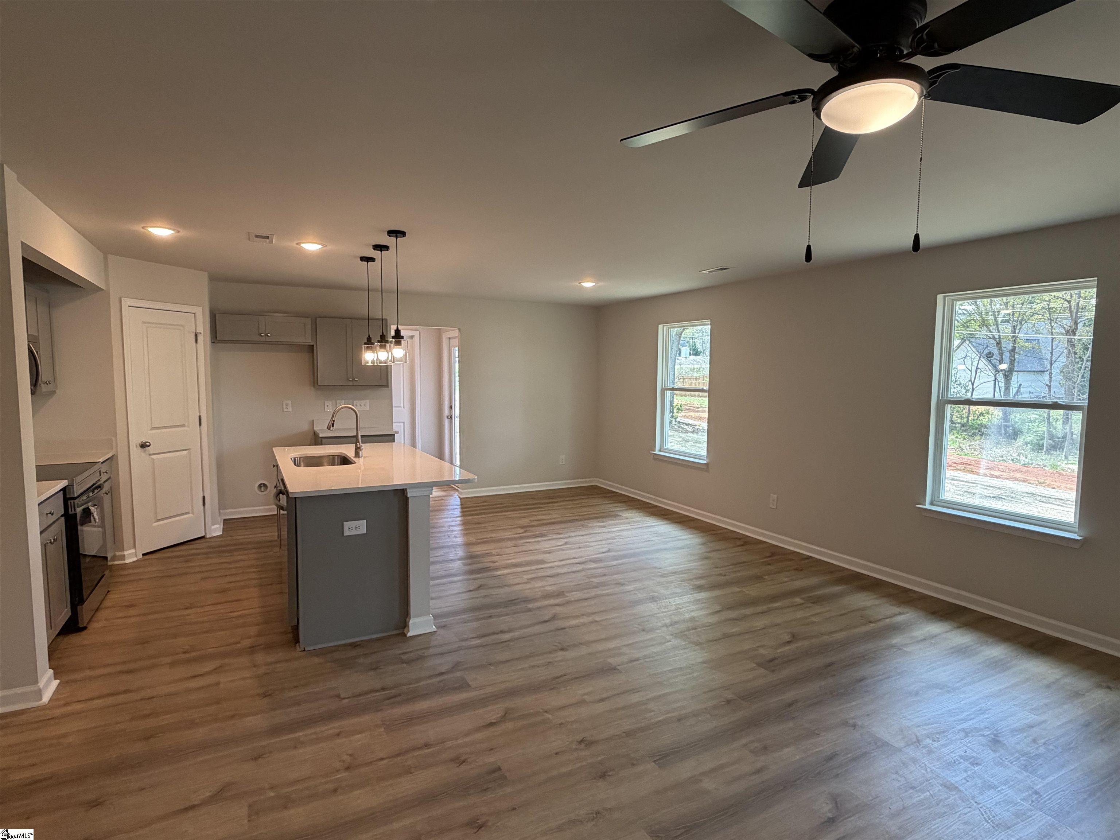
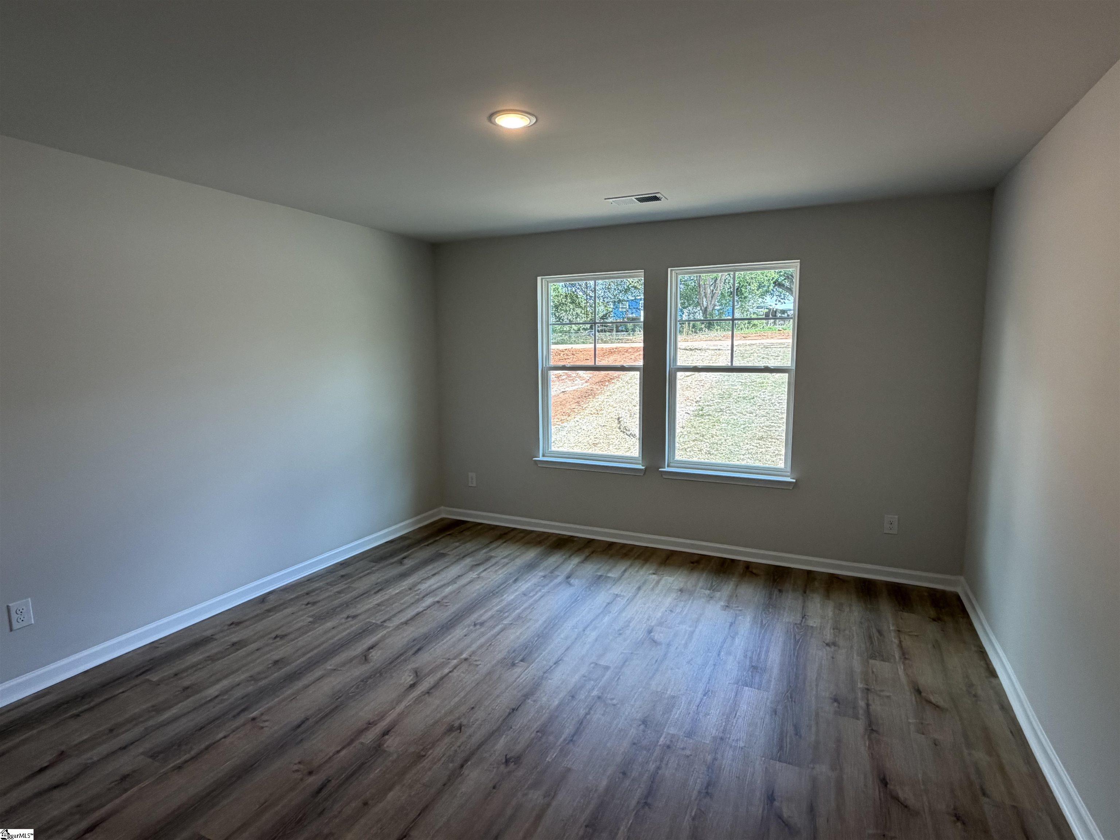
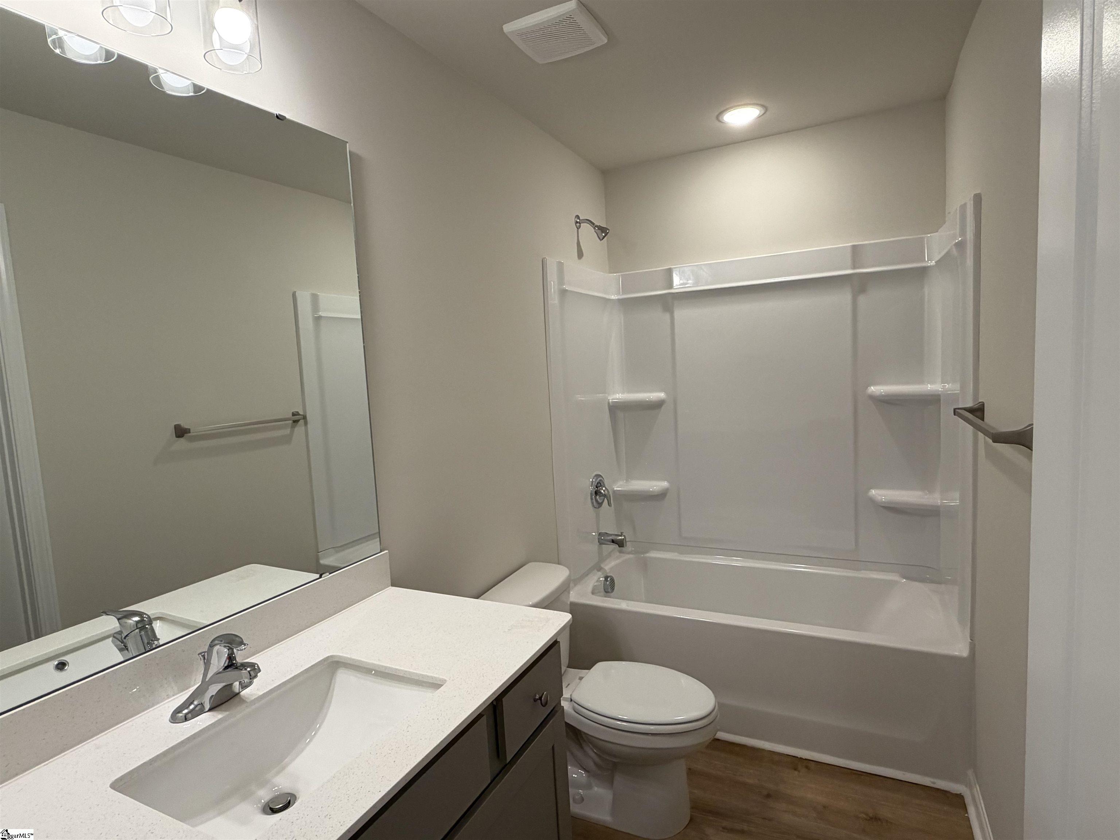
Enjoy this brand-new home with 4 bedrooms and 3 baths in Duncan, SC on a large lot (0.24 acres!) featuring upgraded Samsung stainless steel appliances, quartz countertops, upgraded soft close grey cabinetry, and much more! Main level has a spacious living room with an open concept floor plan perfect for entertaining! Kitchen has a beautiful sit-down quartz island. There is a large flex room on the main level that includes direct access to the main level full bath. Upstairs includes a spacious owner's bedroom with two walk-in closets! The Upstairs area also features 3 additional bedrooms with another full bath. No HOA fees! Home is located in a great location that has access to shopping, restaurants, entertainment and many other conveniences that are just minutes away in the up-and-coming city of Duncan. Schools are fantastic and award winning in the Upstate. Less than 1 mile from Downtown Duncan, SC, close to I-85, and only 15 minutes to GSP International Airport!

Save
Ask
Tour
Hide
Share
Listing Snapshot
Price 
$294,990
Days On Site 
57 Days
Bedrooms 
4
Inside Area (SqFt) 
2,204 sqft
Total Baths 
3
Full Baths 
3
Partial Baths 
N/A
Lot Size 
0.24 Acres
Year Built 
2026
MLS® Number 
1586953
Status 
Pending
Property Tax 
N/A
HOA/Condo/Coop Fees 
N/A
Sq Ft Source 
N/A
Friends & Family
Recent Activity
6 hours agoListing updated with changes from the MLS®
2 months agoListing first seen on site
General Features
Acres 
0.24
Attached Garage 
Yes
Foundation 
Slab
Garage 
Yes
Garage Spaces 
2
Levels 
Two
Parking 
AttachedConcreteGarage
Parking Spaces 
2
Property Condition 
New Construction
Property Sub Type 
Single Family Residence
Security 
Smoke Detector(s)
Sewer 
Public Sewer
Style 
Other
Water Source 
Public
Interior Features
Appliances 
DishwasherDisposalElectric OvenFree-Standing Electric RangeMicrowaveElectric Water Heater
Basement 
None
Cooling 
Central AirElectricCeiling Fan(s)
Fireplace Features 
None
Flooring 
CarpetVinyl
Heating 
ElectricHeat Pump
Interior 
Ceiling Fan(s)Open FloorplanSoaking TubWalk-In Closet(s)Pantry
Laundry Features 
Electric Dryer HookupWasher HookupMain LevelLaundry Room
Bedroom 2 
Dimensions - 11x12Level - SecondArea - 132
Bedroom 3 
Dimensions - 11x11Level - SecondArea - 121
Bedroom 4 
Dimensions - 11x11Level - SecondArea - 121
Dining Room 
Dimensions - 12x8Area - 96
Kitchen 
Dimensions - 12x9Area - 108
Master Bedroom 
Dimensions - 14x14Level - SecondArea - 196
Save
Ask
Tour
Hide
Share
Exterior Features
Construction Details 
Vinyl Siding
Lot Features 
Few TreesOther
Patio And Porch 
PatioRear Porch
Community Features
Community Features 
None
MLS Area 
024
Schools
School District
Unknown
Elementary School
Duncan
Middle School
Beech Springs
High School
James F. Byrnes
Listing courtesy of Lokation Real Estate LLC


Listing information is provided by Participants of the Greater Greenville Association of Realtors. IDX information is provided exclusively for personal, non-commercial use, and may not be used for any purpose other than to identify prospective properties consumers may be interested in purchasing. Information is deemed reliable but not guaranteed. Copyright 2026, Greater Greenville Association of Realtors.
Last checked: 2026-05-30 11:25 PM UTC

Neighborhood & Commute
Source: Walkscore
Save
Ask
Tour
Hide
Share