Save
Ask
Tour
Hide
Share
$375,000
53 Days On Site

150 Weisser Lane
Lyman, SC 29365

For Sale|Single Family Residence|Active
3
Beds
3
Total Baths
2
Full Baths
1
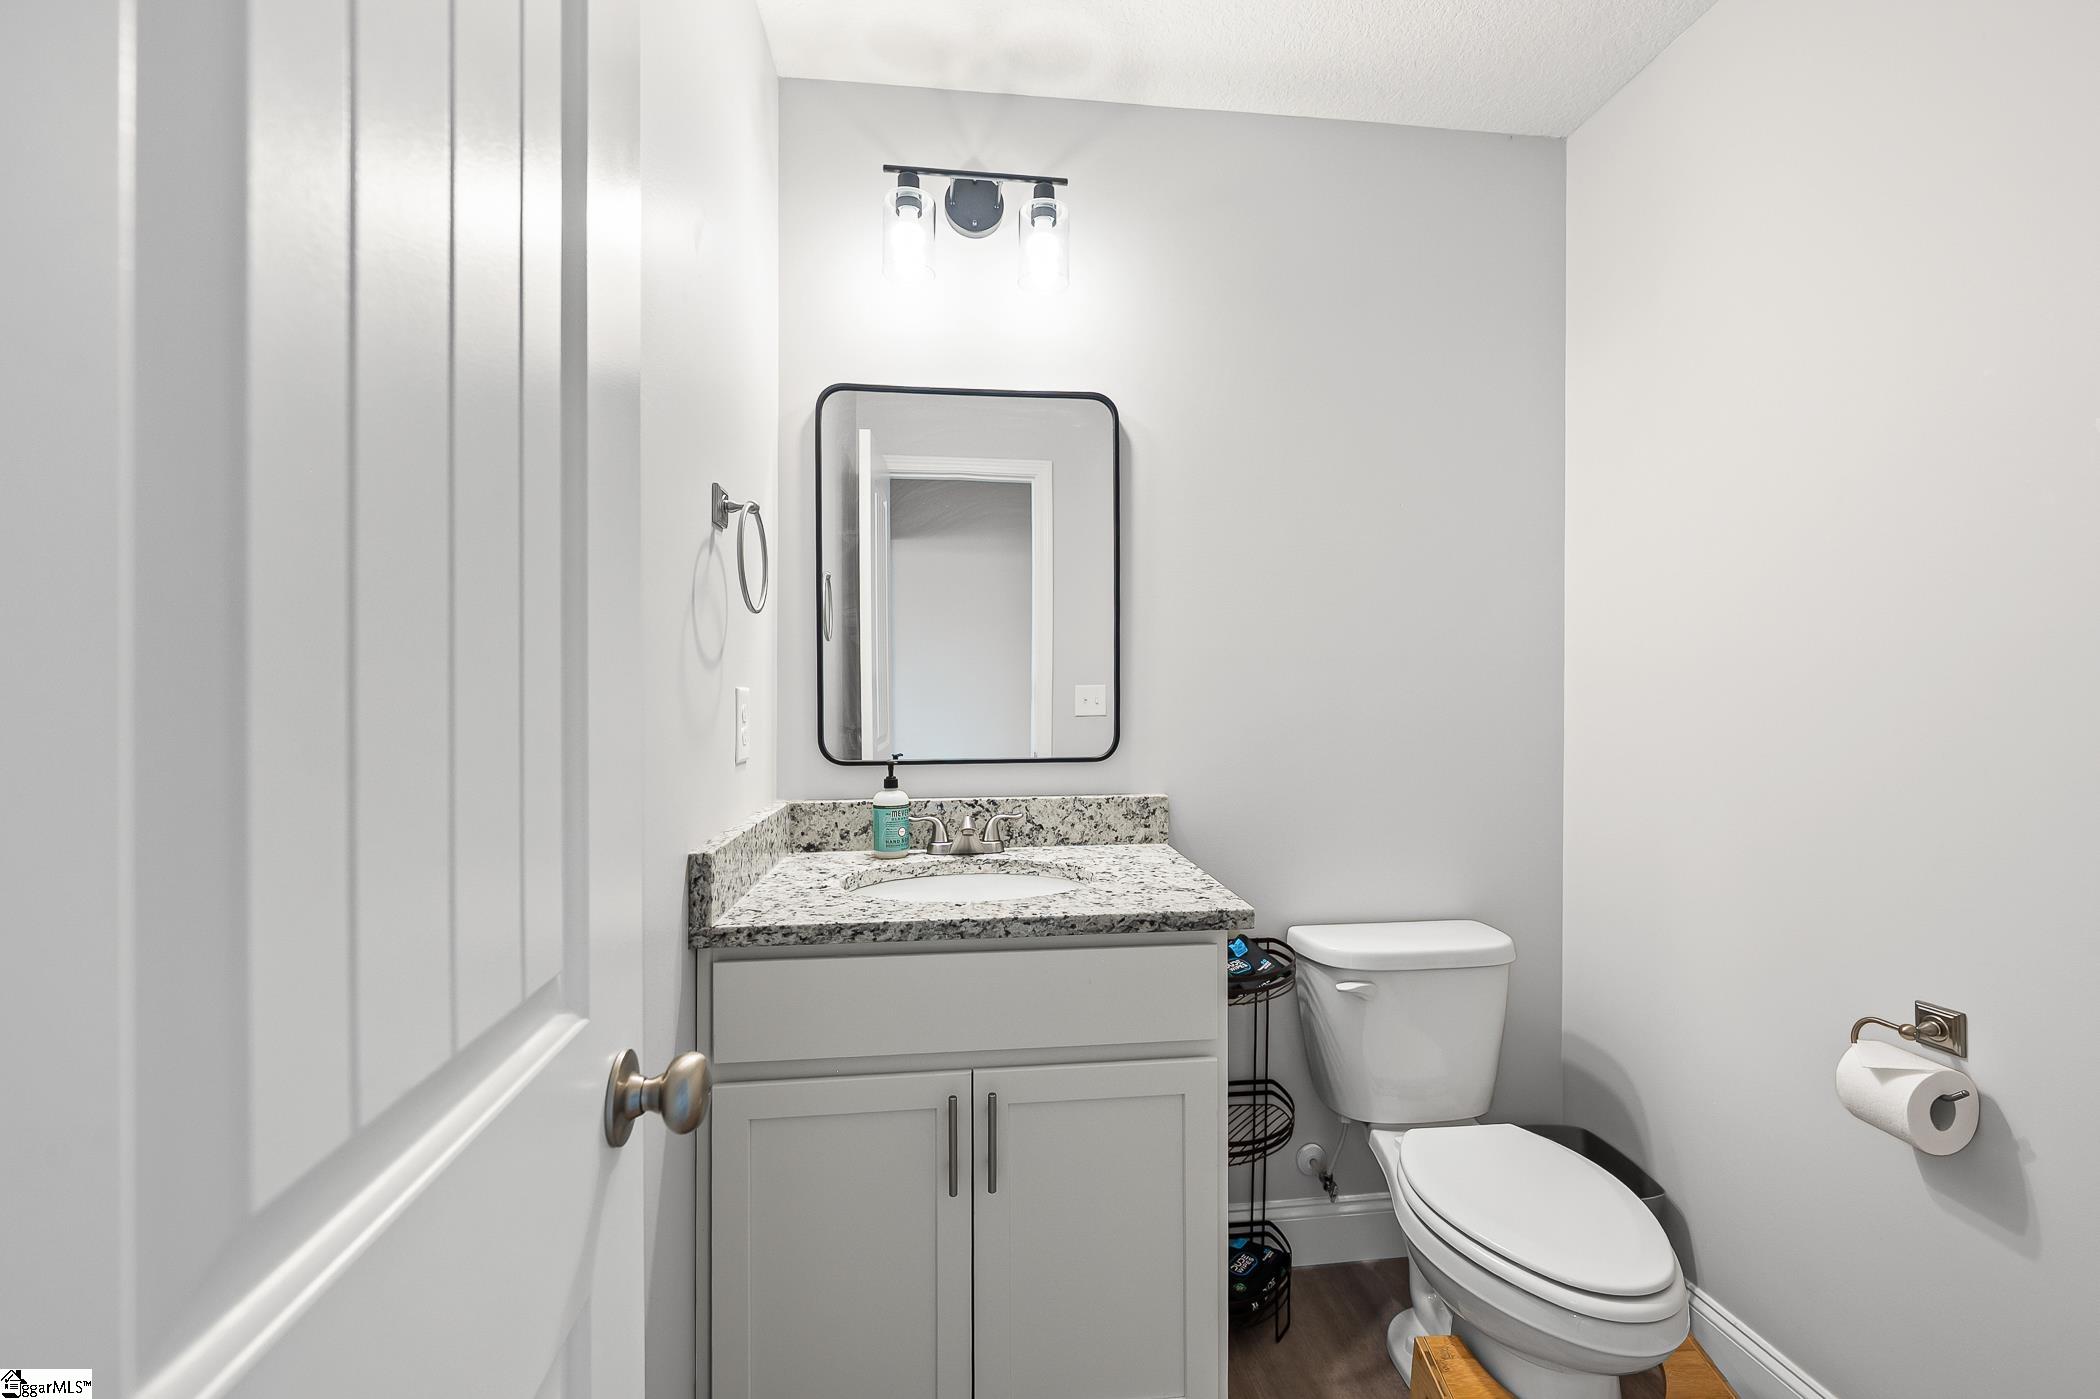
Partial Bath
2,000
SqFt
$188
/SqFt
2022
Built
Subdivision:
Gabriel Point
County:
Spartanburg

Due to the health concerns created by Coronavirus we are offering personal 1-1 online video walkthough tours where possible.
Call Now: 864 214-4471
Is this the listing for you? We can help make it yours.
864 214-4471
150 Weisser Lane150 Weisser Lane150 Weisser Lane150 Weisser Lane
Save
Ask
Tour
Hide
Share

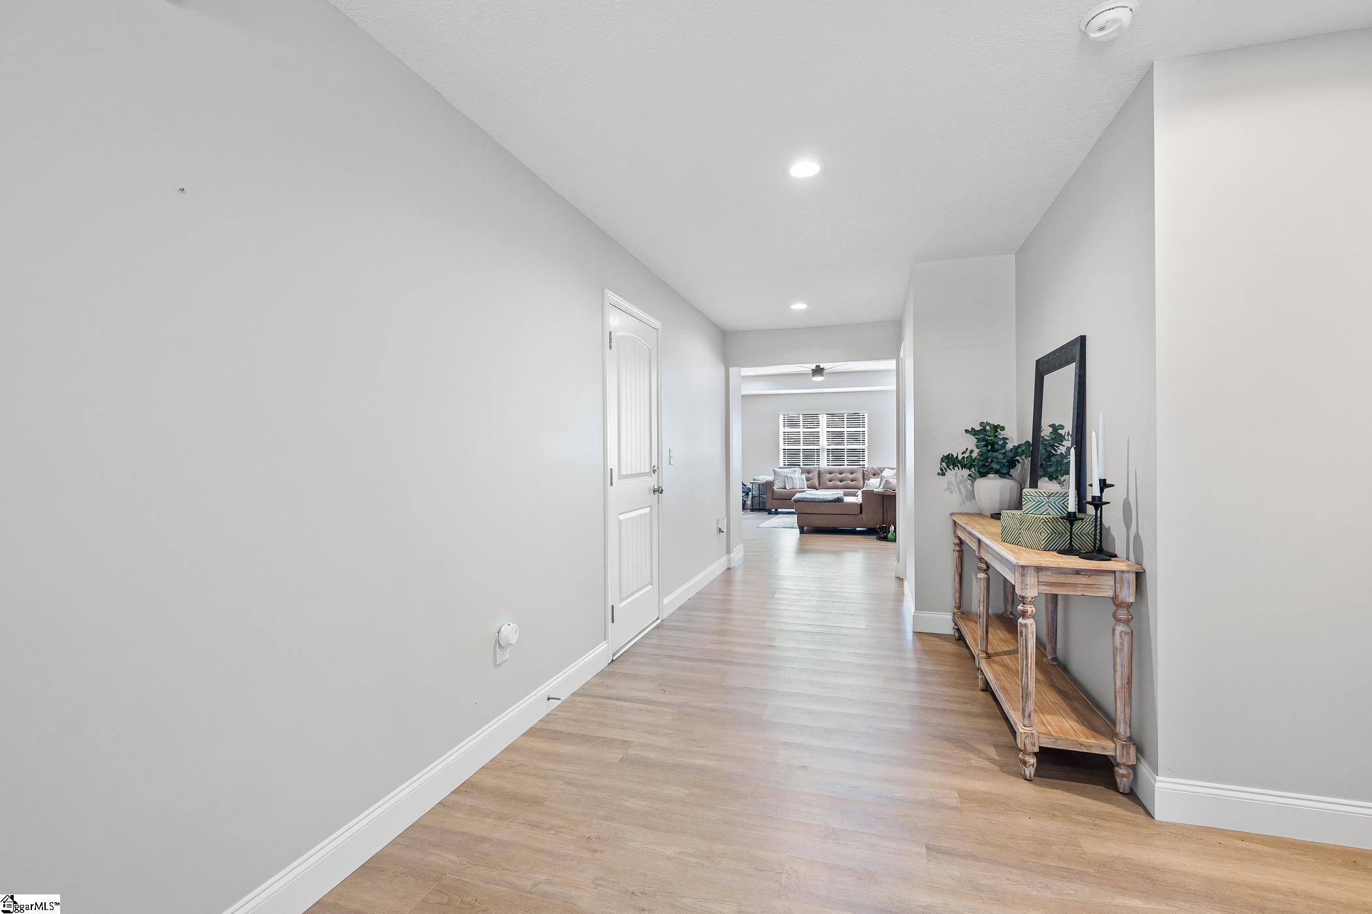
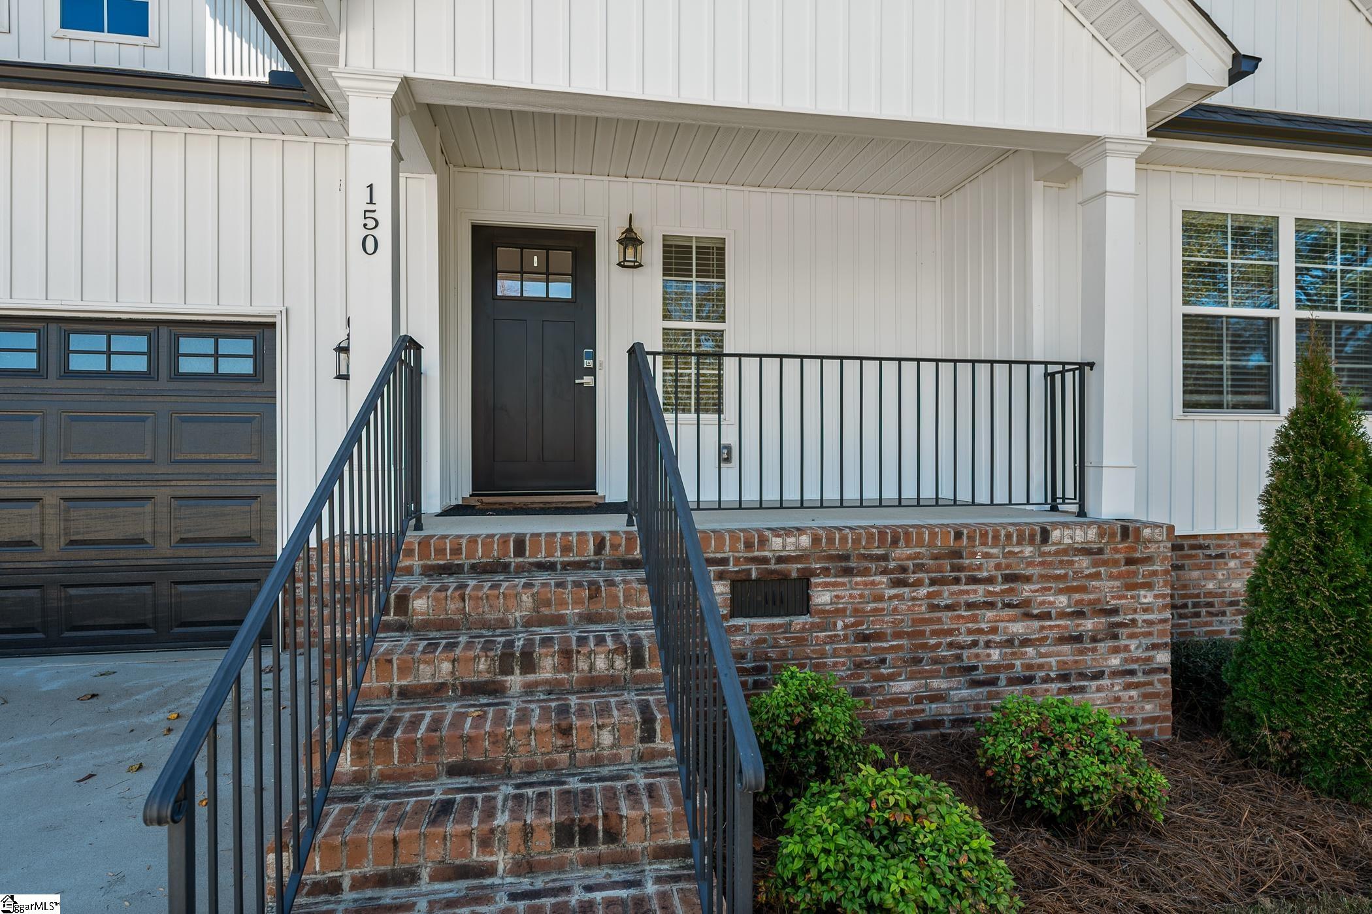
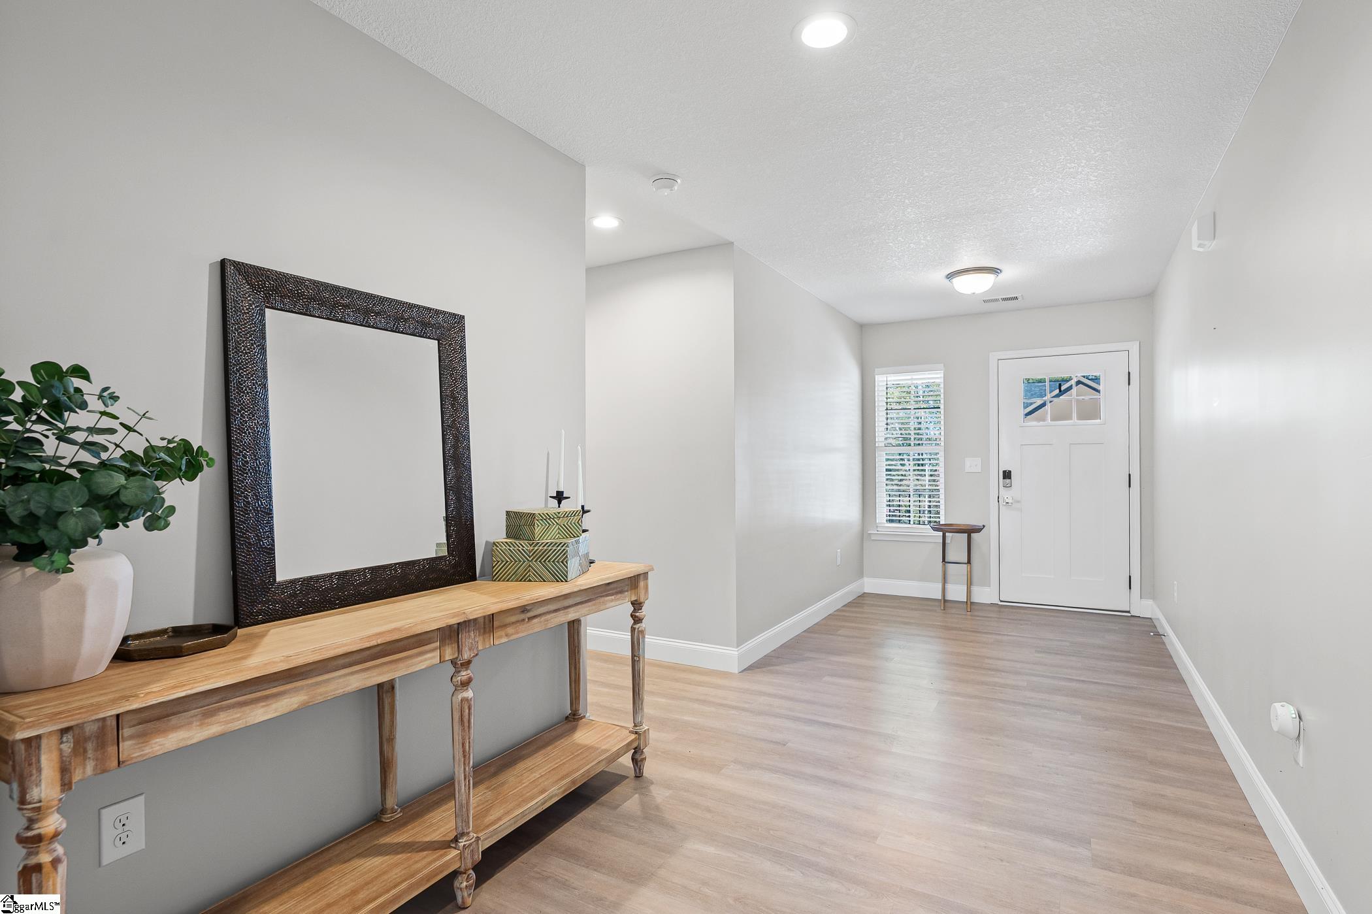
USDA eligible! This barely lived-in, light, bright, and beautiful home—only 3 years old—offers modern comfort and style on almost ½ acre of land. Featuring 3 bedrooms, 2.5 baths, and approximately 2,000 sq. ft. of living space, it’s ideally located just ¾ mile from Wade Hampton Blvd and minutes from I-85. The spacious, fenced backyard offers the perfect setting for entertaining, complete with a deck, Edison string lights, and a cozy fire pit. Inside, the inviting den with gas logs flows seamlessly into the expansive kitchen, which offers generous cabinet space, a large walk-in pantry, granite countertops, and a central island perfect for gatherings. The owner’s suite offers a private retreat with a granite-topped double vanity, relaxing tub, and separate shower. An extended driveway provides ample parking for guests and adds to the home’s welcoming appeal. This stunning property offers the perfect blend of comfort, convenience, and charm—you won’t want to miss it! Washer/Dryer and Refrigerator convey.

Save
Ask
Tour
Hide
Share
Listing Snapshot
Price 
$375,000
Days On Site 
53 Days
Bedrooms 
3
Inside Area (SqFt) 
2,000 sqft
Total Baths 
3
Full Baths 
2
Partial Baths 
1
Lot Size 
0.46 Acres
Year Built 
2022
MLS® Number 
1586895
Status 
Active
Property Tax 
$3,164
HOA/Condo/Coop Fees 
$16.67 monthly
Sq Ft Source 
N/A
Friends & Family
Recent Activity
a month agoListing updated with changes from the MLS®
2 months agoListing first seen on site
General Features
Acres 
0.46
Attached Garage 
Yes
Disclosures 
Seller Disclosure
Garage 
Yes
Garage Spaces 
2
Levels 
One
Parking 
AttachedConcreteDrivewayGarage
Parking Spaces 
2
Property Sub Type 
Single Family Residence
Security 
Smoke Detector(s)
Sewer 
Septic Tank
Style 
Traditional
Utilities 
Underground Utilities
Water Source 
Public
Interior Features
Appliances 
DishwasherDisposalDryerMicrowaveRefrigeratorWasherRangeRange HoodElectric Water Heater
Basement 
NoneCrawl Space
Cooling 
Central AirElectricCeiling Fan(s)
Fireplace 
Yes
Fireplace Features 
Gas LogMasonry
Fireplaces 
1
Flooring 
Vinyl
Heating 
ElectricForced Air
Interior 
Ceiling Fan(s)Tray Ceiling(s)Granite CountersSoaking TubWalk-In Closet(s)Pantry
Laundry Features 
SinkLaundry RoomMain Level
Main Level Bedrooms 
3
Spa 
Yes
Window Features 
Window TreatmentsInsulated Windows
Bedroom 2 
Dimensions - 12x12Area - 144
Bedroom 3 
Dimensions - 12x13Area - 156
Kitchen 
Dimensions - 13x22Area - 286
Living Room 
Dimensions - 19x22Area - 418
Master Bedroom 
Dimensions - 14x15Area - 210
Save
Ask
Tour
Hide
Share
Exterior Features
Construction Details 
Brick VeneerVinyl Siding
Fencing 
Fenced
Lot Features 
Corner LotFew TreesWoodedLevel
Patio And Porch 
DeckPatioFront Porch
Spa 
Yes
Spa Features 
Bath
Waterfront Features 
Waterfront Access
Windows/Doors 
Window TreatmentsInsulated Windows
Community Features
Association Dues 
200
Community Features 
None
HOA Fee Frequency 
Annually
MLS Area 
015
Schools
School District
Unknown
Elementary School
Lyman
Middle School
DR Hill
High School
James F. Byrnes
Listing courtesy of Carriage House Realty By Nick


Listing information is provided by Participants of the Greater Greenville Association of Realtors. IDX information is provided exclusively for personal, non-commercial use, and may not be used for any purpose other than to identify prospective properties consumers may be interested in purchasing. Information is deemed reliable but not guaranteed. Copyright 2026, Greater Greenville Association of Realtors.
Last checked: 2026-05-25 08:24 PM UTC

Neighborhood & Commute
Source: Walkscore
Save
Ask
Tour
Hide
Share