

1108 Cortland ValleyDuncan, SC 29334
Due to the health concerns created by Coronavirus we are offering personal 1-1 online video walkthough tours where possible.
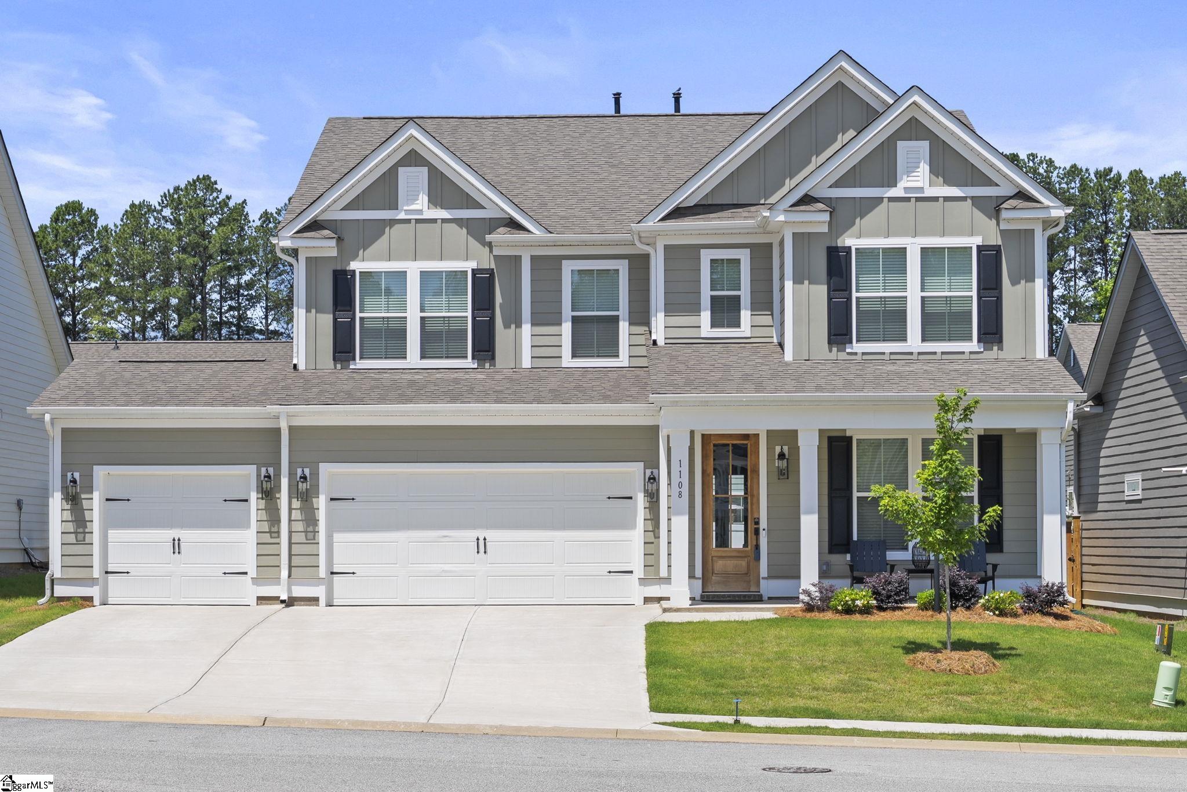
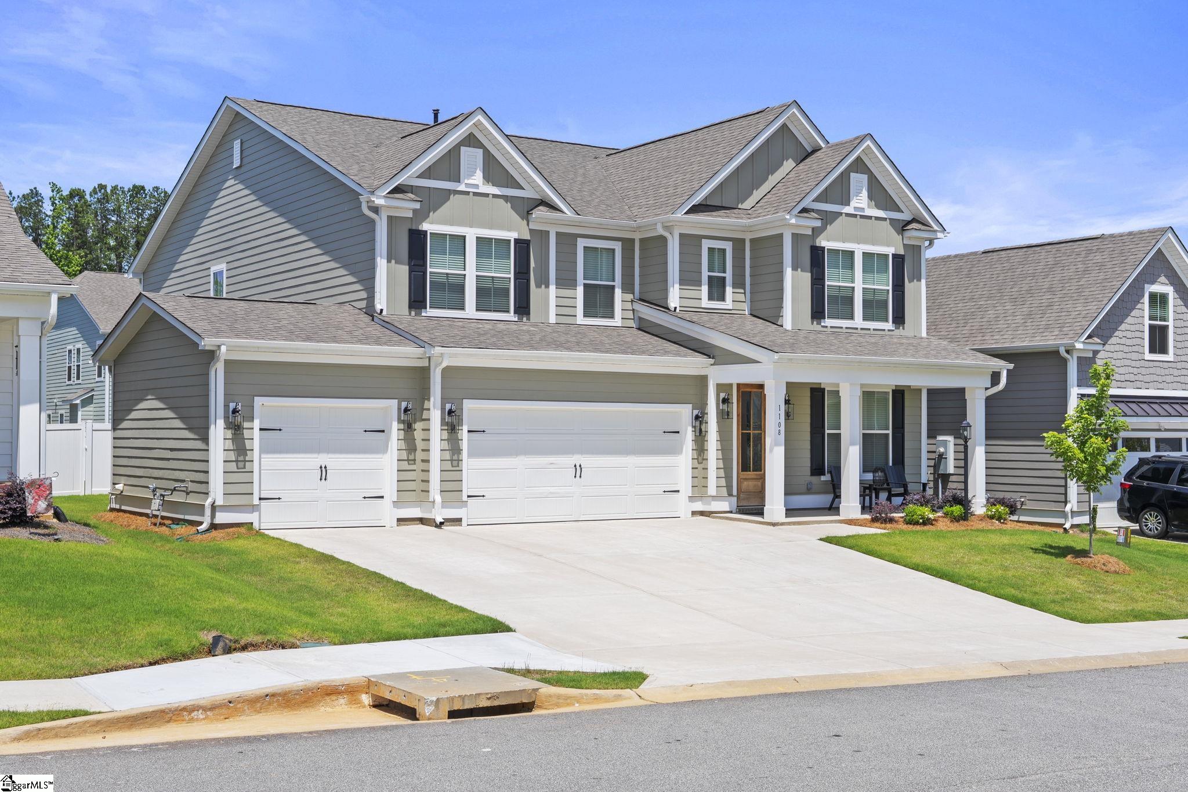
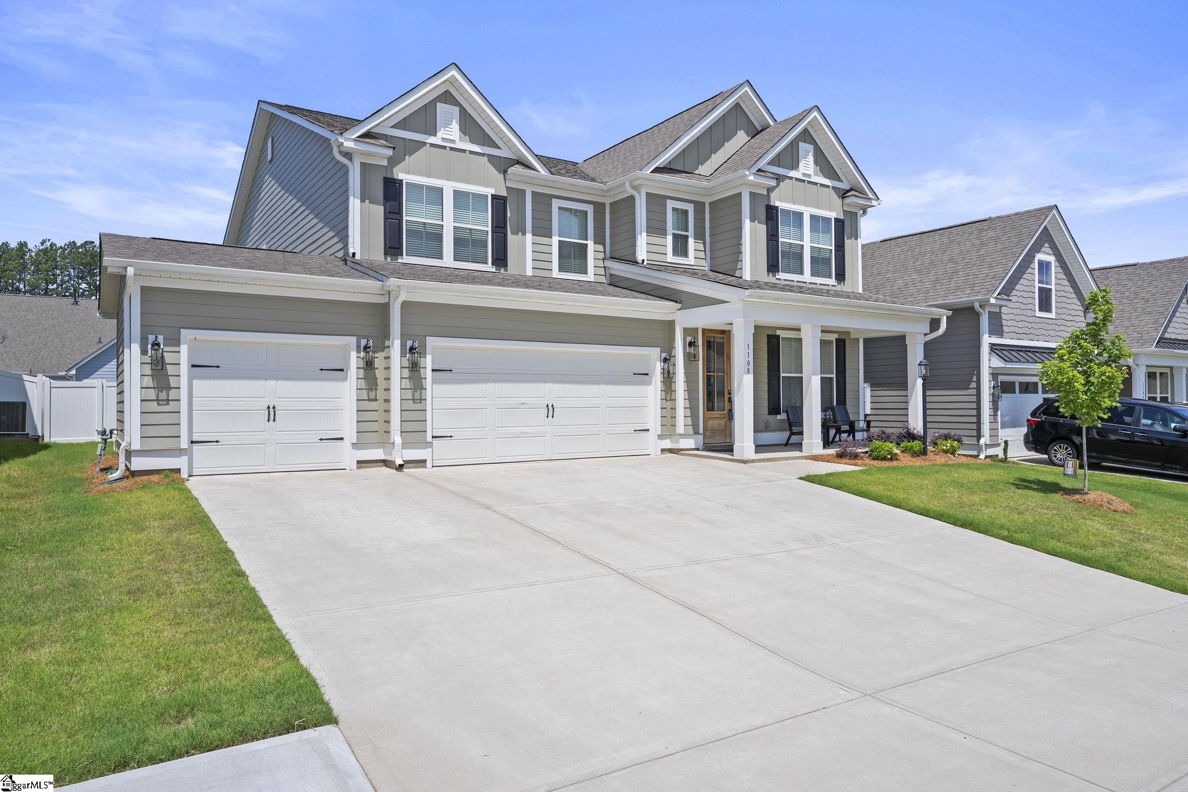
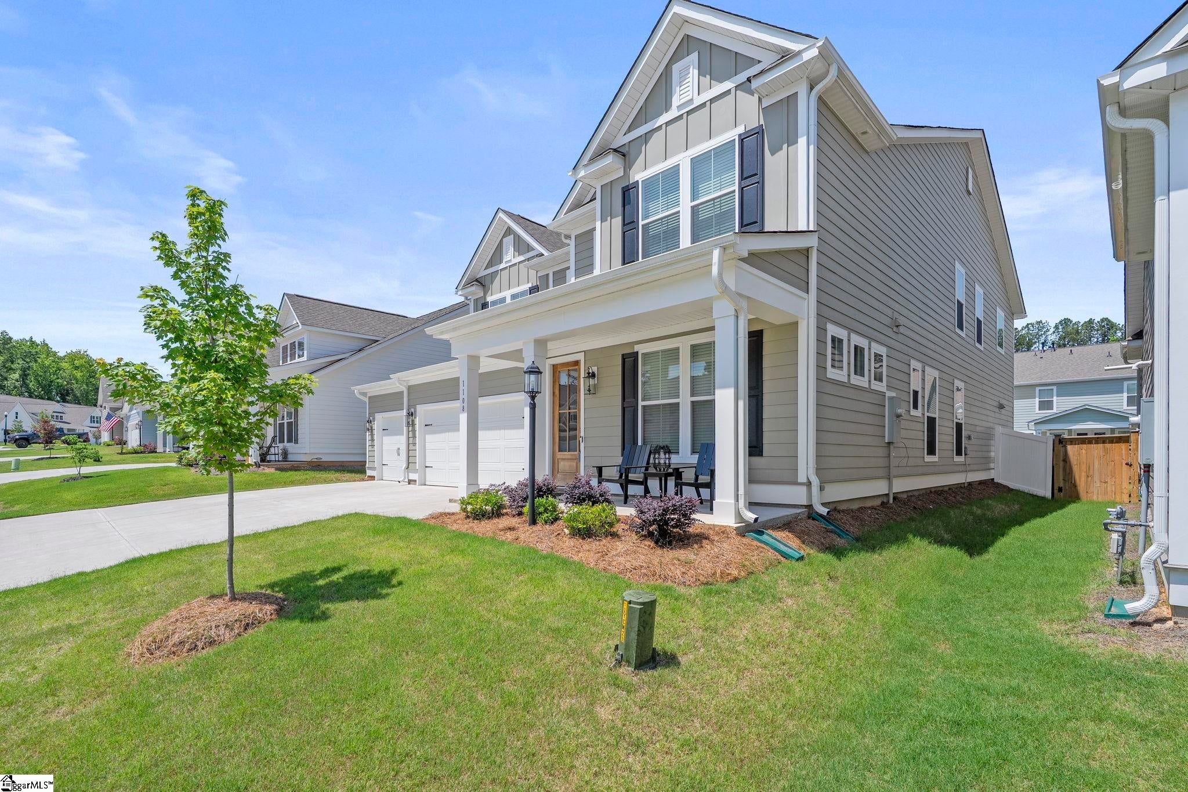
OPEN HOUSE SATURDAY 7/25/2026 FROM 11AM-1PM. MOTIVATED SELLER!! Welcome to 1108 Cortland Valley—an exceptional Crestwood floor plan located in one of Duncan’s most sought-after communities, Macintosh. Offering nearly 4,000 square feet of thoughtfully designed living space, this craftsman-style home blends comfort, efficiency, and elevated finishes throughout. Not to mention a highly coveted, and rare third car garage for extra storage; an extra car; or a home gym! Inside, the main level showcases a bright, open-concept layout featuring a formal dining room, a private front office, and a convenient guest suite—ideal for visitors or multi-generational living. The gourmet kitchen serves as the heart of the home, complete with quartz countertops, 42" cabinetry, a gas cooktop, built-in convection wall ovens, a butler’s pantry, and an oversized walk-in pantry—perfect for both everyday living and entertaining. Upstairs, a hardwood staircase leads to a spacious primary suite with tray ceilings, dual walk-in closets, and a spa-inspired bathroom featuring a frameless glass shower and a deep soaking tub. The second level also offers a versatile loft space, a dedicated laundry room, and three additional bedrooms—all with walk-in closets. Step outside to enjoy a covered back patio overlooking a level, fully fenced backyard—ideal for relaxing or hosting. Additional high-efficiency features include a tankless gas water heater and Low-E windows. Conveniently located just off Highway 101 and I-85, this home offers easy access to both Greenville and Spartanburg. Residents of Macintosh enjoy community amenities such as scenic walking trails and a peaceful neighborhood pond. Schedule your showing today and see why this is the perfect place to call home!
| 3 days ago | Listing updated with changes from the MLS® | |
| a month ago | Price changed to $535,000 | |
| 4 months ago | Listing first seen on site |

Listing information is provided by Participants of the Greater Greenville Association of Realtors. IDX information is provided exclusively for personal, non-commercial use, and may not be used for any purpose other than to identify prospective properties consumers may be interested in purchasing. Information is deemed reliable but not guaranteed. Copyright 2026, Greater Greenville Association of Realtors.
Last checked: 2026-07-27 05:05 PM UTC
Did you know? You can invite friends and family to your search. They can join your search, rate and discuss listings with you.