

400 Micasa DrivePendleton, SC 29670
Due to the health concerns created by Coronavirus we are offering personal 1-1 online video walkthough tours where possible.
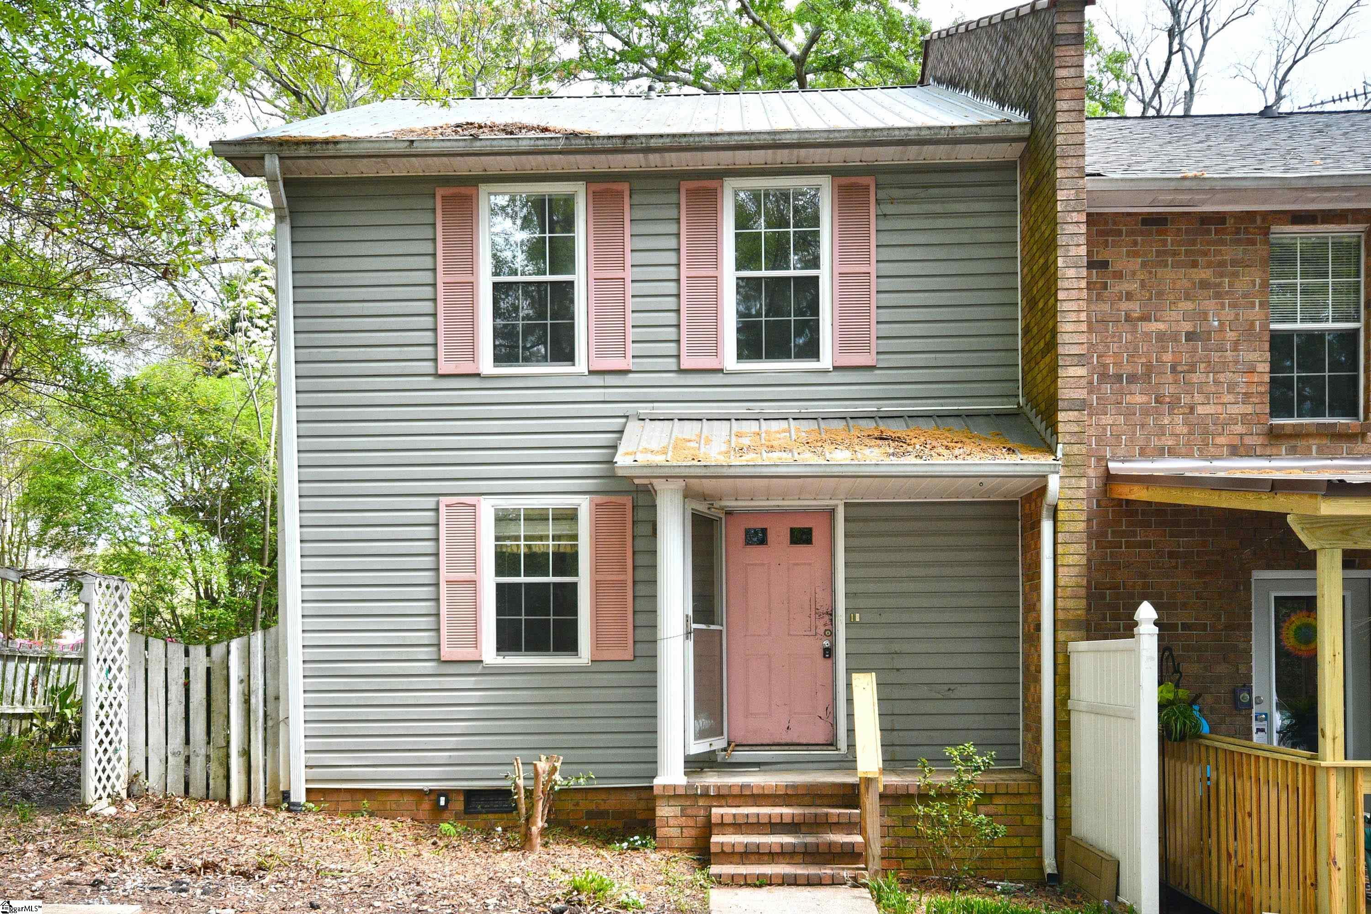
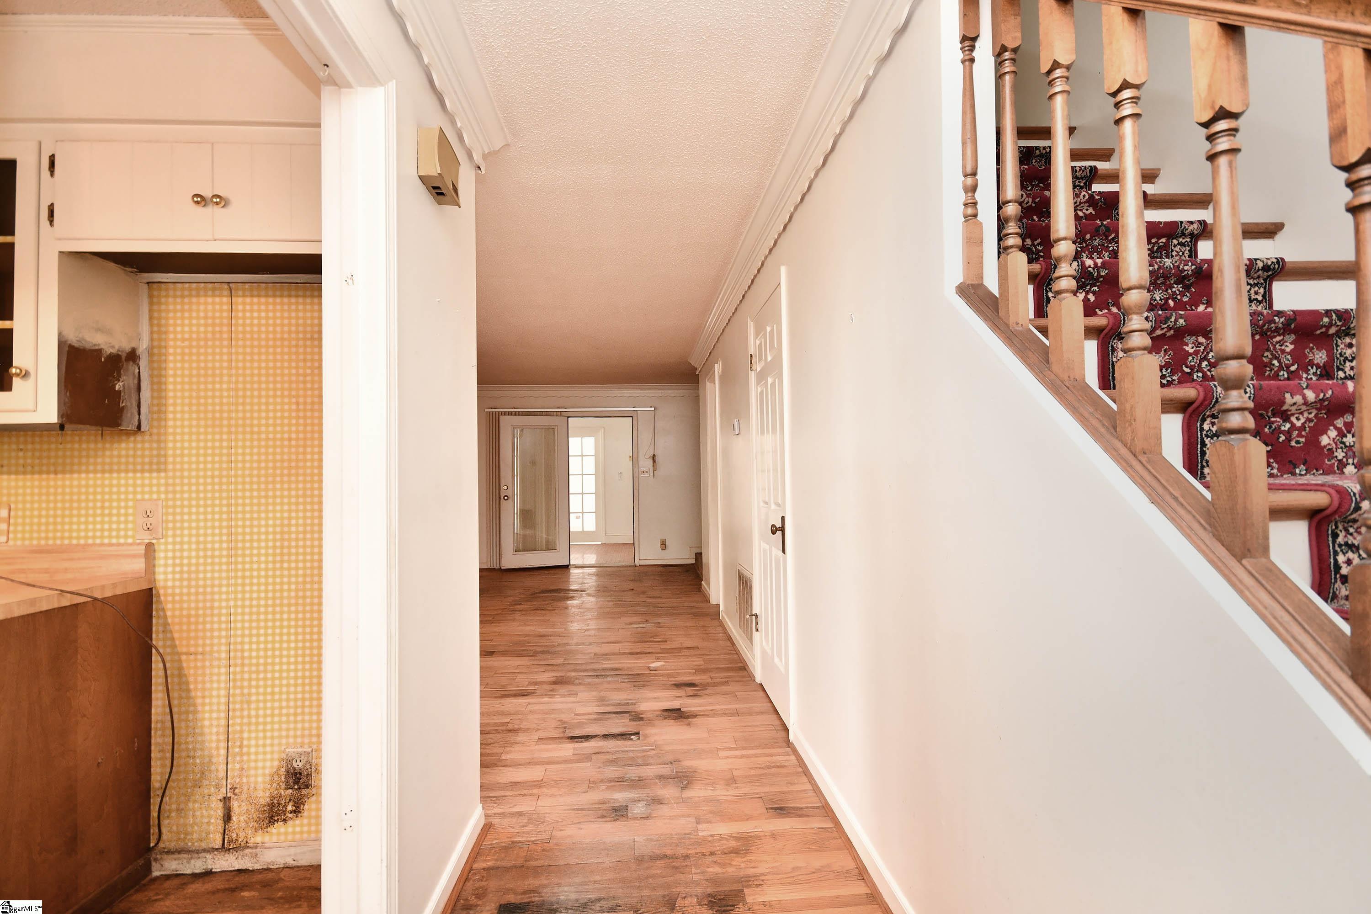

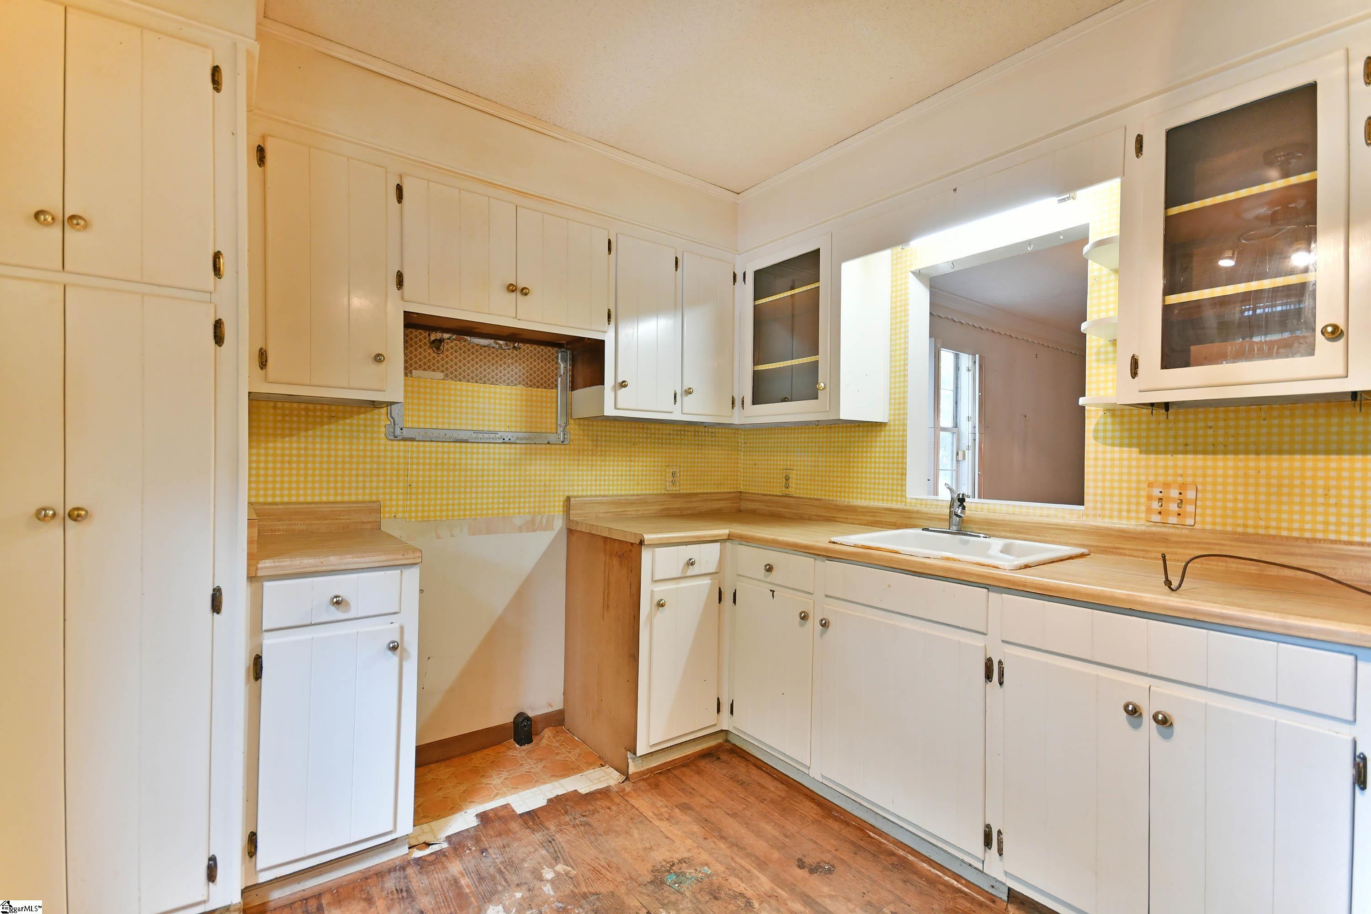
Investor Opportunity near TCTC & Clemson University—End Unit Townhome. Needs Updates. Prime Location. Great Rental Potential. **************************************************************** Whether you’re a seasoned investor or someone looking for your next value-add opportunity, this end-unit townhouse in Pendleton puts you right in the path of consistent rental demand. Located just minutes from Clemson University and Tri-County Technical College, this is the kind of spot where vacancy is rarely the issue—it’s finding enough properties to keep up with demand. Yes, it needs some work, but that’s exactly where the opportunity comes in: update it to your standards, build equity, and position yourself in a high-traffic rental corridor that continues to perform year after year. For those thinking with both a financial and personal lens—especially “parent-vestors”—this could be a smart way to shift from paying room and board to owning an asset. With no HOA fees cutting into your margins, there’s flexibility to create a roommate-friendly setup and generate income while your student is in school. And when it’s time to head home, you’re left with a property that can continue working for you. Plus, being within walking distance to Downtown Pendleton means easy access to coffee shops, local restaurants, and community events—exactly the kind of lifestyle today’s renters are looking for. Turn a few updates now into long-term upside later. The layout is where this home really starts to separate itself—especially if you’re thinking in terms of rental potential and flexibility. The main level offers a spacious living and dining area with hardwood floors and a fireplace, giving you a solid foundation to build on. One of the standout features is the flex room that opens directly to a private courtyard—an easy win for creating a second living space, study area, or even an indoor/outdoor hangout spot that today’s renters love. The main-floor primary suite adds another layer of versatility, complete with a walk-in shower and an oversized cedar-lined closet. There’s also a dedicated storage closet downstairs, and the existing layout upstairs gives you the option to add a second laundry area where it makes the most sense—something both tenants and owners will appreciate. Also Upstairs, you’ll find two well-sized bedrooms connected by a functional Jack-and-Jill bath, each with double closets so storage isn’t an issue. Now, let’s be real—this is where your opportunity comes in. The home needs a refresh, so plan on interior paint, some flooring updates in the main living areas, and potentially a few other things. But that’s exactly where the value is. With the right updates, you can take what’s already a strong layout in a high-demand area and turn it into a standout rental near Clemson University and Tri-County Technical College. Whether you’re looking to create a solid long-term hold or a property that performs well year after year, this one has the bones—and the location—to make it happen.
| 3 weeks ago | Listing updated with changes from the MLS® | |
| 3 weeks ago | Status changed to Active Under Contract | |
| 2 months ago | Listing first seen on site |

Listing information is provided by Participants of the Greater Greenville Association of Realtors. IDX information is provided exclusively for personal, non-commercial use, and may not be used for any purpose other than to identify prospective properties consumers may be interested in purchasing. Information is deemed reliable but not guaranteed. Copyright 2026, Greater Greenville Association of Realtors.
Last checked: 2026-05-26 12:15 AM UTC
Did you know? You can invite friends and family to your search. They can join your search, rate and discuss listings with you.