

445 Connecticut AvenueSpartanburg, SC 29302
Due to the health concerns created by Coronavirus we are offering personal 1-1 online video walkthough tours where possible.
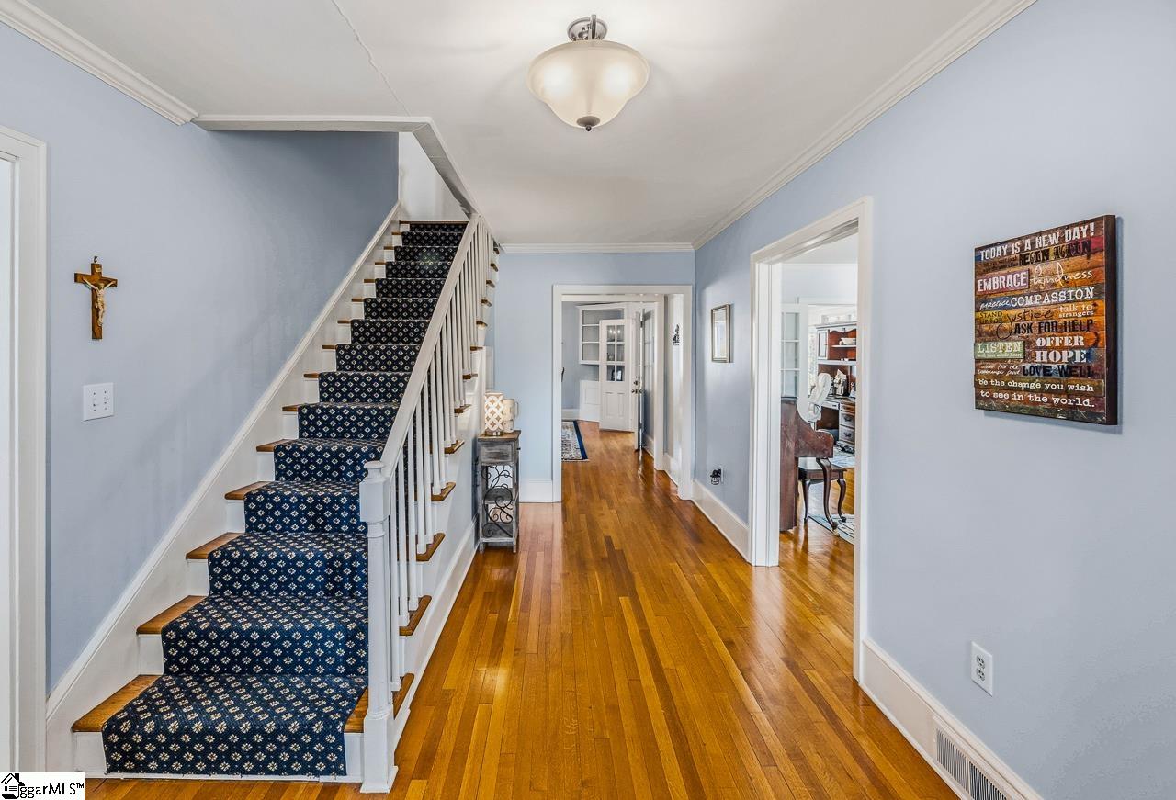
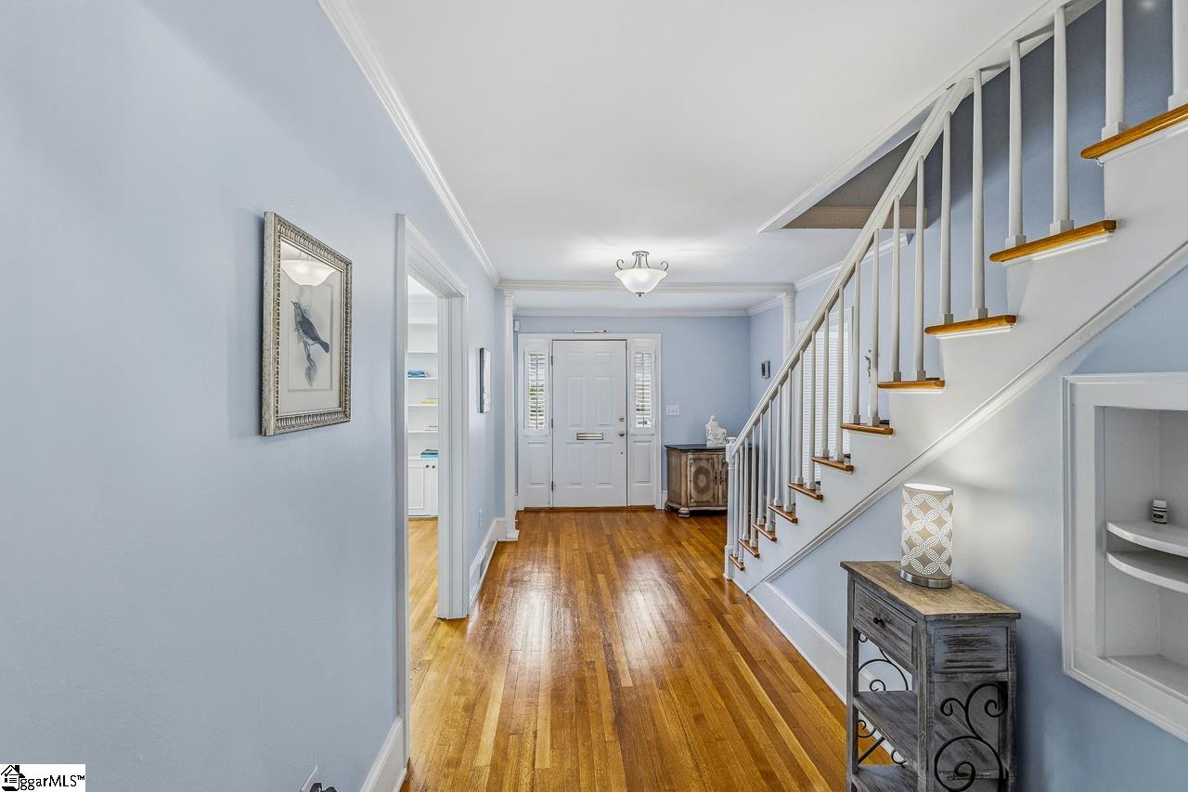
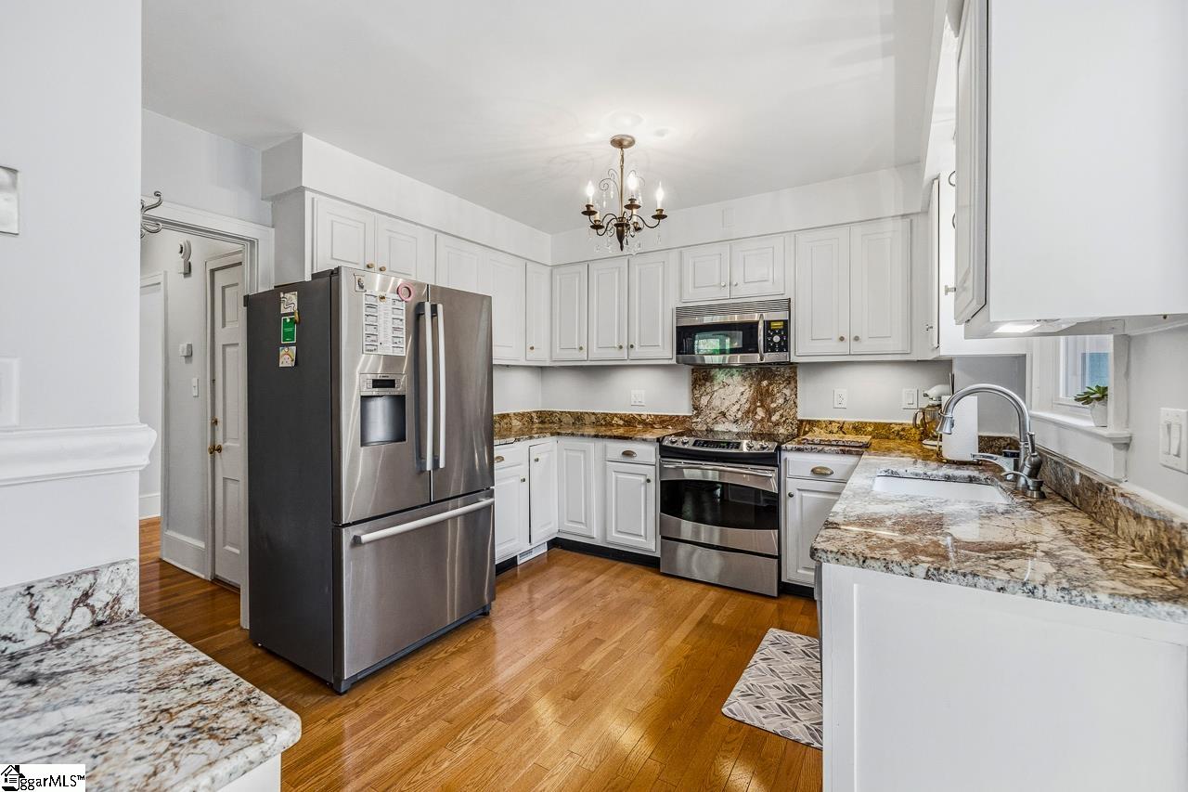
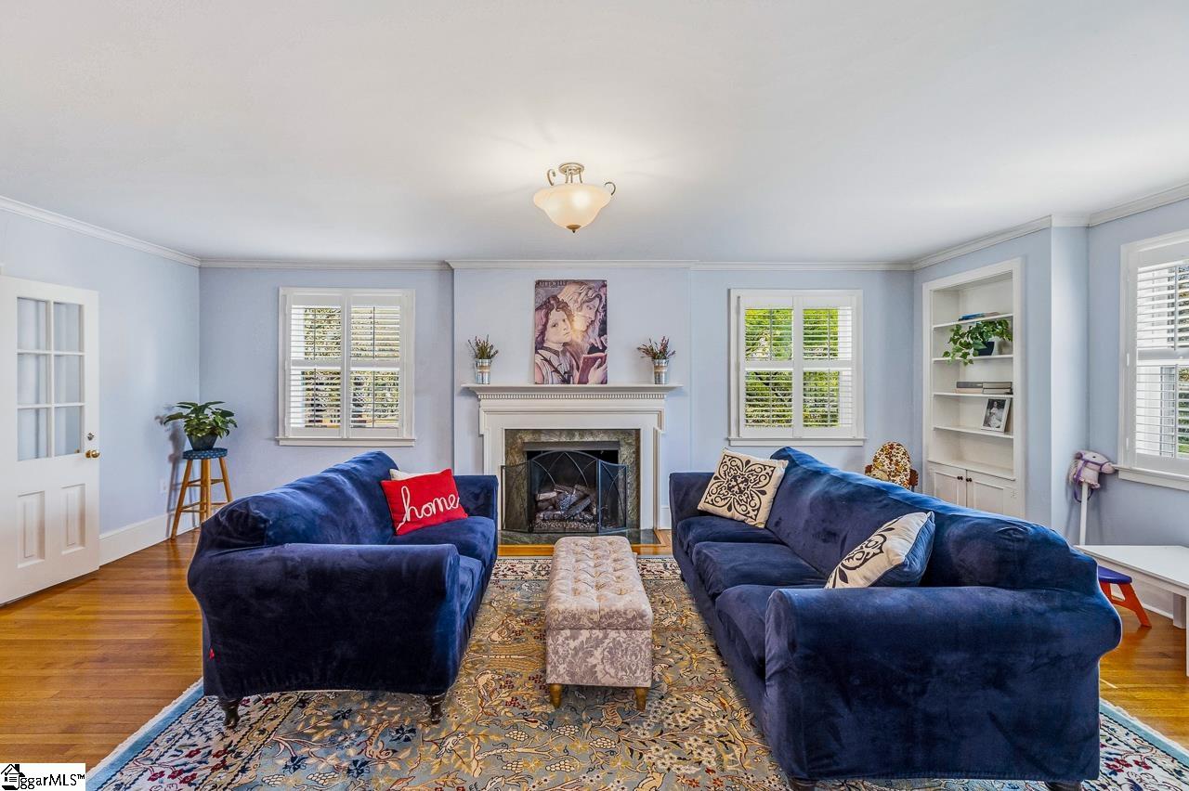
NEW PRICE - UNRIVALED OPPORTUNITY AT 445 CONNECTICUT AVE Now offered at a highly competitive $799,000 to reflect current market conditions, this is your chance to secure a landmark 4-bedroom, 4-bathroom residence in Spartanburg’s most prestigious neighborhood, Converse Heights. Spanning over 3,800 square feet of meticulously maintained living space, this home at 445 Connecticut Ave seamlessly blends the historic soul of the 29302 zip code with the modern functional updates luxury buyers demand. The floor plan is designed for ultimate flexibility. The main level features a spacious primary suite with an updated bath, while a second upstairs suite provides an ideal retreat for guests or multi-generational living. Two additional large bedrooms and a full bath complete the upper level, offering plenty of room for family and home office needs. Inside, you are greeted by rich hardwood floors, a formal living room, and an elegant dining room featuring a classic built-in corner cabinet. The heart of the home is the expansive sunroom and den, which stays flooded with natural light and offers peaceful views of the private backyard. The updated kitchen features granite countertops and is centrally located for a seamless flow during holiday gatherings or daily meals. Unique to this property is the thoughtful repurposing of the original garage into a high-functioning laundry hub, multiple storage rooms, and a butler’s pantry connection, all kept comfortable with dedicated mini-split systems. Above this area, a finished flex space offers endless possibilities as a playroom, secluded home office, or fitness studio. The outdoor amenities are just as impressive. Situated on a sprawling corner lot with mature landscaping, the property features a cobbled patio perfect for indoor-outdoor entertaining. For those needing significant storage or workspace, the detached oversized two-car garage includes a fully floored attic. Parking is effortless and secure with multiple options: a semi-circular front drive, a cobbled side drive, and rear access from Hollywood Street through a private electronic gate. Located just minutes from Downtown Spartanburg’s vibrant dining and shopping scene, this home places you in the heart of the beloved Converse Heights community, famous for its tree-lined streets and "Holly on the Hill" traditions. Recent updates to the HVAC, windows, and roof, combined with an included generator, ensure this historic gem is as reliable as it is beautiful. At $799,000, this is an unmatched find in the Pine Street School district. Schedule your private tour today to experience the perfect blend of character, space, and modern convenience.
| 4 days ago | Listing updated with changes from the MLS® | |
| 4 days ago | Price changed to $750,000 | |
| 2 months ago | Status changed to Active | |
| 2 months ago | Listing first seen on site |

Listing information is provided by Participants of the Greater Greenville Association of Realtors. IDX information is provided exclusively for personal, non-commercial use, and may not be used for any purpose other than to identify prospective properties consumers may be interested in purchasing. Information is deemed reliable but not guaranteed. Copyright 2026, Greater Greenville Association of Realtors.
Last checked: 2026-05-31 04:22 AM UTC
Did you know? You can invite friends and family to your search. They can join your search, rate and discuss listings with you.