

108 Piedmont StreetDuncan, SC 29334
Due to the health concerns created by Coronavirus we are offering personal 1-1 online video walkthough tours where possible.
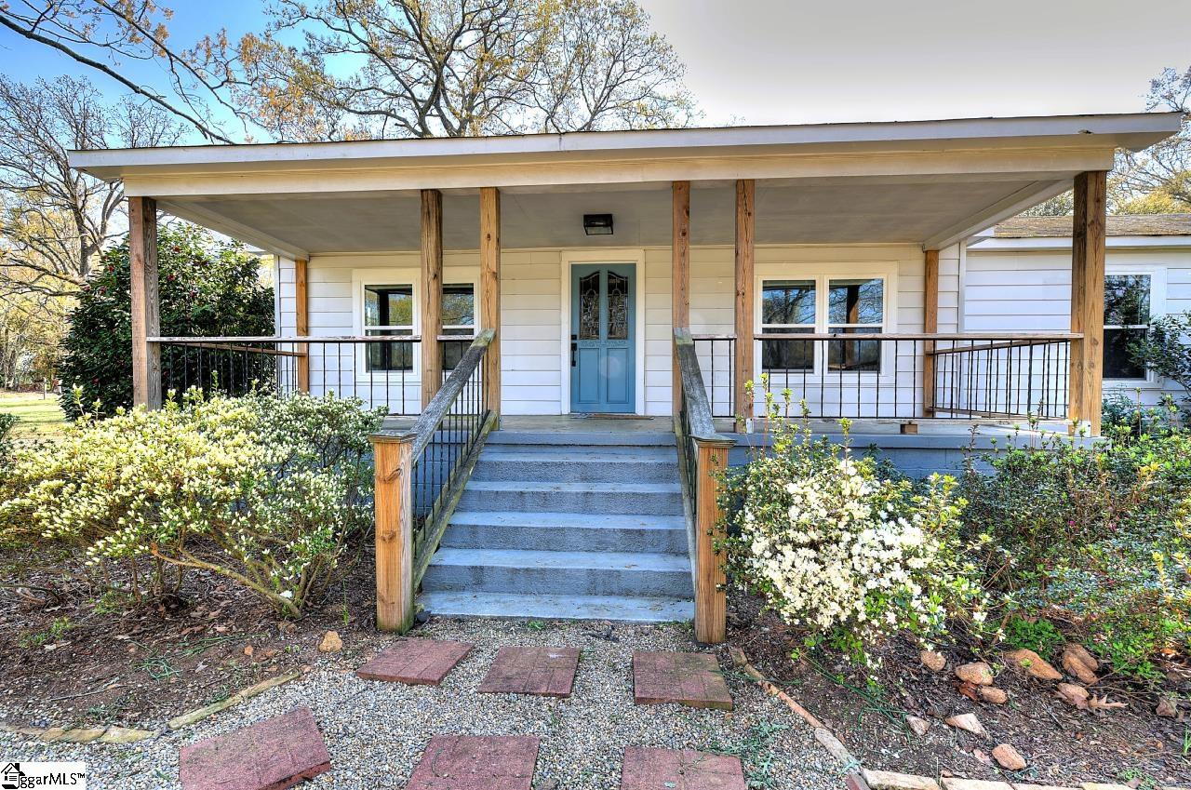
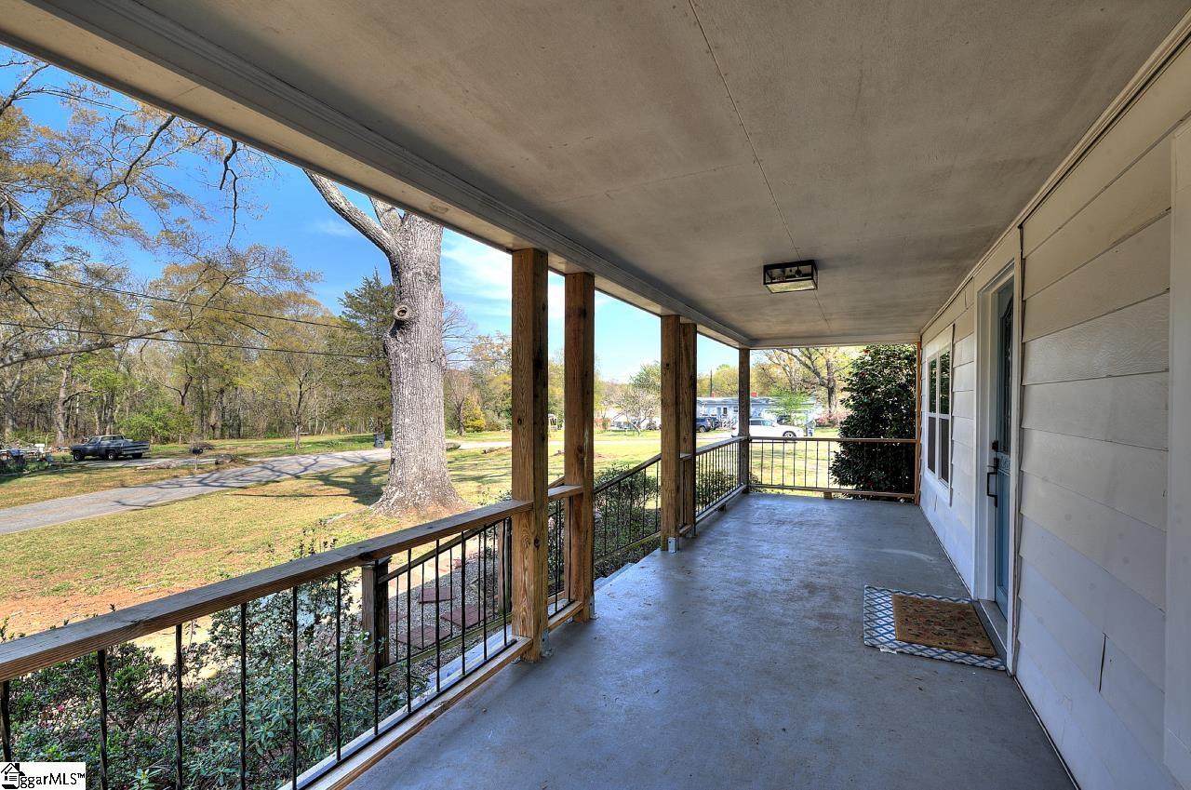
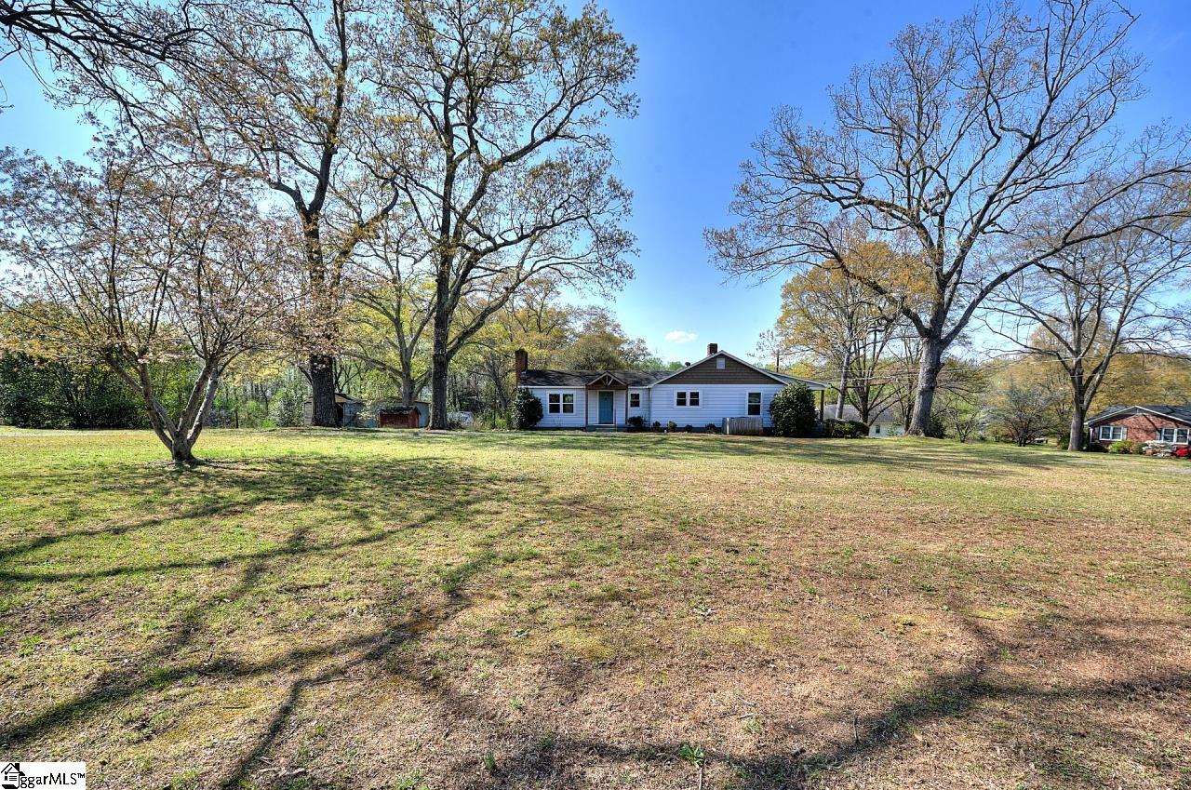
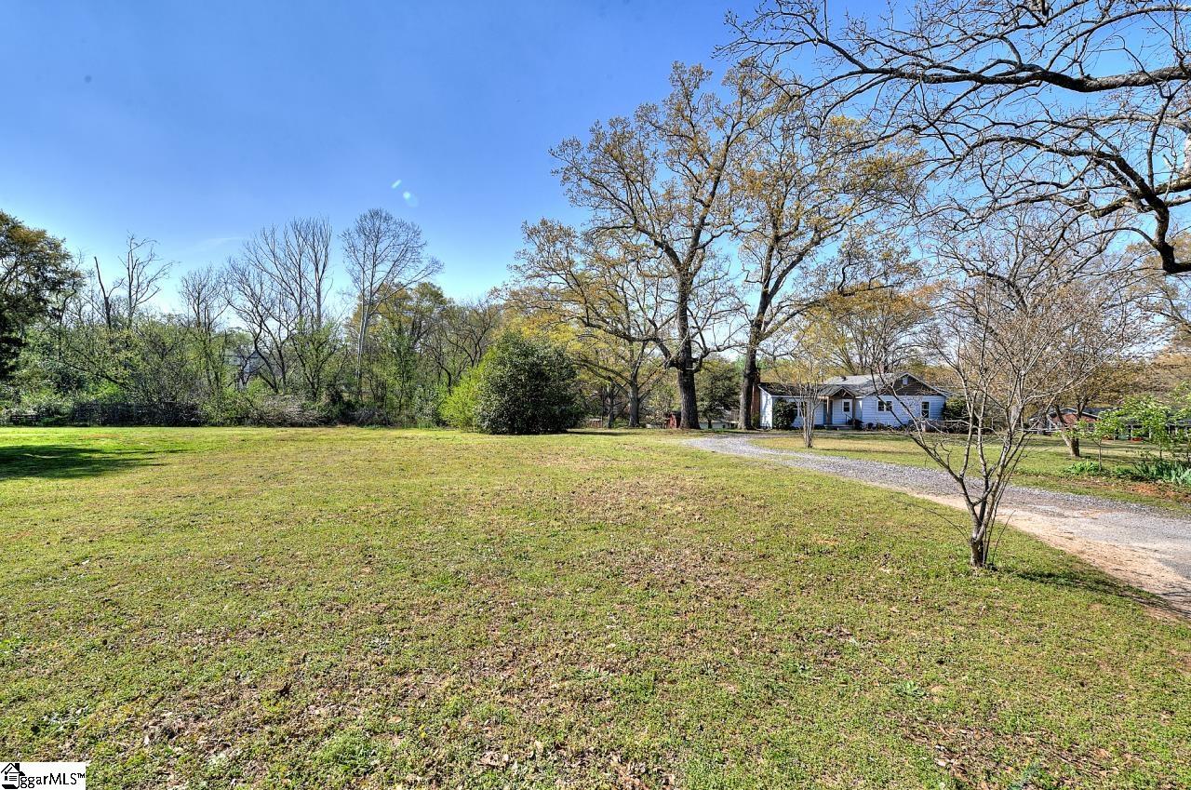
This three bedroom two full bath home was renovated approximately three years ago. You will enjoy sitting on the large front porch enjoying afternoon tea or morning coffee. The 19x15 Den boasts masonry wood burning fireplace, vaulted ceiling, hardwood floors. Double doors lead to 14z12 ft deck for grilling and entertaining. The walk-in laundry includes a sink & cabinets. The kitchen has newer cabinets quartz counter tops, farm sink, stainless appliances. The living room is 18x14 and provides extra living space when entertaining. The primary has its own full bath with walk in shower, double sinks and additional closet. Two other good size bedrooms. Hardwoods and LVP flooring throughout.The HVAC, ductwork and main sewer line was replaced in 2023. This property is sold with the adjacent lot to give you a huge 1.07 acre yard or adjacent lot with separate parcel number could be sold or used as building site. Contact agent for details.Walk to downtown Duncan. Minutes to downtown Greer & Lyman. Enjoy the best of two worlds with a short drive to downtown Greenville & Spartanburg.
| a month ago | Listing updated with changes from the MLS® | |
| a month ago | Price changed to $299,900 | |
| 4 months ago | Status changed to Active | |
| 4 months ago | Listing first seen on site |

Listing information is provided by Participants of the Greater Greenville Association of Realtors. IDX information is provided exclusively for personal, non-commercial use, and may not be used for any purpose other than to identify prospective properties consumers may be interested in purchasing. Information is deemed reliable but not guaranteed. Copyright 2026, Greater Greenville Association of Realtors.
Last checked: 2026-07-27 05:05 PM UTC
Did you know? You can invite friends and family to your search. They can join your search, rate and discuss listings with you.